






















Address
164 Schoolcraft Street, Lake Linden, MI
Price
$ 249,900
Property Attributes
- ID#50221739
- TypeSingle Family
- Listing Status Active
- CountyHOUGHTON
- CityLake Linden
- AreaLake Linden
- NeighborhoodSheldon & Douglass Add To Torch Lake City
- Zip49945
- StyleVictorian,Historic,Craftsman,Traditional
- Year Built1884
- Taxes$ 200
- Price$ 249,900
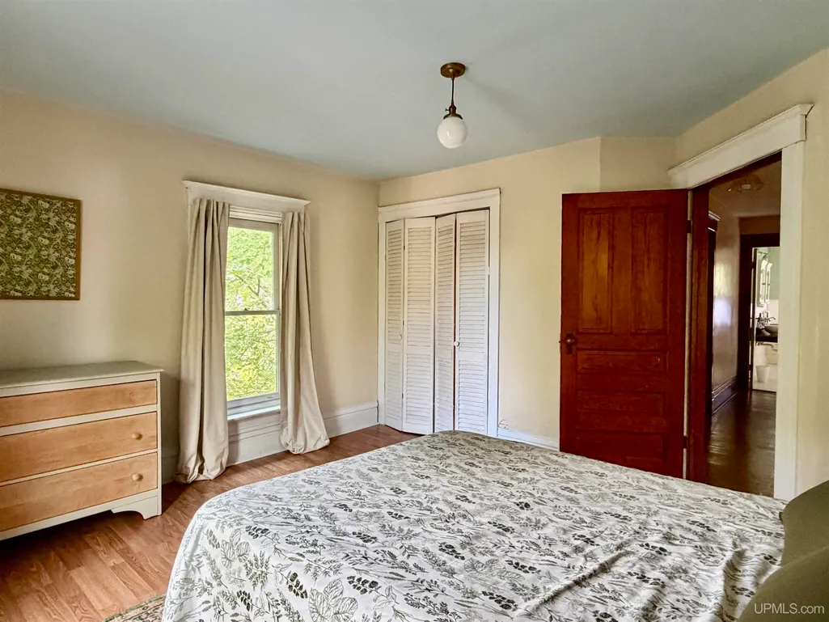
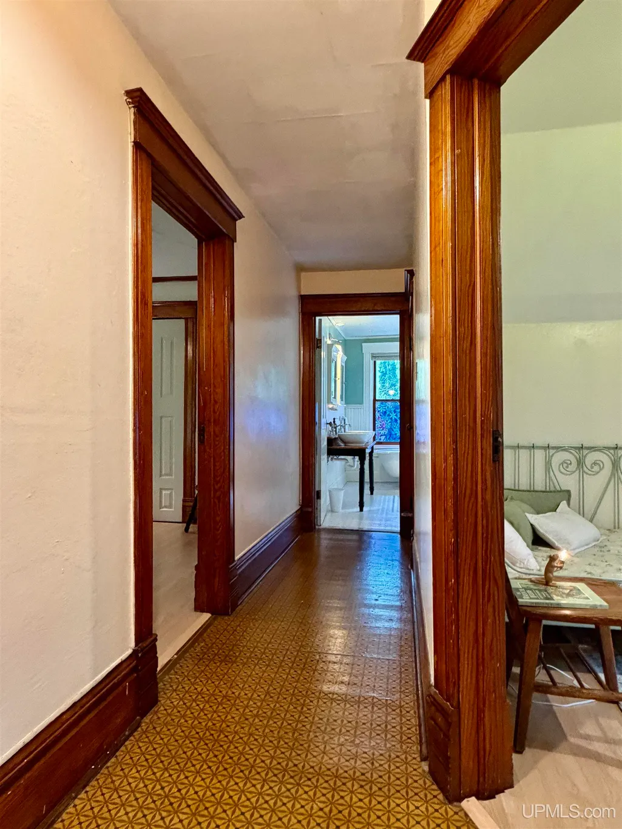
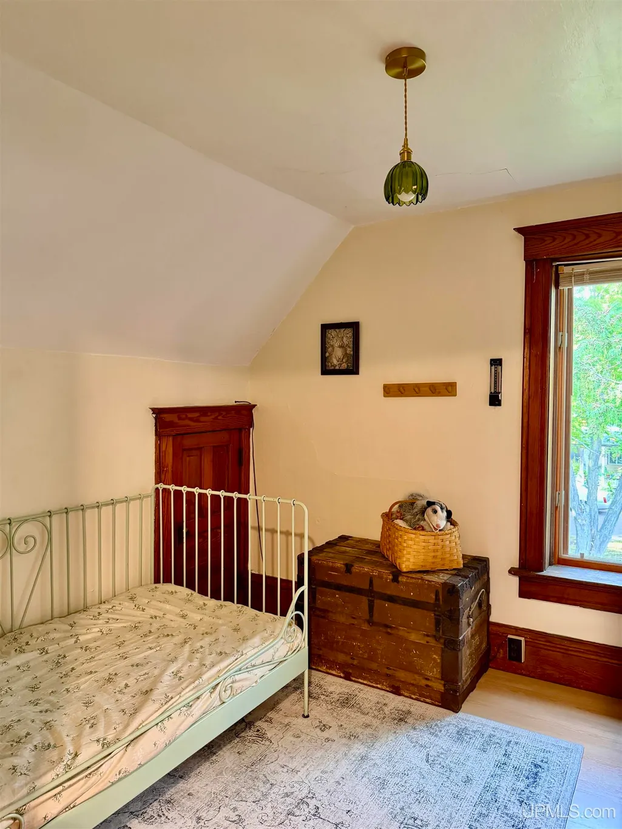
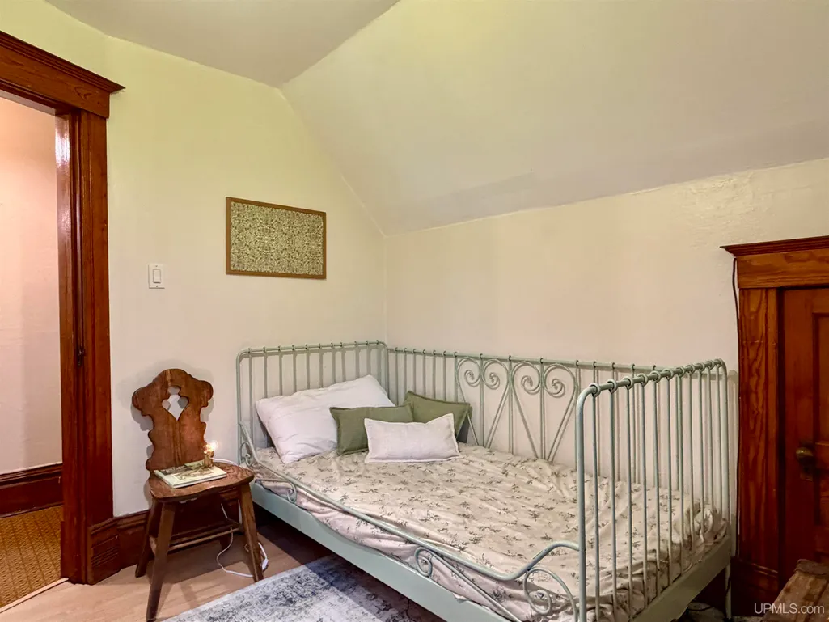
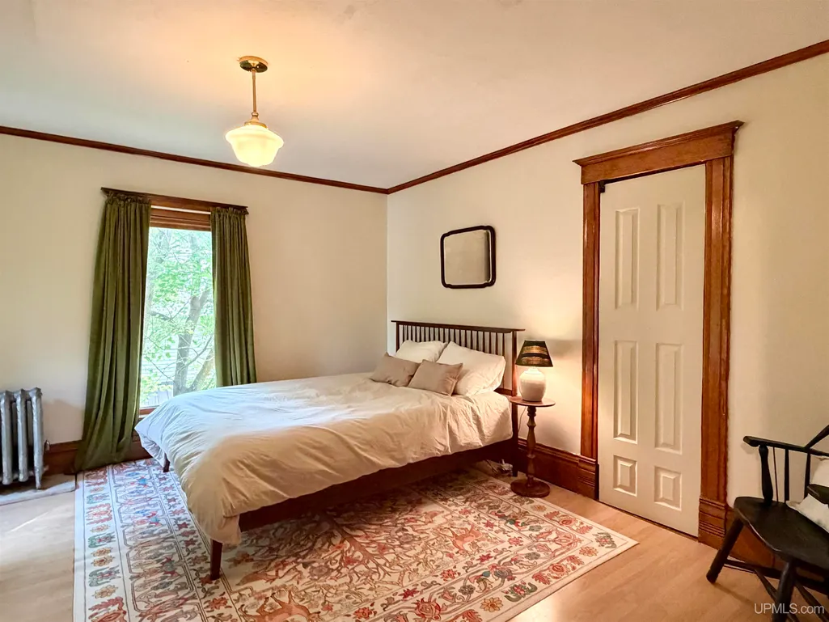
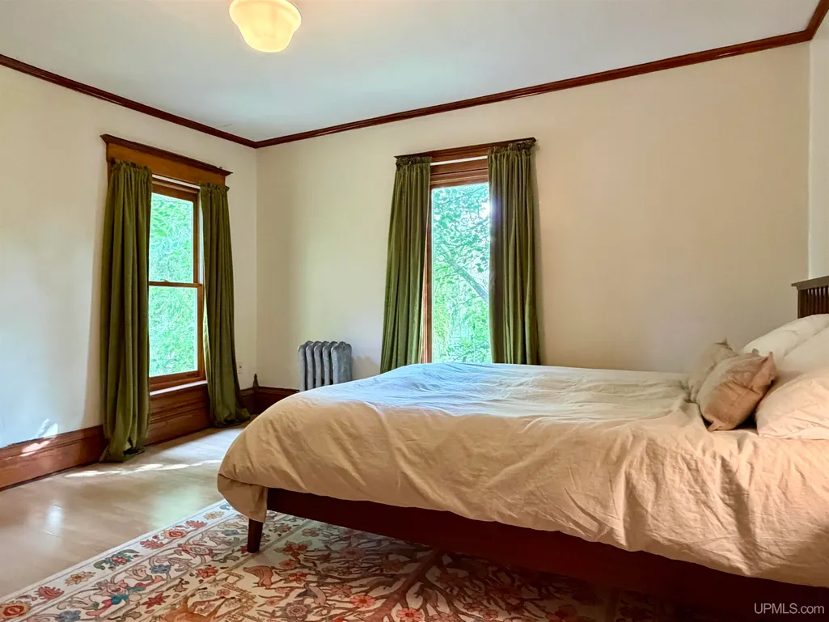
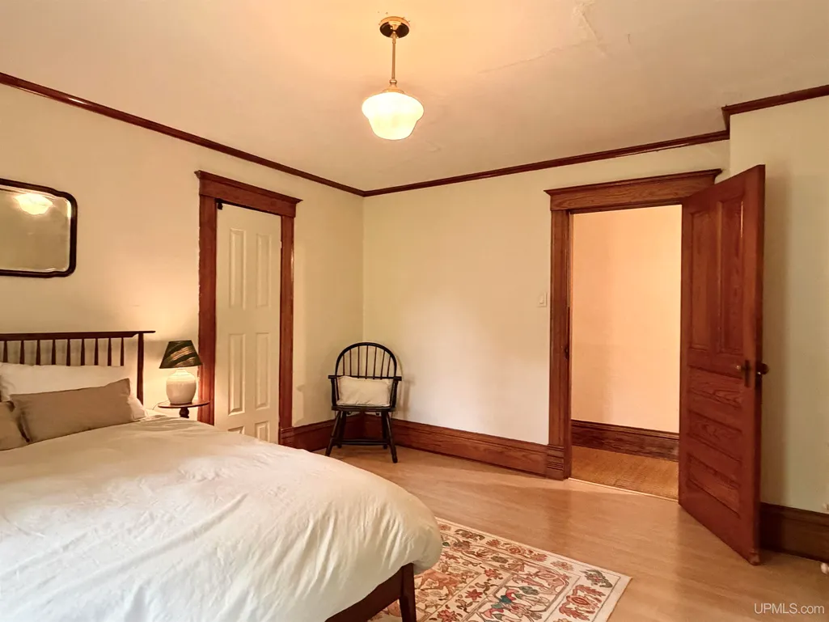
- Bedrooms3
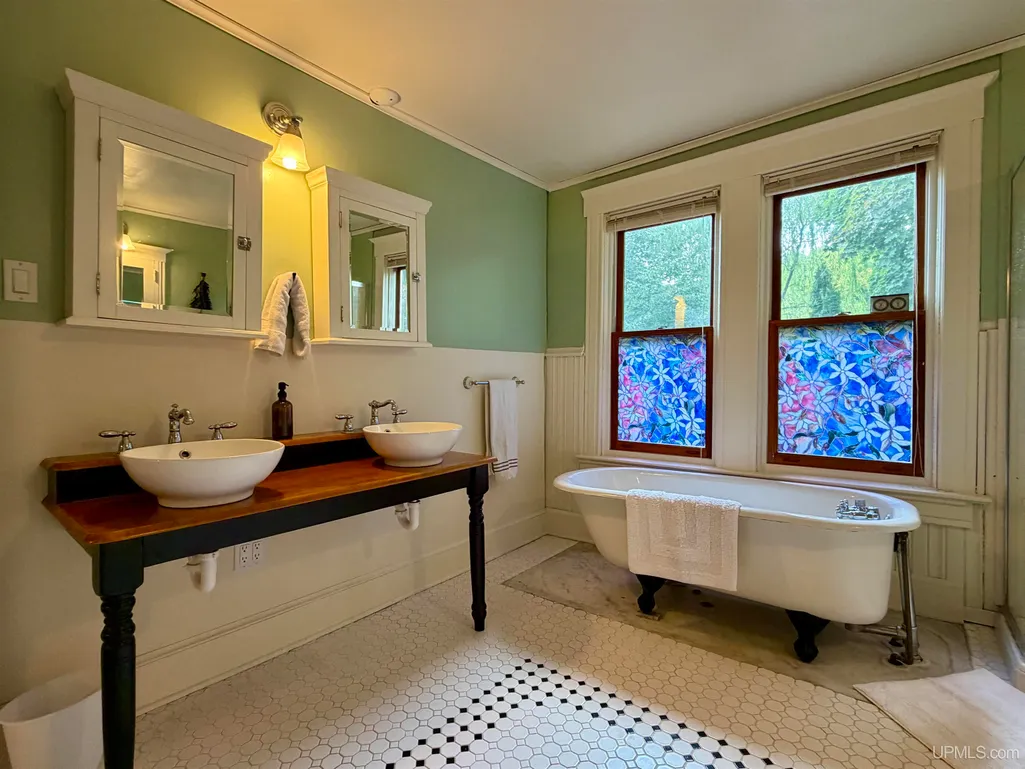
- Full Bathrooms1
- Half Bathrooms1
- Sqr Footage1766
- Lot Size0.25 Acres
Data Source:
MiRealSource (MIRS)
Property Description
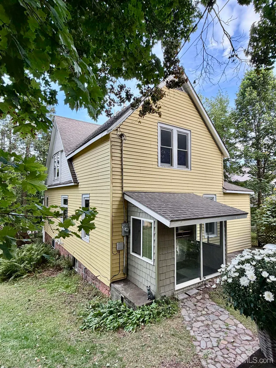
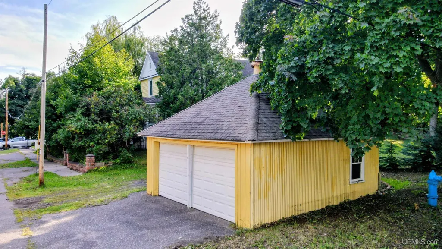
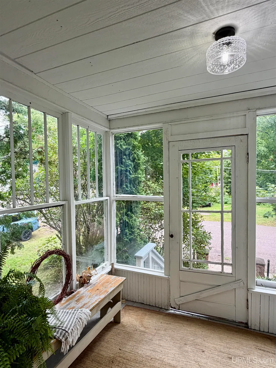
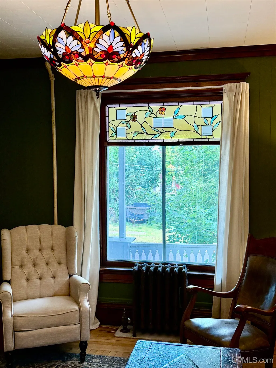
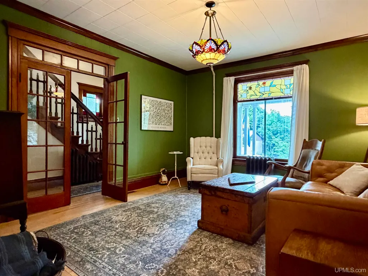
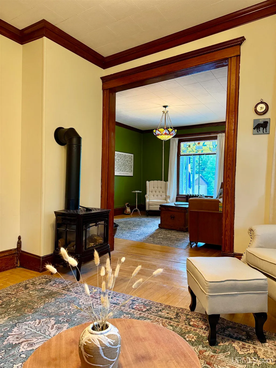
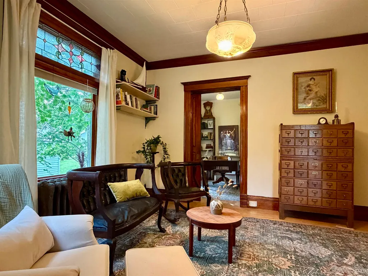
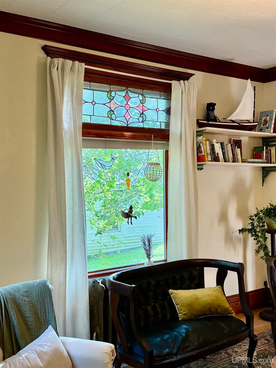
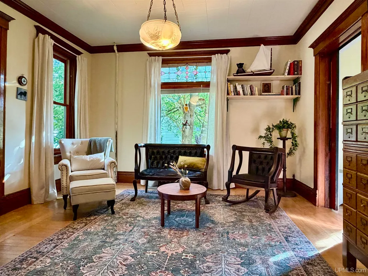
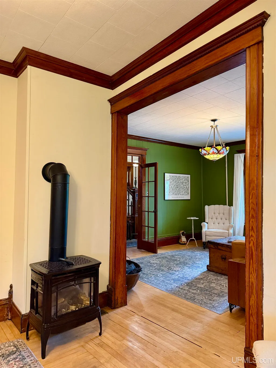
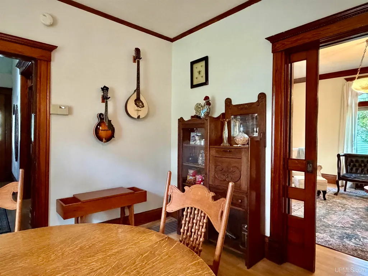
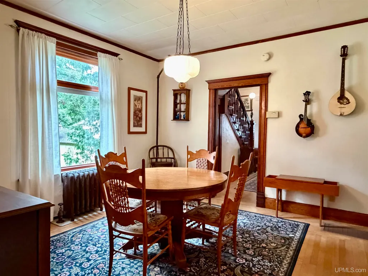
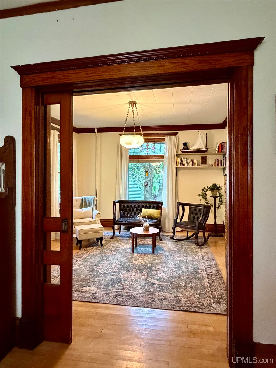
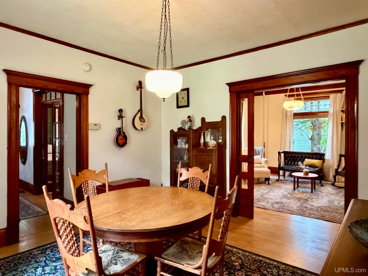
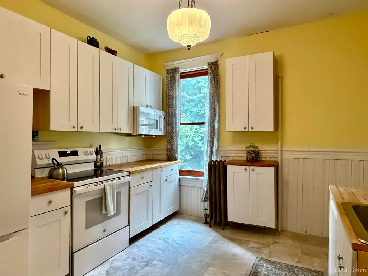
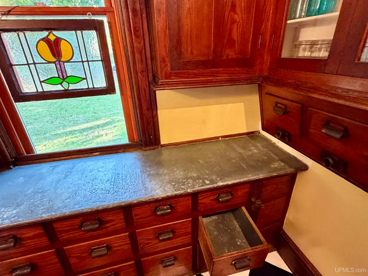
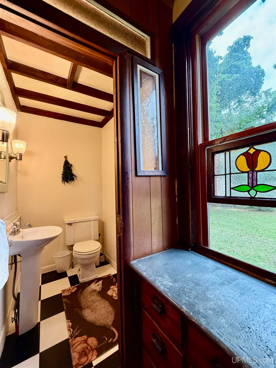
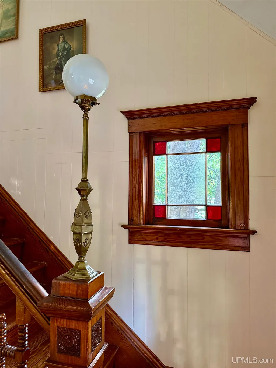
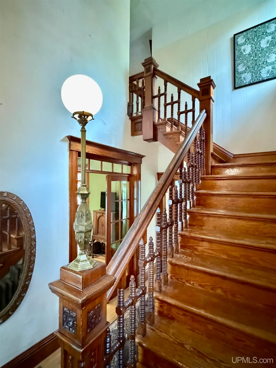
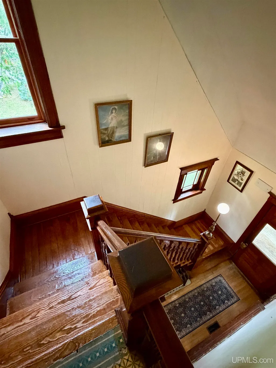
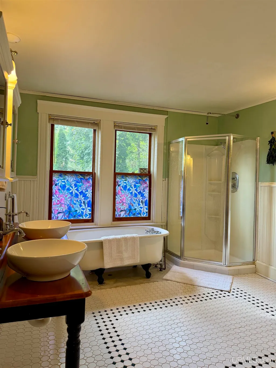
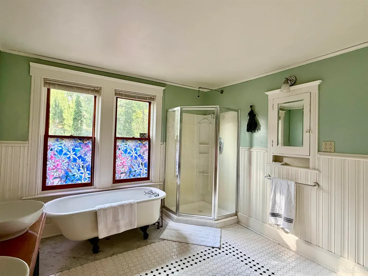
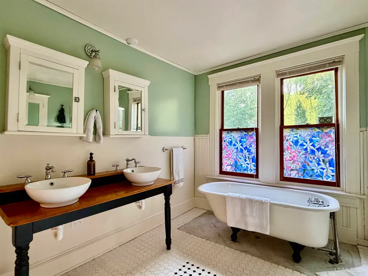
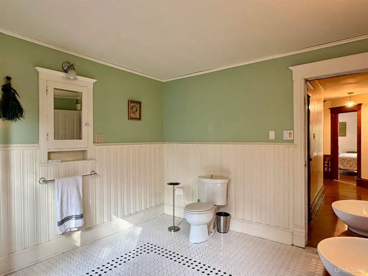
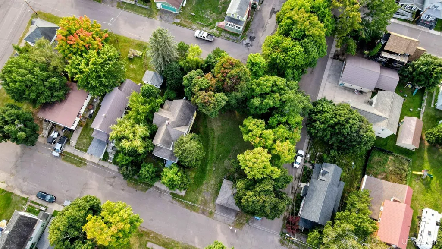
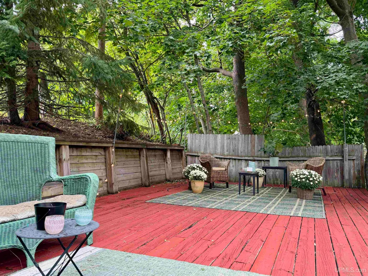
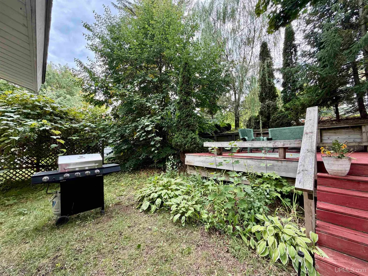
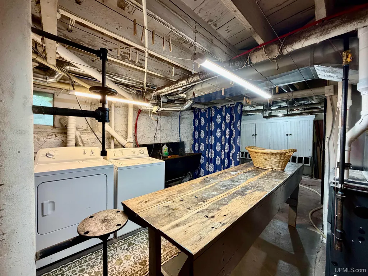
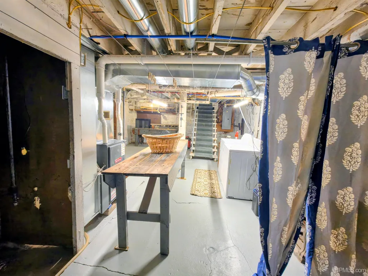
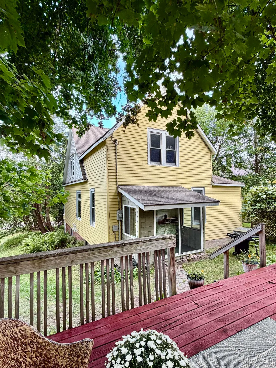
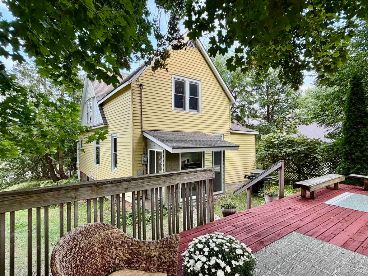
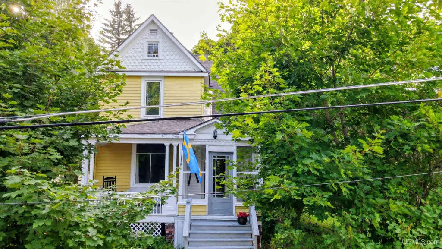
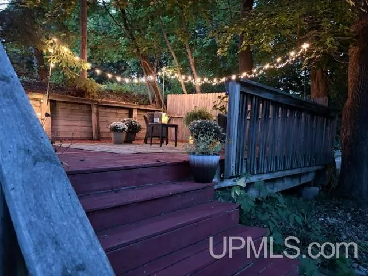
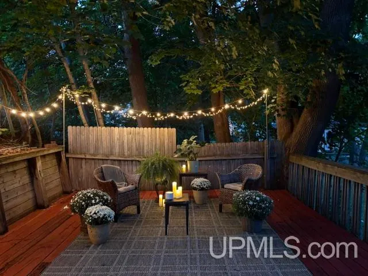
Historic Charm Meets Modern Updates in Lake Linden. Experience the perfect blend of timeless character and modern convenience in this beautifully updated, 140+ year-old historic home. Situated on a large, prime corner double lot along a quiet, peaceful street in the heart of the desirable Village of Lake Linden, this property offers the ultimate Keweenaw lifestyle. Enjoy the ease of a short walk to vibrant local shops, public parks, and the beautiful shores of Torch Lake with outlet to Lake Superior. From the moment you step inside, the homeâs stunning craftsmanship shines through, they just don't construct homes like this anymore. The main floor showcases gorgeous original hardwood floors, classic pocket doors, a stunning staircase with original working newel post light fixture, and breathtaking stained-glass windows. At the heart of the home is a fully updated cookâs kitchen- with an original butlers pantry with period zinc counter top & draw lining-Â perfect for culinary enthusiasts-featuring modern finishes, brand new appliances and great design. All of the appliances are included, making this home truly turnkey and move-in ready.This spacious layout includes 3 comfortable bedrooms and 1.5 tastefully updated bathrooms. Beyond its historic beauty, the home offers incredible peace of mind with major mechanical upgrades, including a brand-new high-efficiency furnace 2026, a functional roomy basement for laundry & storage, an updated 200-amp electrical panel, on-demand hot water heater 2026, new supports added beneath front porch 2026, new light fixtures 2025-except parlor & newel post light rewired 2025, attic insulated 2026, sewer main was cleaned by Always Available 2025. Outdoor living and storage are where this property truly shines. A 20x20 two-car detached garage provides ample space for vehicles, tools, and outdoor gear. Enter through the cozy 8x11 back porch into the kitchen to drop groceries, or step out into the private backyard to enjoy the massive 16x30 raised entertainment deck. The deck comes fully equipped with dedicated electrical hookups, ready for your dream hot tub or BBQ smoker, it's the perfect spot to unwind under the stars. Don't miss this rare opportunity to own a piece of local history with all the modern upgrades done for you. Schedule your private showing today! OFFERS: -Please allow 48-hours for a response to any offers. -The seller reserves the right to set or change offer deadlines at any time without notice. -Buyer pre-approval or proof of funds documentation to accompany all offers. NOTICE: Information is believed to be accurate but is not guaranteed. Buyers are responsible for verifying all property details. Real estate taxes will be reassessed after the sale and may change; do not assume future tax bills will match the sellerâs current records. Additionally, audio/video recording may occur on the property, and entry implies consent to such recording.
| Price History | |
|---|---|
| 9/14/2026 | Listed $249,900 |
General Features
| Heating | Forced Air,Hot Water,Radiator |
|---|---|
| Kitchen Level | First |
| Cooling | Ceiling Fan(s) |
| Possession | At Close |
| Fireplaces | Gas Fireplace |
| Garage | Detached Garage,Electric in Garage,Gar Door Opener |
| Water | Public Water |
| Appliances | Dishwasher,Dryer,Microwave,Range/Oven,Refrigerator,Washer |
| Status | Active |
| Full Baths | 1 |
| Half Baths | 1 |
| Bathrooms | 2 |
| Year Built | 1884 |
| Parking | 3 or More Spaces |
| Subdivision | Sheldon & Douglass Add To Torch Lake City |
| Water Heater | Gas |
| Style | Victorian,Historic,Craftsman,Traditional |
| County | Houghton |
| Class | RESIDENTIAL |
| Type | Single Family |
| Ownership | Private |
| Associated Document Count | 5 |
| Electric | 200+ Amp Service |
| Status | Active |
| Zoning | Residential |
| Subdivision | MI |
| Sale/Rent | For Sale |
| Utilities | Cable Available,Electricity Connected,Natural Gas Connected,Phone Available,Sewer Connected,Water Connected |
| Manufactured Y/N | No |
| ROOMS | Den/Study/Lib,Entry,Family Room,Living Room,Second Flr Full Bathroom,Pantry,Formal Dining Room |
| Structure Style | 2 Story |
| Subj to Short Sale Apprvl | No |
| Area | Lake Linden (31018) |
| Primary City | Lake Linden |
| Directions | From Downtown Houghton cross the Portage Lift Bridge,R on M26 to Lake Linden,L on 2nd St,Property on corner of Schoolcraft and 2nd St. |
| City | Lake Linden |
| School District | Lake Linden Hubbell School Distr |
| Lease Y/N | No |
| Originating MLS | Upper Peninsula Assoc of Realtor |
| Source MLS | MI Real Source |
| Financial Terms | Cash,Conventional,FHA,VA |
| Legal Description | SCD-E-4 LOTS 4 & 5 BLK E AND THE NORTHEASTERLY 7 FEET OF LOT 3 OF SHELDON & DOUGLASS ADD TO TORCH LAKE CITY. |
| DOM | 4 |
| Postal Code | 49945 |
| Price Per Sq Ft Total AG | 141.51 |
| Public Remarks | Historic Charm Meets Modern Updates in Lake Linden. Experience the perfect blend of timeless character and modern convenience in this beautifully updated |
Interior Features
| Interior Amenities | Hardwood Floors |
|---|---|
| Family Room Level | First |
| Dining Room Level | First |
| Living Room Level | First |
| Basement | MI Basement,Stone |
| Bedroom 3 Level | Second |
| Bedroom 1 Level | Second |
| Bedroom 2 Level | Second |
| Kitchen Length | 12 |
| Family Room Length | 13 |
| Family Room Width | 13 |
| Living Room Length | 14 |
| Bedroom 2 Width | 12 |
| Bedroom 3 Width | 8 |
| Dining Room Width | 13 |
| Bedroom 2 Length | 13 |
| Living Room Width | 12 |
| Bedroom 3 Length | 10 |
| Dining Room Length | 13 |
| Kitchen Width | 11 |
| Beds | 3 |
| Fireplace? | Yes |
| Total Rooms | 11 |
| Bedroom 1 Length | 13 |
| Bedroom 1 Width | 13 |
| Below Grade SqFt | 1072 |
| Above Grade SqFt | 1766 |
| Basement Y/N | Yes |
| Fireplaces Total | 1 |
| Bedroom 2 Floor Covering | Wood |
| Bedroom 3 Floor Covering | Wood |
| Kitchen Floor Covering | Wood |
| Total SqFt Finished | 1766 |
Exterior Features
| Exterior | Cedar,Metal Siding |
|---|---|
| Exterior Amenities | Deck,Porch,Sidewalks,Street Lights |
| Frontage | 120 |
| Lot Size Area | 0.25 |
| Pool (Y/N) | No |
| Lot Dimensions | 110x100 |
| OUT BUILDINGS | Garage(s) |
| Garage # of Car | 2 |
| Water Features | None |
| Roads | City/County,Paved Street,Year Round |
| FOUNDATION TYPE | Michigan Basement |
| SEWER/SEPTIC | Public Sanitary |
| Waterfront Y/N | No |
| Garage Y/N | Yes |
| Frontage Type | Road |
Amenities
- Foreclosure
- Views
- Short Sale
- New Construction
- Adult 55+
- Lease To Own
- No HOA Fees
- Furnished
- Primary On Main
- Air Conditioning
- Seller Finance
- Green
- Fixer Upper
- Horse
- Golf
- Fireplace
- Deck
- Garage
- Basement
- Pool
Property vs Single Family Average in 49945
Price
Taxes
Year Built
 IDX provided courtesy of Realcomp II Ltd., via REMAX First and The Originating MLS(found above), © 2026 Realcomp II Ltd. Shareholders. The information being provided is for consumers personal, non-commercial use and may not be used for any purpose other than to identify prospective properties consumers may be interested in purchasing.
 Provided through IDX via MiRealSource. Courtesy of MiRealSource Shareholder. Copyright MiRealSource.
The information published and disseminated by MiRealSource is communicated verbatim, without change by MiRealSource, as filed with MiRealSource by its members. The accuracy of all information, regardless of source, is not guaranteed or warranted. All information should be independently verified.
Copyright 2026 MiRealSource. All rights reserved. The information provided hereby constitutes proprietary
Provided through IDX via MiRealSource. Courtesy of MiRealSource Shareholder. Copyright MiRealSource.
The information published and disseminated by MiRealSource is communicated verbatim, without change by MiRealSource, as filed with MiRealSource by its members. The accuracy of all information, regardless of source, is not guaranteed or warranted. All information should be independently verified.
Copyright 2026 MiRealSource. All rights reserved. The information provided hereby constitutes proprietary
