
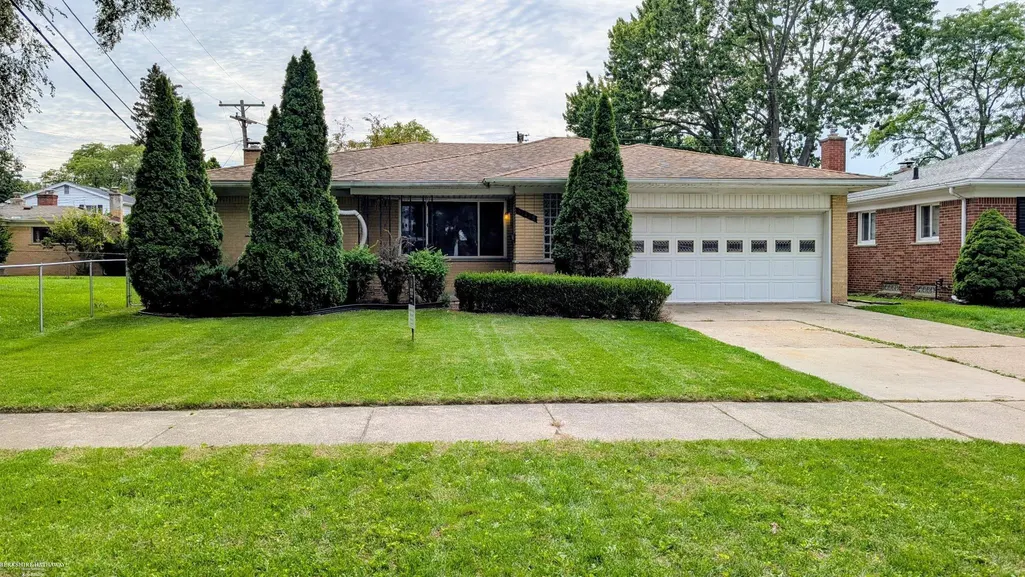
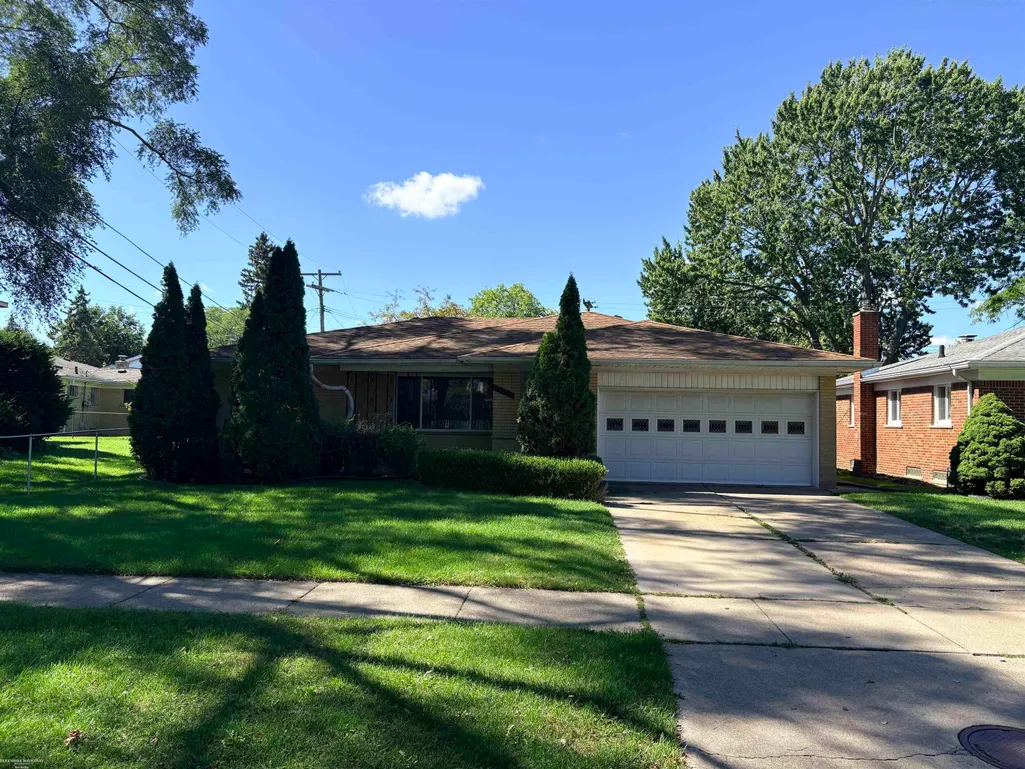
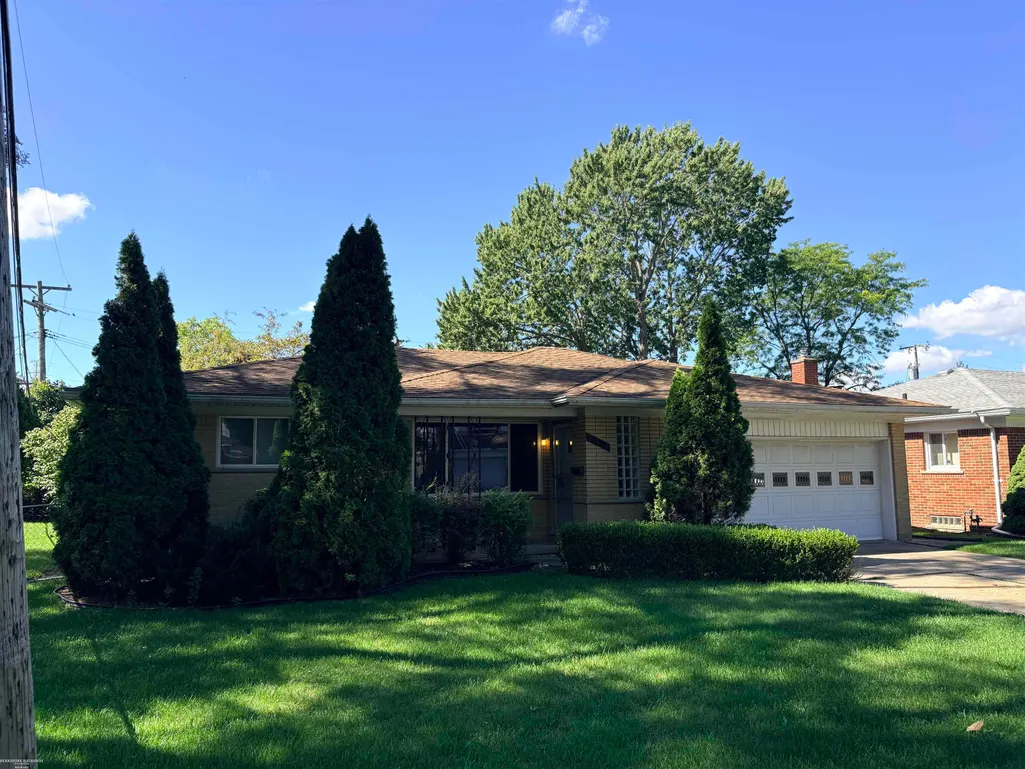
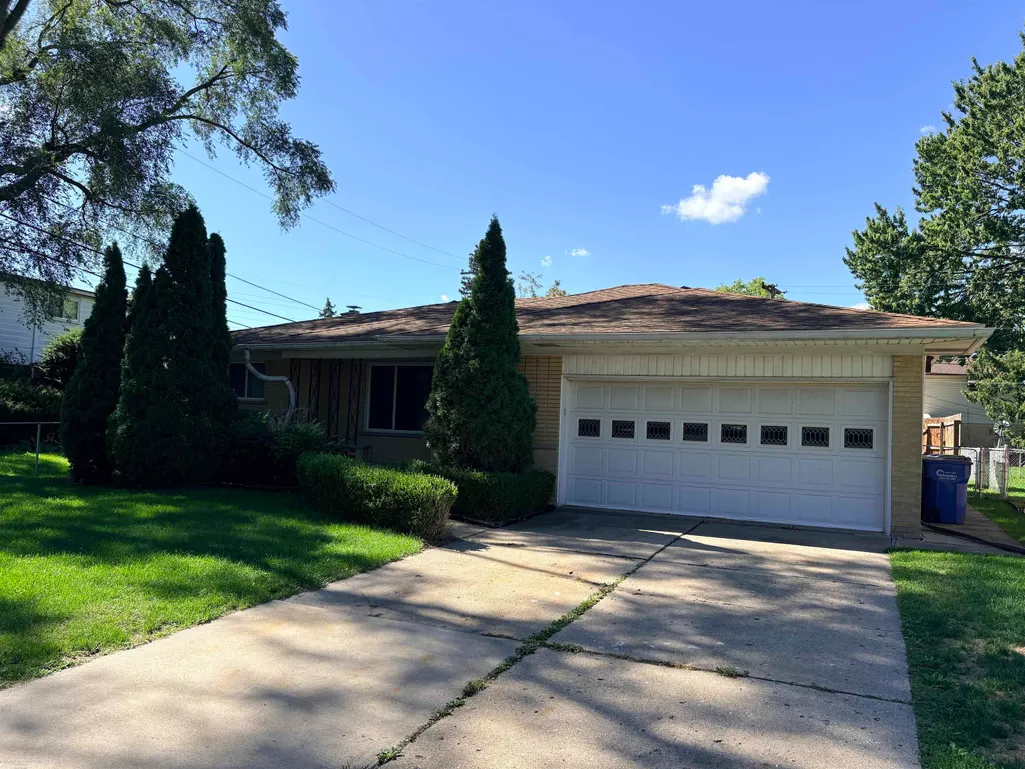









Address
31225 Frank Drive, Warren, MI
Price
$ 250,000
Property Attributes
- ID#50221552
- TypeSingle Family
- Listing Status Active
- CountyMACOMB
- CityWarren
- AreaWarren
- NeighborhoodSt Regis Park Sub
- Zip48093
- StyleRanch
- Year Built1961
- Taxes$ 4853
- Price$ 250,000
- Bedrooms3
- Full Bathrooms1
- Half Bathrooms1
- Sqr Footage1438
- Lot Size0.16 Acres
Data Source:
MiRealSource (MIRS)
Property Description
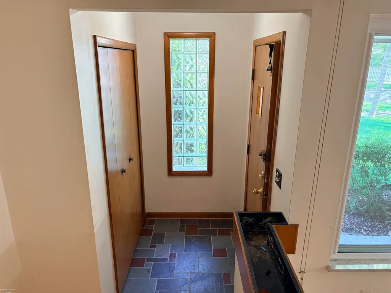
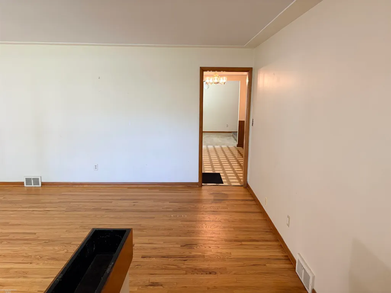
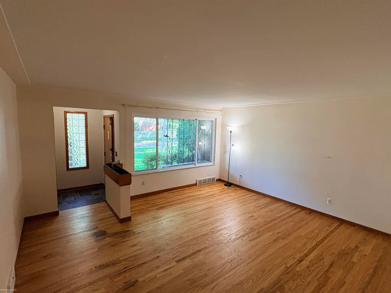
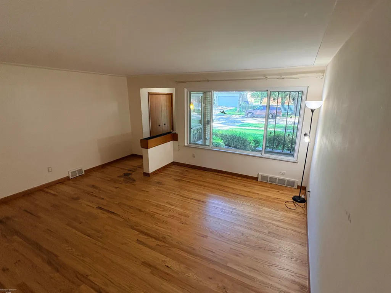
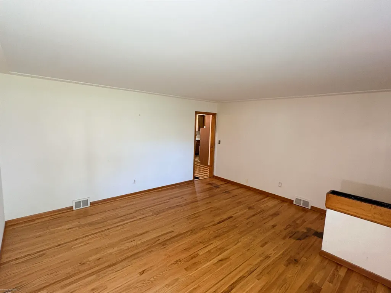
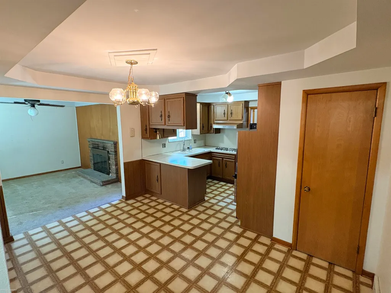
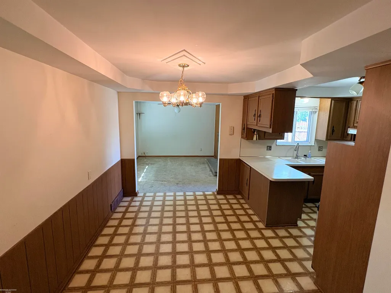
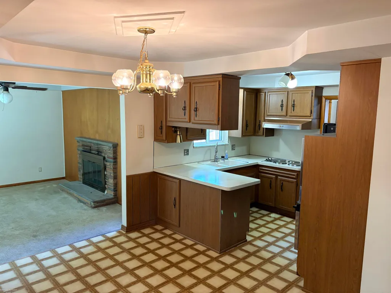
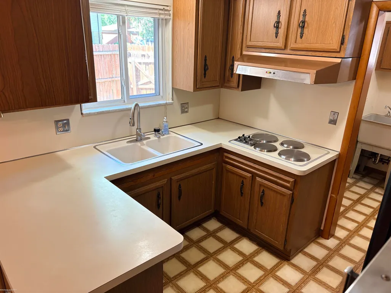
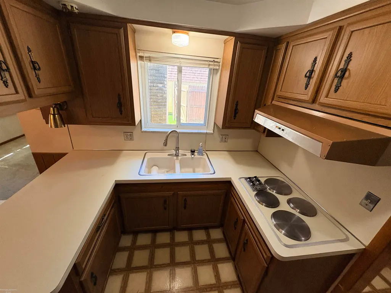
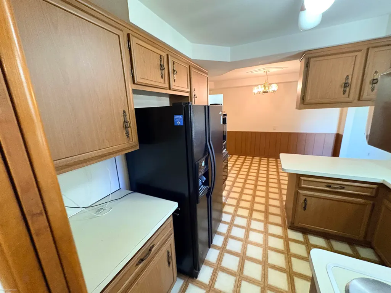
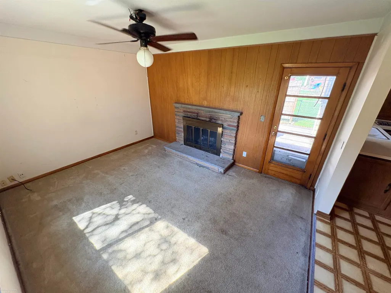
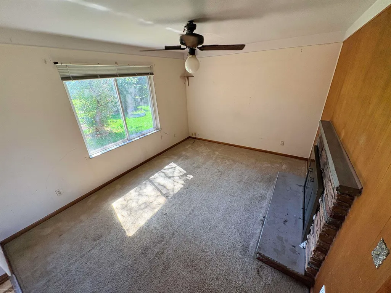
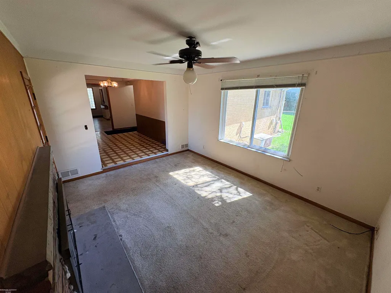
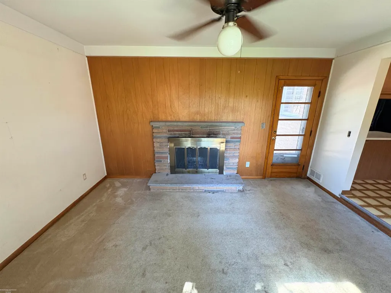
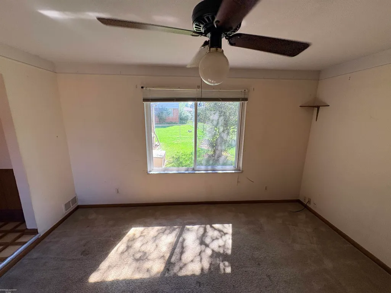
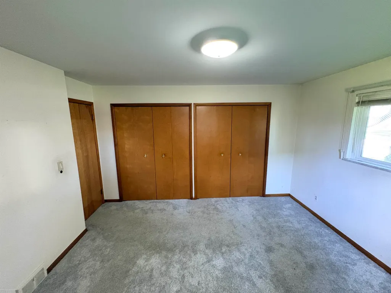
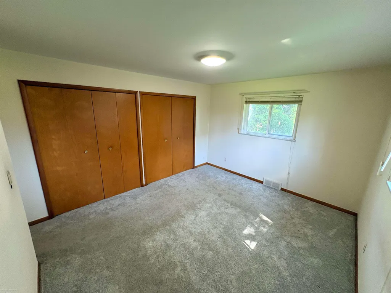
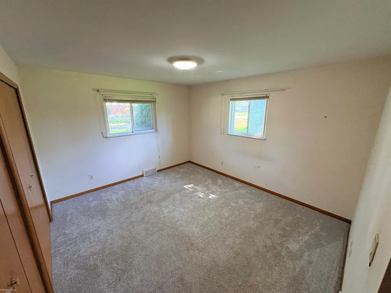
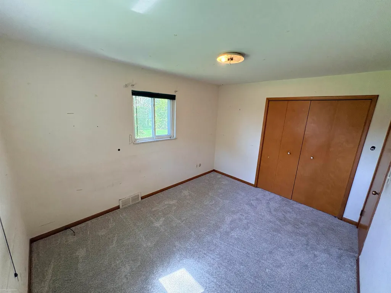
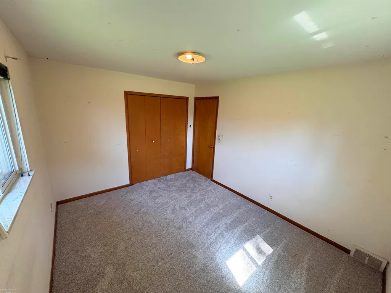
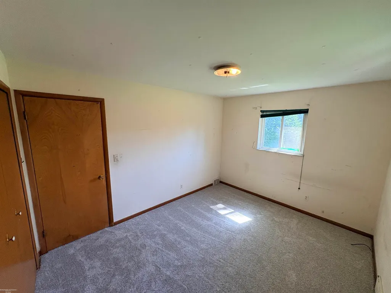
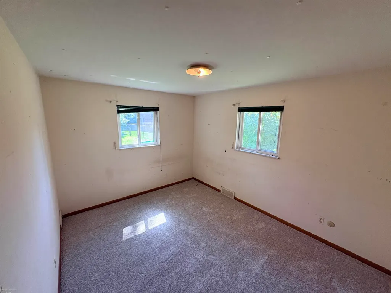
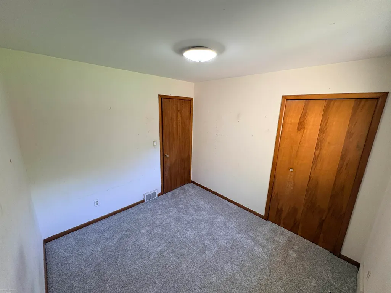
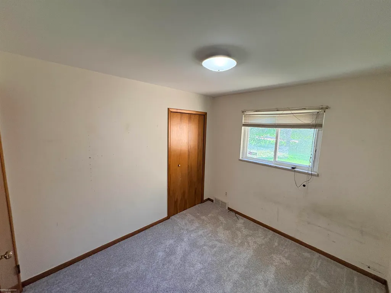
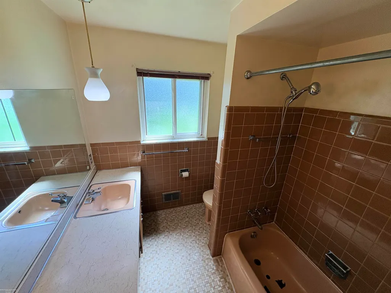
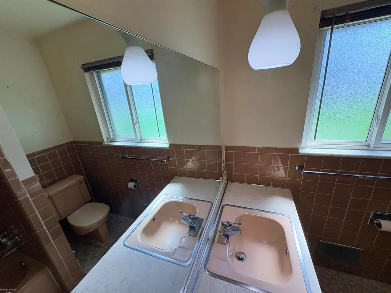
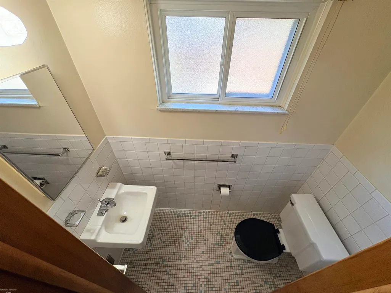
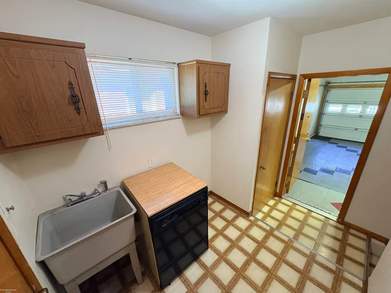
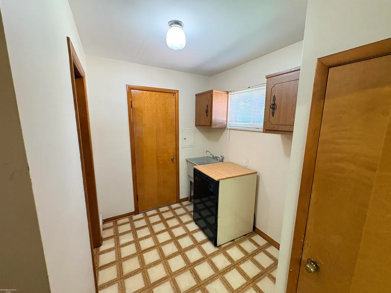
Welcome to this spacious 1,400+ sq. ft. ranch home featuring 3 bedrooms and 1.5 baths. The inviting layout offers plenty of room to make this home your own, with a massive front room featuring beautiful hardwood floors. The hallway and bedrooms feature new carpet, providing a fresh and comfortable feel throughout. The great room features a cozy fireplace that creates a warm focal point and inviting space for gathering. A dedicated laundry room adds convenience and functionality to the home. Ideally located close to schools, shopping, and parks, this property offers a convenient location with everyday amenities and recreation just minutes away. PROBATE LISTING: Property is being sold strictly AS-IS. Seller makes no representations or warranties, expressed or implied, regarding the condition of the property. Sale is subject to probate court confirmation/approval.
| Price History | |
|---|---|
| 9/11/2026 | Listed $250,000 |
General Features
| Heating | Forced Air |
|---|---|
| Kitchen Level | First |
| Cooling | Ceiling Fan(s) |
| Possession | At Close |
| Fireplaces | FamRoom Fireplace,Gas Fireplace,Fireplace Screen |
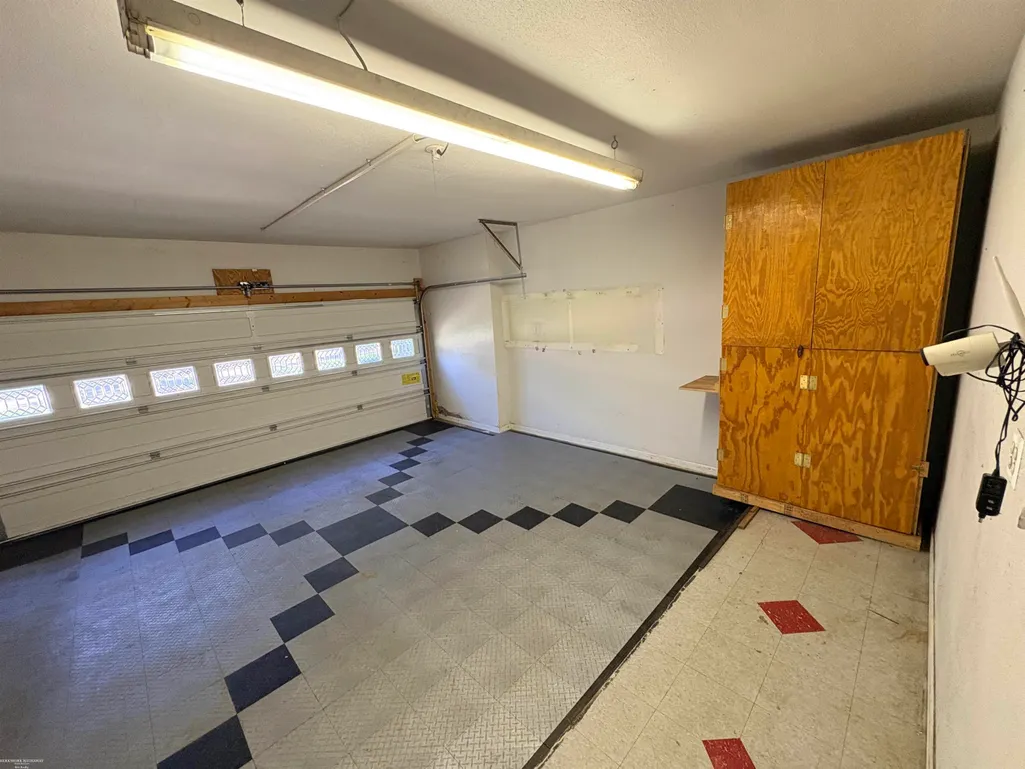
| Garage | Attached Garage,Electric in Garage,Gar Door Opener,Side Loading Garage |
| Water | Public Water |
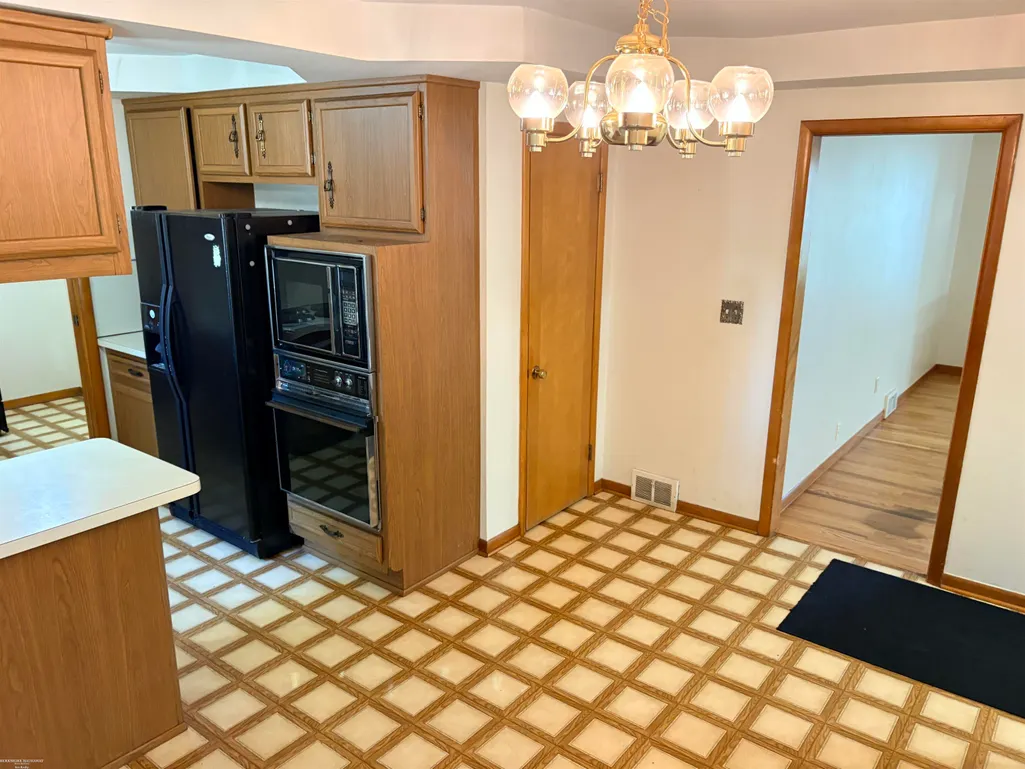
| Appliances | Dishwasher,Disposal,Range/Oven,Refrigerator |
| Status | Active |
| Full Baths | 1 |
| Half Baths | 1 |
| Bathrooms | 2 |
| Year Built | 1961 |
| Parking | 3 or More Spaces,Garage,Unassigned/General,Lighted,On Street,Paved Driveway |
| Subdivision | St Regis Park Sub |
| Water Heater | Gas |
| Style | Ranch |
| County | Macomb |
| Class | RESIDENTIAL |
| Type | Single Family |
| Ownership | Private |
| Associated Document Count | 3 |
| Status | Active |
| Zoning | Residential |
| Subdivision | MI |
| Sale/Rent | For Sale |
| Utilities | Cable Available,Electricity Available,Electricity Connected,Natural Gas Available,Natural Gas Connected,Phone Available,Sewer Available,Sewer Connected,Water Available,Water Connected |
| Flood Insurance | Not Required |
| Manufactured Y/N | No |
| ROOMS | Breezeway,Family Room,First Floor Bedroom,First Floor Laundry,First Flr Primary Bedroom,Living Room,Utility/Laundry Room,Primary Bedroom,First Flr Lavatory,First Flr Full Bathroom,Pantry |
| Structure Style | 1 Story |
| Subj to Short Sale Apprvl | No |
| Area | Warren (50023) |
| Primary City | Warren |
| City | Warren |
| School District | Warren Consolidated Schools |
| Lease Y/N | No |
| Originating MLS | MiRealSource |
| Source MLS | MI Real Source |
| Financial Terms | Cash,Conventional,FHA,VA |
| Legal Description | ST. REGIS PARK SUB'N LOT 89 L.46 P.1-2 |
| DOM | 6 |
| Postal Code | 48093 |
| Price Per Sq Ft Total AG | 173.85 |
| Internet Remarks | Listing Agent: Ryan Johnson Broker: Berkshire Hathaway HomeServices Kee Realty: Welcome to this spacious 1 |
| Public Remarks | Welcome to this spacious 1,400+ sq. ft. ranch home featuring 3 bedrooms and 1.5 baths. The inviting layout offers plenty of room to make this home your own |
Interior Features
| Interior Amenities | Ceramic Floors,Hardwood Floors,Window Treatment(s) |
|---|---|
| Family Room Level | First |
| Dining Room Level | First |
| Living Room Level | Entry |
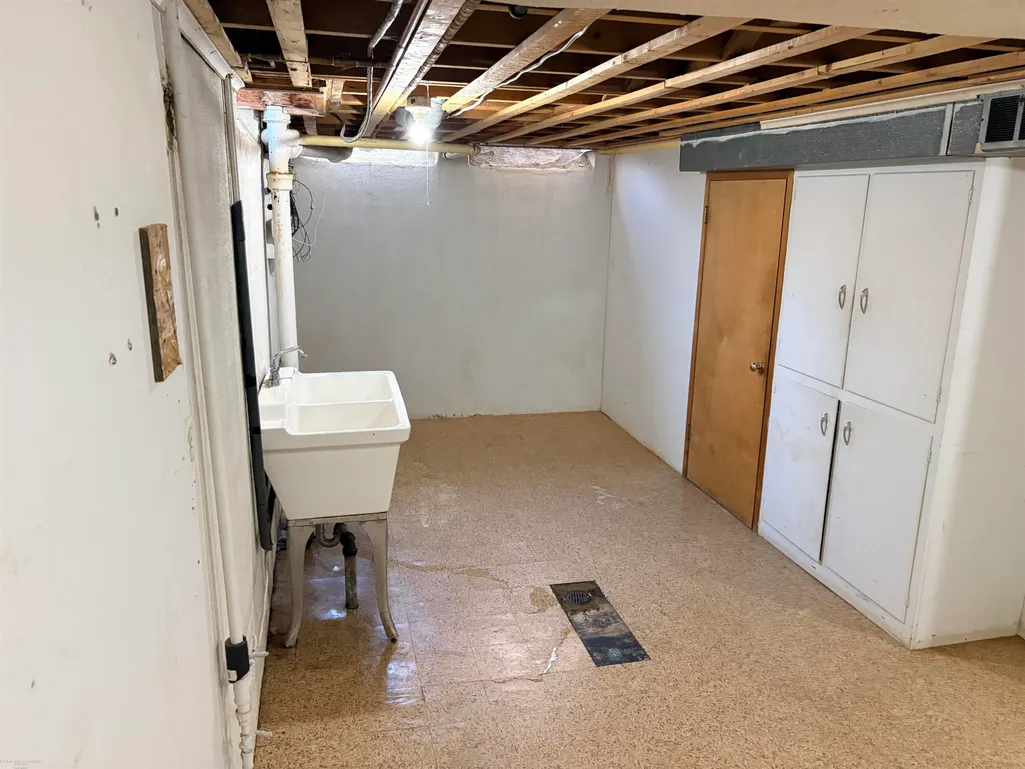
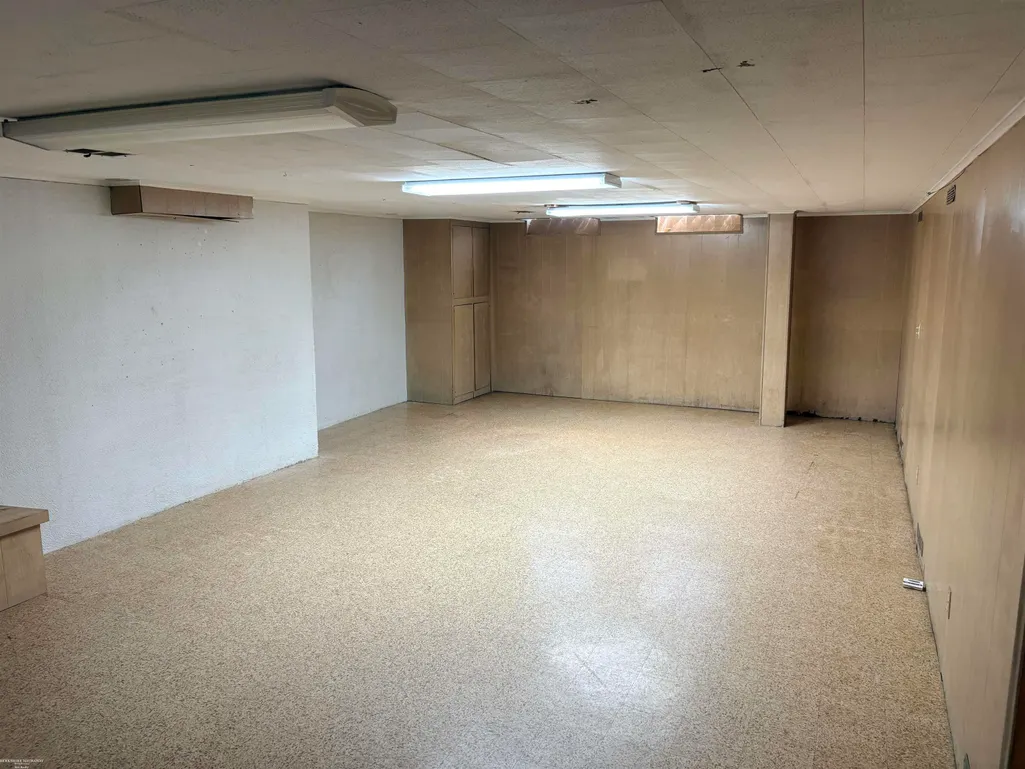
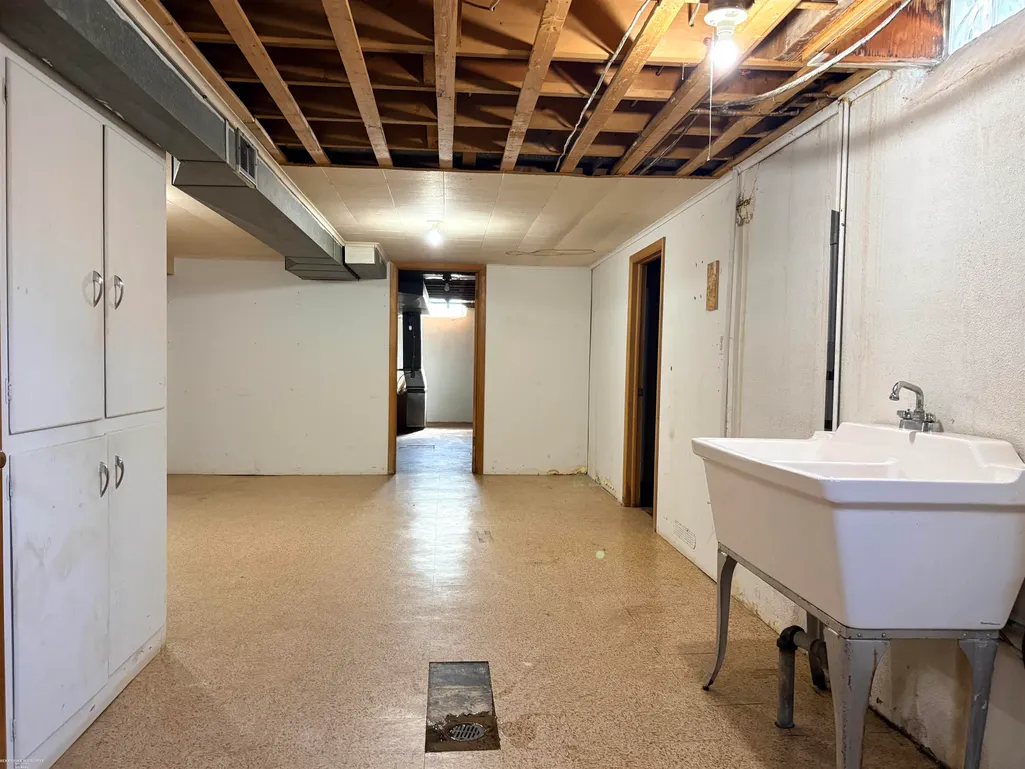
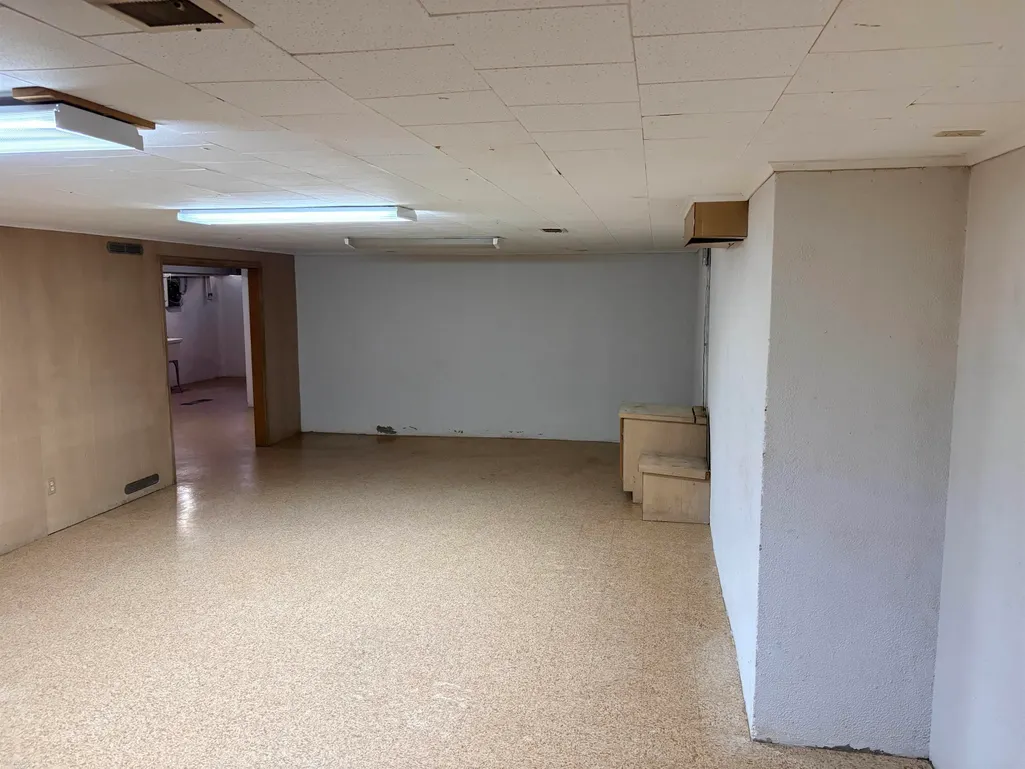
| Basement | Finished,Full,Poured |
| Bedroom 3 Level | First |
| Bedroom 1 Level | First |
| Bedroom 2 Level | First |
| Laundry Room Level | First |
| Kitchen Length | 14 |
| Family Room Length | 15 |
| Laundry Room Width | 7 |
| Family Room Width | 11 |
| Living Room Length | 16 |
| Bedroom 2 Width | 10 |
| Bedroom 3 Width | 9 |
| Laundry Room Length | 6 |
| Dining Room Width | 9 |
| Bedroom 2 Length | 12 |
| Living Room Width | 15 |
| Bedroom 3 Length | 10 |
| Dining Room Length | 14 |
| Kitchen Width | 9 |
| Beds | 3 |
| Fireplace? | Yes |
| Total Rooms | 10 |
| Bedroom 1 Length | 13 |
| Bedroom 1 Width | 12 |
| Below Grade SqFt | 1400 |
| Above Grade SqFt | 1438 |
| Basement Y/N | Yes |
| Fireplaces Total | 1 |
| Total SqFt Finished | 2738 |
| Bathroom 1 Length | 7 |
| Bathroom 1 Width | 8 |
Exterior Features
| Exterior | Brick |
|---|---|
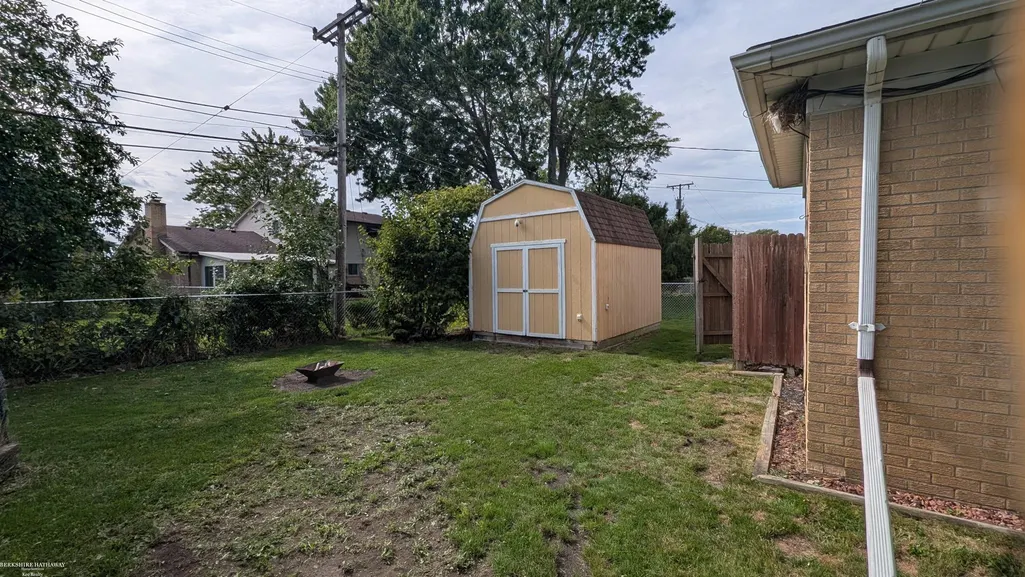
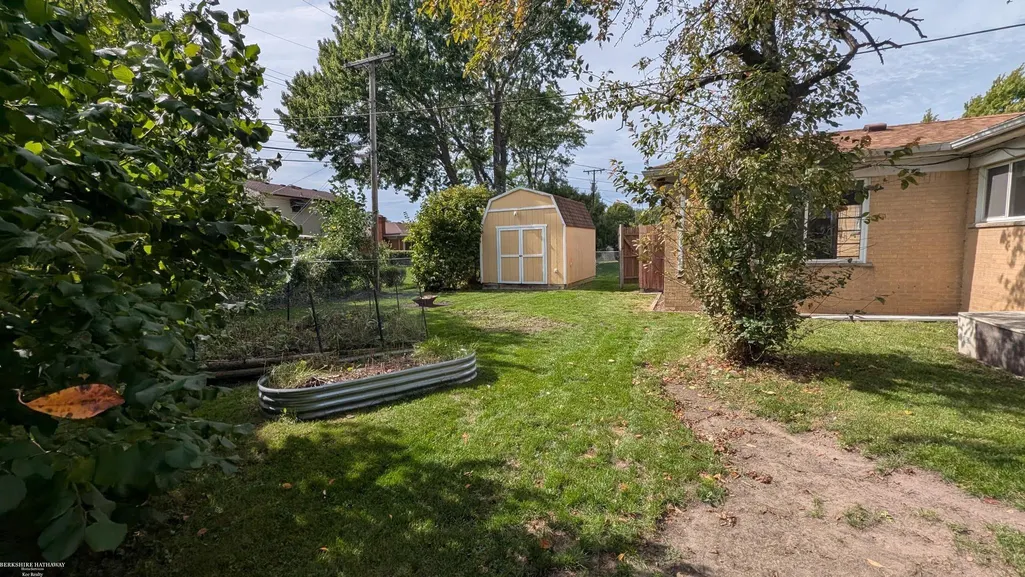
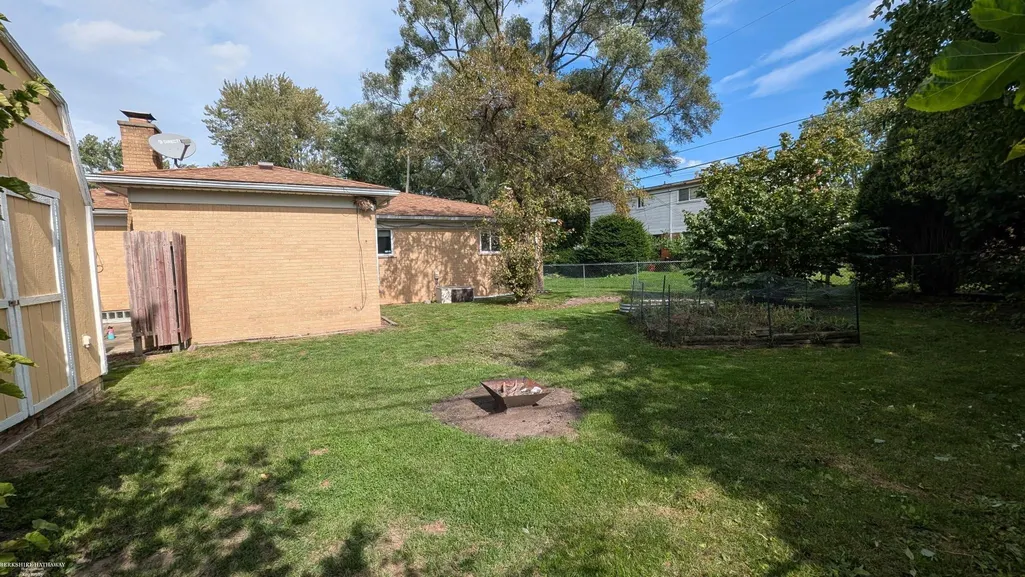
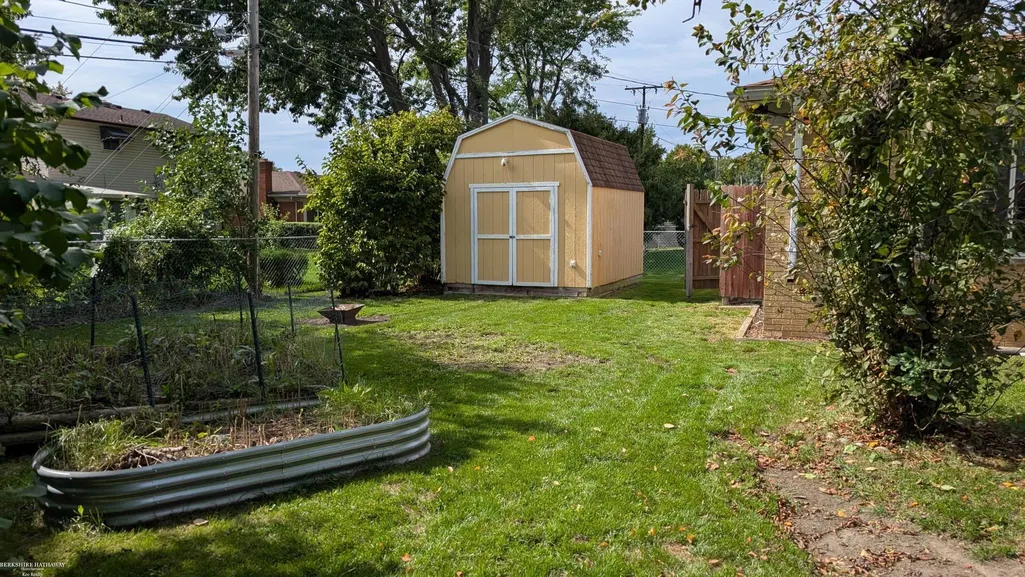
| Exterior Amenities | Fenced Yard,Patio,Porch,Sidewalks,Storms/Screens,Street Lights,Garden Area,Fence Owned |
| Frontage | 62 |
| Lot Size Area | 0.16 |
| Pool (Y/N) | No |
| Lot Dimensions | 62x116 |
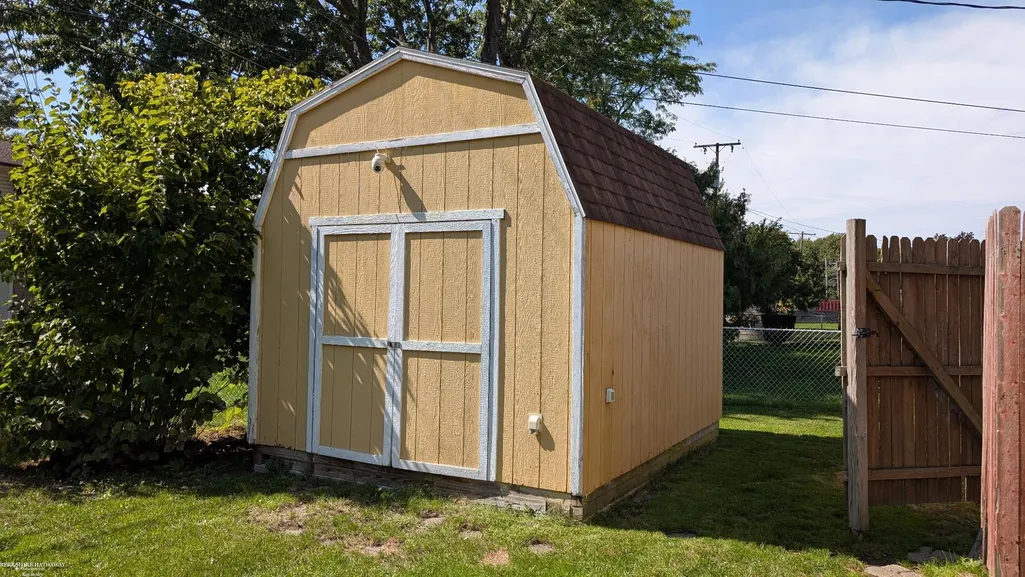
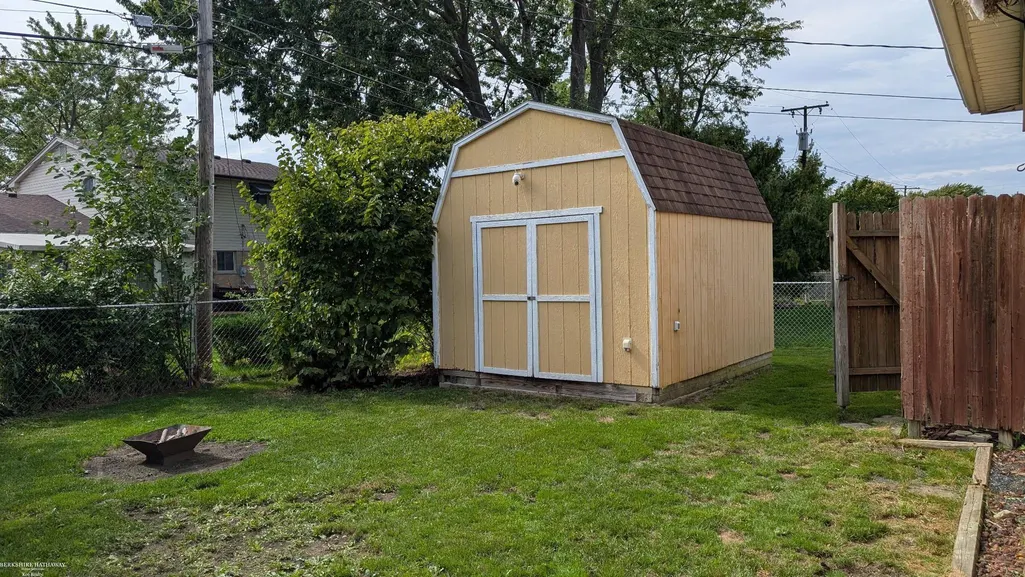
| OUT BUILDINGS | Garage(s) |
| Garage # of Car | 2 |
| Roads | City/County,Paved Street |
| FOUNDATION TYPE | Basement |
| SEWER/SEPTIC | Public Sanitary |
| Waterfront Y/N | No |
| Garage Y/N | Yes |
| Frontage Type | Road |
Amenities
- Foreclosure
- Views
- Short Sale
- New Construction
- Adult 55+
- Lease To Own
- No HOA Fees
- Furnished
- Primary On Main
- Air Conditioning
- Seller Finance
- Green
- Fixer Upper
- Horse
- Golf
- Fireplace
- Deck
- Garage
- Basement
- Pool
Property vs Single Family Average in 48093
Price
Taxes
Year Built
Visits
 IDX provided courtesy of Realcomp II Ltd., via REMAX First and The Originating MLS(found above), © 2026 Realcomp II Ltd. Shareholders. The information being provided is for consumers personal, non-commercial use and may not be used for any purpose other than to identify prospective properties consumers may be interested in purchasing.
 Provided through IDX via MiRealSource. Courtesy of MiRealSource Shareholder. Copyright MiRealSource.
The information published and disseminated by MiRealSource is communicated verbatim, without change by MiRealSource, as filed with MiRealSource by its members. The accuracy of all information, regardless of source, is not guaranteed or warranted. All information should be independently verified.
Copyright 2026 MiRealSource. All rights reserved. The information provided hereby constitutes proprietary
Provided through IDX via MiRealSource. Courtesy of MiRealSource Shareholder. Copyright MiRealSource.
The information published and disseminated by MiRealSource is communicated verbatim, without change by MiRealSource, as filed with MiRealSource by its members. The accuracy of all information, regardless of source, is not guaranteed or warranted. All information should be independently verified.
Copyright 2026 MiRealSource. All rights reserved. The information provided hereby constitutes proprietary
