
















Address
2983 Sandy Oaks Lane, Fort Gratiot, MI
Price
$ 750,000
Property Attributes
- ID#50221516
- TypeSingle Family
- Listing Status Active
- CountySAINT CLAIR
- CityFort Gratiot
- AreaFort Gratiot Twp
- NeighborhoodSandy Oaks Condos
- Zip48059
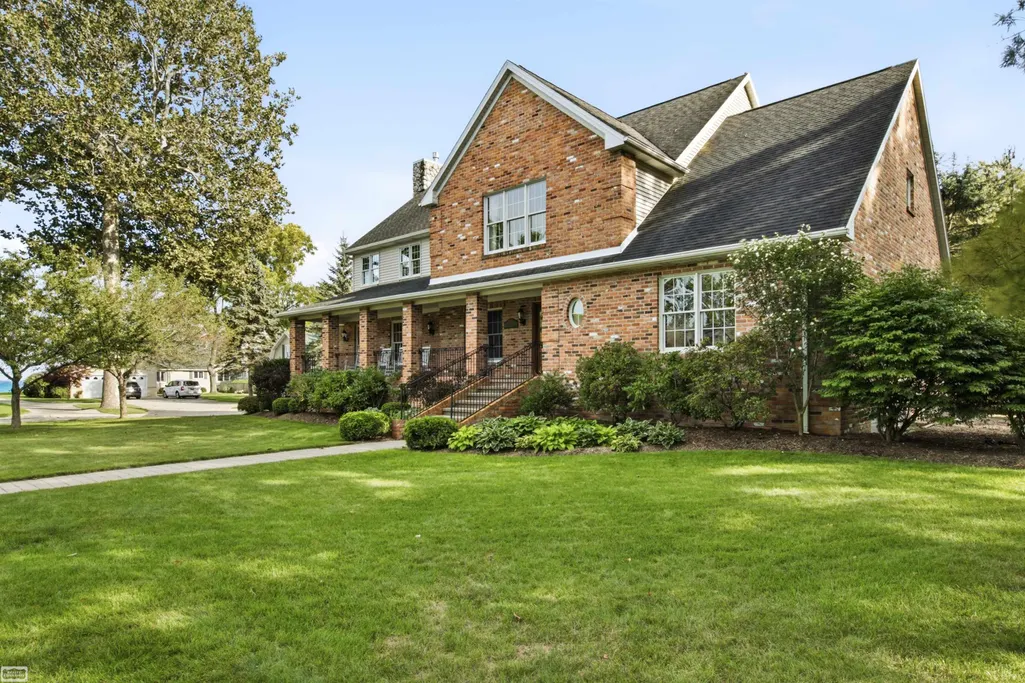
- StyleColonial,Contemporary
- Year Built2005
- Taxes$ 6070
- Price$ 750,000
- Bedrooms4
- Full Bathrooms2
- Half Bathrooms3
- Sqr Footage3702
- Lot Size0.23 Acres
Data Source:
MiRealSource (MIRS)
Property Description
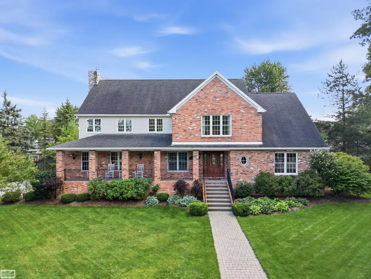
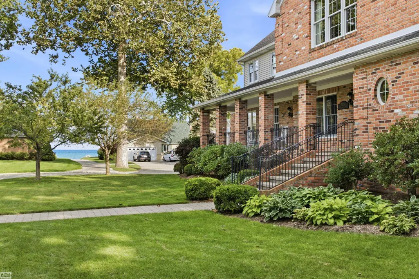
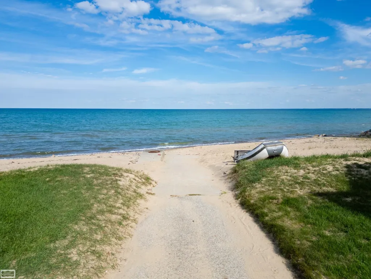
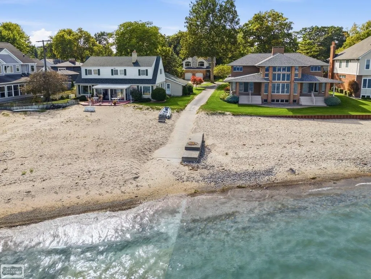
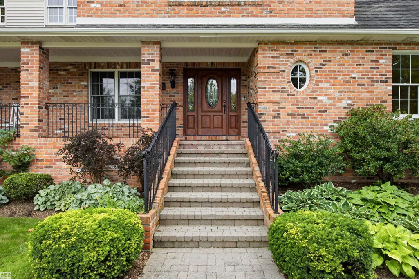
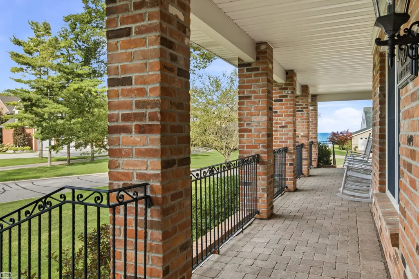
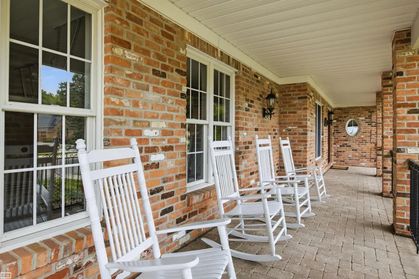
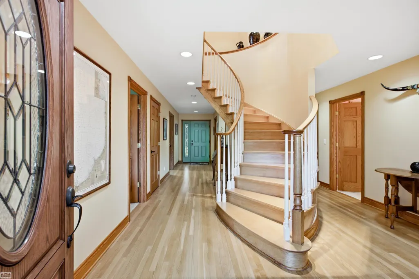
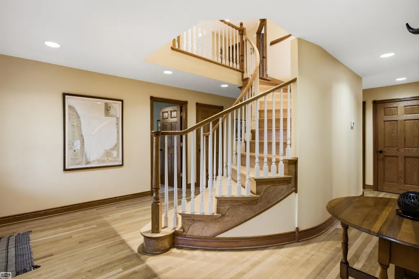
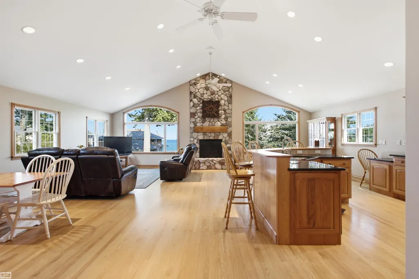
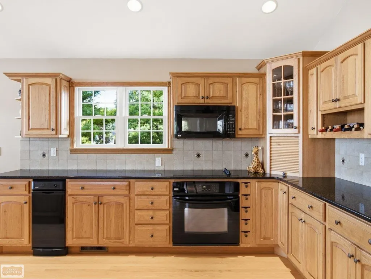
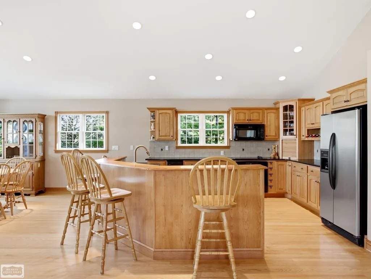
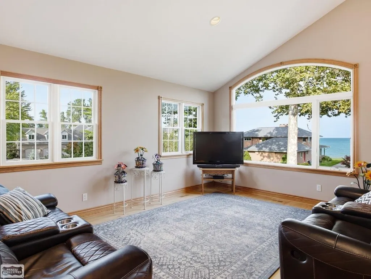
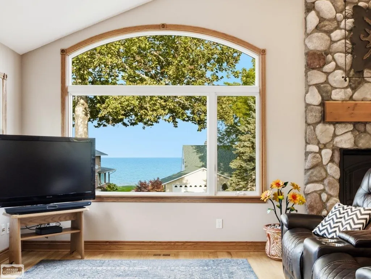
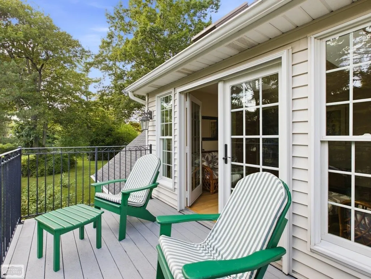
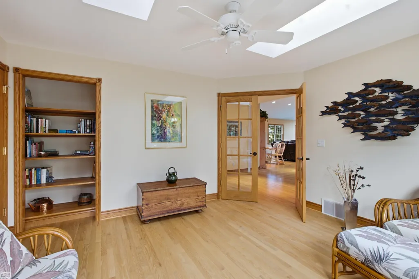
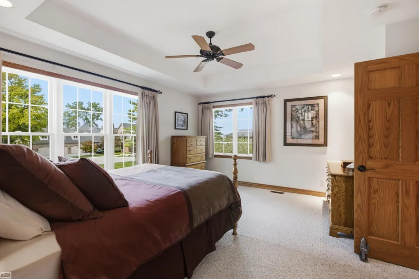
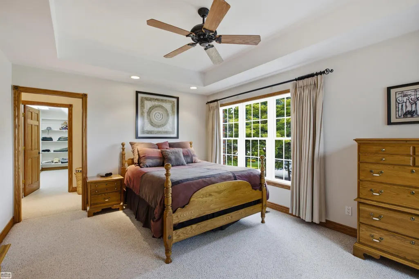
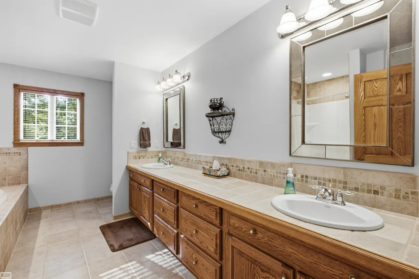
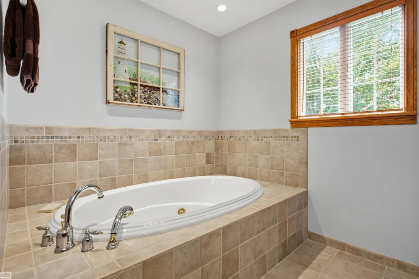
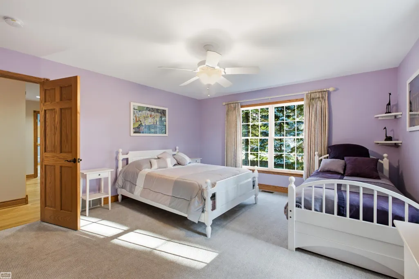
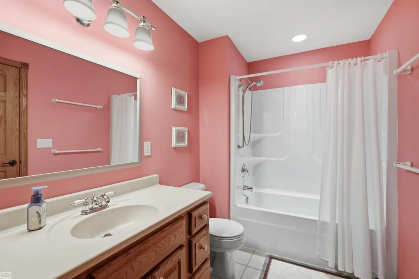
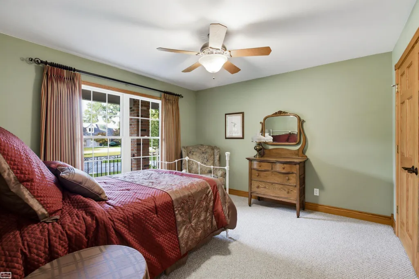
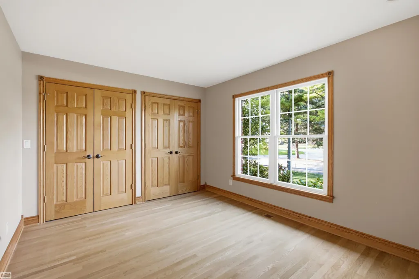
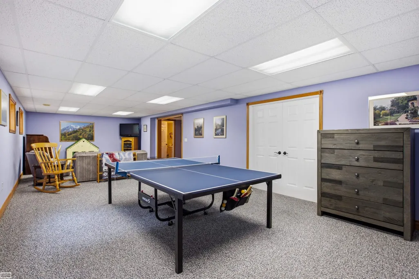
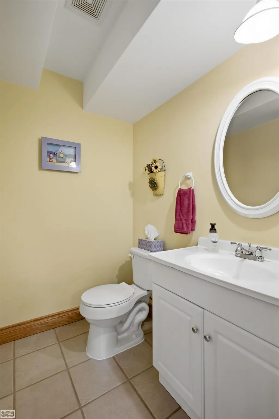
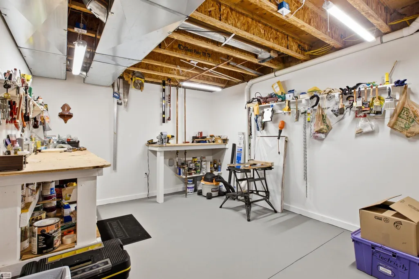
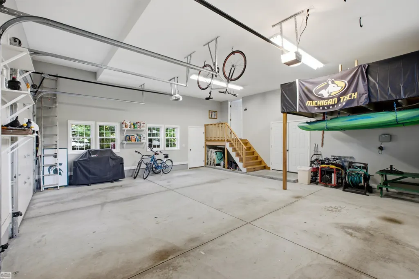
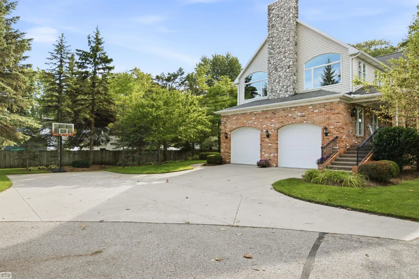
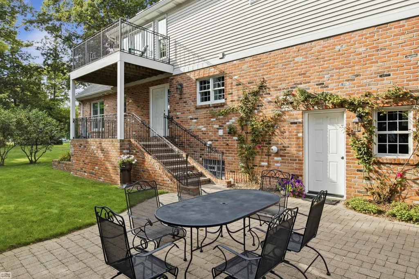
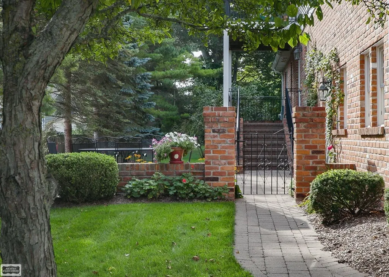
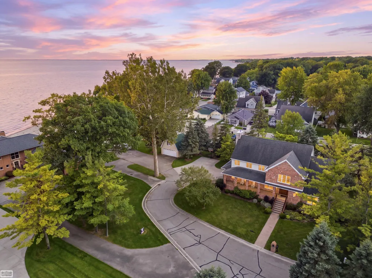
Lake Huron living at its best! Enjoy beautiful water views and a private neighborhood with beach access and pickleball/tennis court. Impressive paverstone front porch w/ custom wrought iron railings invite you into this custom home designed for entertaining, featuring a spacious open Great Room with hickory kitchen, dining area, walk-in pantry, hardwood floors, and dramatic floor-to-ceiling cultured stone fireplace with wonderful views of the Lake. Sun-filled sitting room with skylights and French doors opening to relaxing balcony. Two primary suitesâone on each levelâoffer flexibility for guests or family. Finished daylight basement includes egress, bath, workroom, and abundant storage, with wide access from the garage. Oversized 2.5-car garage with storage above. Zoned heating/cooling and quality solid-wood doors and trim. Exceptional landscape and peaceful paverstone patio complete this exceptional waterfront lifestyle home.
| Price History | |
|---|---|
| 9/11/2026 | Listed $750,000 |
General Features
| Heating | Forced Air |
|---|---|
| Kitchen Level | Upper |
| Cooling | Ceiling Fan(s),Central A/C |
| Possession | Close Plus 30 Days |
| Fireplaces | Gas Fireplace,Grt Rm Fireplace |
| Garage | Attached Garage,Basement Access,Electric in Garage,Side Loading Garage |
| Water | Public Water |
| Appliances | Dishwasher,Disposal,Dryer,Microwave,Range/Oven,Refrigerator,Trash Compactor,Washer |
| Status | Active |
| Full Baths | 2 |
| Half Baths | 3 |
| Bathrooms | 5 |
| Year Built | 2005 |
| Pets Allowed | Yes |
| Subdivision | Sandy Oaks Condos |
| Water Heater | Tankless Hot Water |
| Style | Colonial,Contemporary |
| County | St. Clair |
| Class | RESIDENTIAL |
| Type | Single Family |
| Ownership | Private |
| Association Name | Sandy Oaks Condo Assoc. |
| New Construction Y/N | No |
| Associated Document Count | 5 |
| Status | Active |
| Subdivision | MI |
| Sale/Rent | For Sale |
| Manufactured Y/N | No |
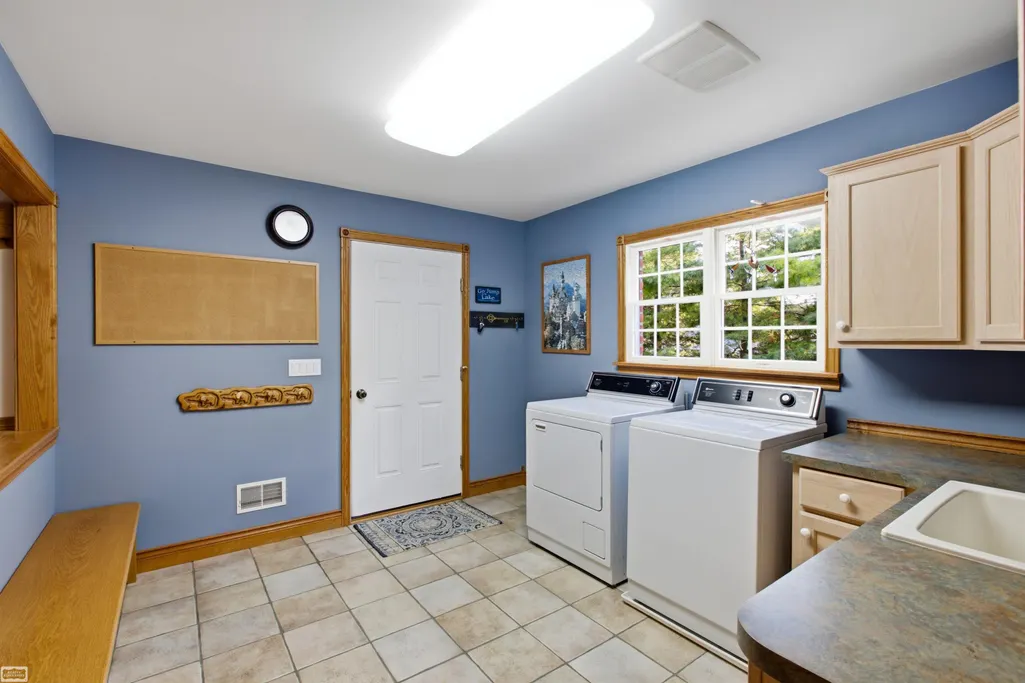
| ROOMS | First Floor Laundry,First Flr Primary Bedroom,Great Room,Workshop,Basement Lavatory,Primary Bdrm Suite,Pantry |
| Fee Amount | 500 |
| Fee Schedule | Yearly |
| Structure Style | 2 Story |
| Subj to Short Sale Apprvl | No |
| Home Warranty Y/N | No |
| Area | Fort Gratiot Twp (74032) |
| Primary City | Fort Gratiot |
| City | Fort Gratiot |
| School District | Port Huron Area School District |
| VIEW | Lake View |
| Pet Restrictions Y/N | No |
| Lease Y/N | No |
| Originating MLS | MiRealSource |
| Source MLS | MI Real Source |
| Financial Terms | Cash,Conventional |
| Legal Description | Unit 11 Sandy Oaks Condominiums St Clair County Condominium Plan No.128 recorded in Libre 1520 Pages 891 to 925 |
| DOM | 6 |
| Postal Code | 48059 |
| Price Per Sq Ft Total AG | 202.59 |
Interior Features
| Interior Amenities | 9 ft + Ceilings,Cathedral/Vaulted Ceiling,Hardwood Floors,Spa/Jetted Tub,Walk-In Closet,Skylights |
|---|---|
| Great Room Level | Upper |
| Dining Room Level | Upper |
| Basement | Egress/Daylight Windows,Finished |
| Bedroom 3 Level | Main |
| Bedroom 1 Level | Upper |
| Bedroom 2 Level | Main |
| Laundry Room Level | Main |
| Kitchen Length | 16 |
| Laundry Room Width | 10 |
| Bedroom 4 Width | 10 |
| Bedroom 2 Width | 14 |
| Bedroom 3 Width | 12 |
| Laundry Room Length | 12 |
| Dining Room Width | 12 |
| Bedroom 4 Length | 12 |
| Great Room Width | 14 |
| Bedroom 2 Length | 16 |
| Bedroom 3 Length | 12 |
| Dining Room Length | 15 |
| Kitchen Width | 15 |
| Great Room Length | 28 |
| Beds | 4 |
| Fireplace? | Yes |
| Bedroom 1 Length | 15 |
| Bedroom 1 Width | 12 |
| Below Grade SqFt | 1476 |
| Above Grade SqFt | 3702 |
| Basement Y/N | Yes |
| Sun/FLA Room Length | 14 |
| Sun/FLA Room Level | Upper |
| Sun/FLA Room Width | 12 |
| Fireplaces Total | 1 |
| Bedroom 2 Floor Covering | Carpet |
| Bedroom 3 Floor Covering | Carpet |
| Bedroom 4 Floor Covering | Wood |
| Kitchen Floor Covering | Wood |
| Total SqFt Finished | 4227 |
| Bathroom 1 Length | 15 |
| Bathroom 1 Width | 10 |
| Bathroom 2 Length | 10 |
| Bathroom 2 Width | 6 |
Exterior Features
| Exterior | Brick,Vinyl Siding |
|---|---|
| Exterior Amenities | Exterior Balcony,Lawn Sprinkler,Patio,Porch,Tennis Court(s) |
| Frontage | 101 |
| Body of Water | Lake Huron |
| Lot Size Area | 0.23 |
| Pool (Y/N) | No |
| Lot Dimensions | 101x101 |
| Garage # of Car | 2.5 |
| Water Features | All Sports Lake,Lake/River Access,Water View,Beach Access,Shared Waterfront,Great Lake |
| FOUNDATION TYPE | Basement |
| SEWER/SEPTIC | Public Sanitary |
| Waterfront Y/N | No |
| Garage Y/N | Yes |
| Frontage Type | Road |
Amenities
- Foreclosure
- Views
- Short Sale
- New Construction
- Adult 55+
- Lease To Own
- No HOA Fees
- Furnished
- Primary On Main
- Air Conditioning
- Seller Finance
- Green
- Fixer Upper
- Horse
- Golf
- Fireplace
- Deck
- Garage
- Basement
- Pool
Property vs Single Family Average in 48059
Price
Taxes
Year Built
 IDX provided courtesy of Realcomp II Ltd., via REMAX First and The Originating MLS(found above), © 2026 Realcomp II Ltd. Shareholders. The information being provided is for consumers personal, non-commercial use and may not be used for any purpose other than to identify prospective properties consumers may be interested in purchasing.
 Provided through IDX via MiRealSource. Courtesy of MiRealSource Shareholder. Copyright MiRealSource.
The information published and disseminated by MiRealSource is communicated verbatim, without change by MiRealSource, as filed with MiRealSource by its members. The accuracy of all information, regardless of source, is not guaranteed or warranted. All information should be independently verified.
Copyright 2026 MiRealSource. All rights reserved. The information provided hereby constitutes proprietary
Provided through IDX via MiRealSource. Courtesy of MiRealSource Shareholder. Copyright MiRealSource.
The information published and disseminated by MiRealSource is communicated verbatim, without change by MiRealSource, as filed with MiRealSource by its members. The accuracy of all information, regardless of source, is not guaranteed or warranted. All information should be independently verified.
Copyright 2026 MiRealSource. All rights reserved. The information provided hereby constitutes proprietary
