


Address
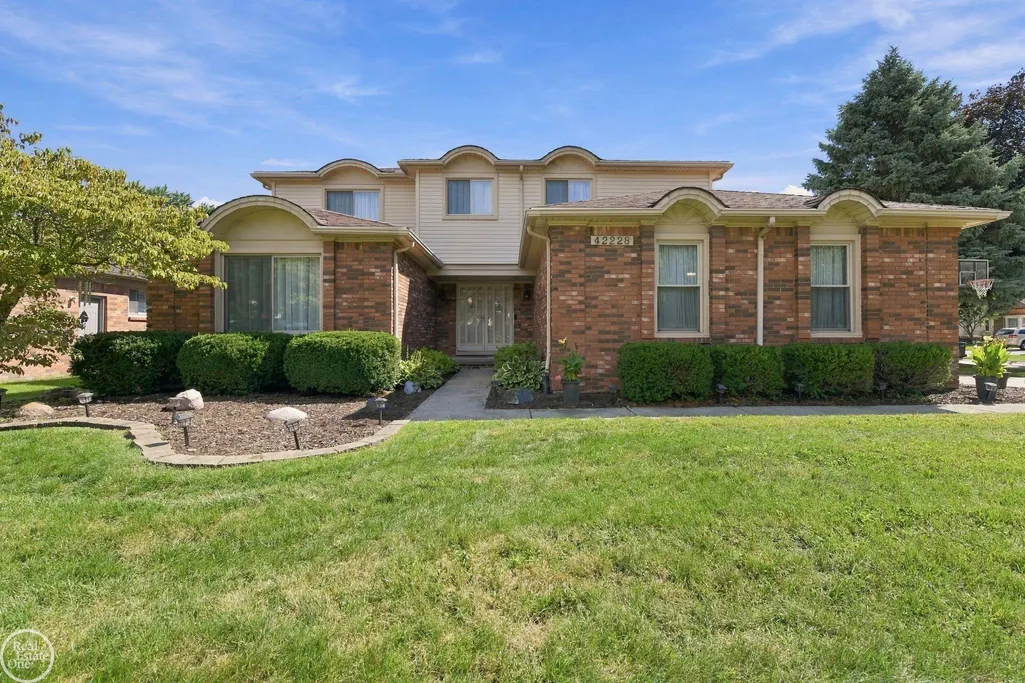
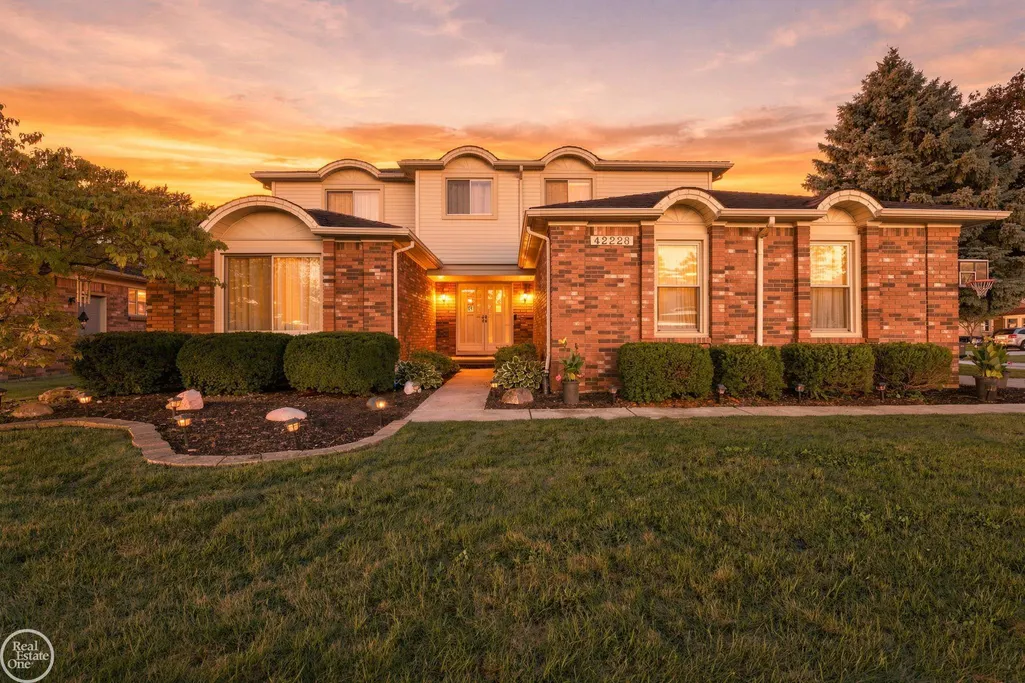
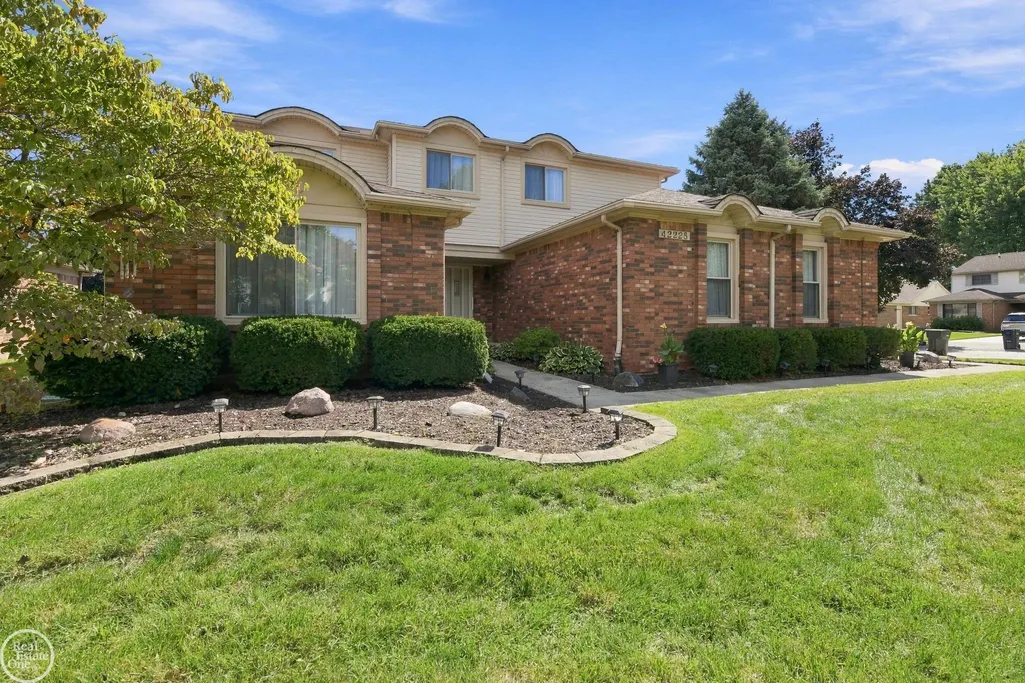
42228 Fulton Court, Sterling Heights, MI
Price
$ 445,000
Property Attributes
- ID#50221495
- TypeSingle Family
- Listing Status Active
- CountyMACOMB
- CitySterling Heights
- AreaSterling Heights
- NeighborhoodFairview
- Zip48313
- StyleColonial
- Year Built1988
- Taxes$ 4840
- Price$ 445,000
- Bedrooms4
- Full Bathrooms2
- Half Bathrooms1
- Sqr Footage2067
- Lot Size0.22 Acres
Data Source:
MiRealSource (MIRS)
Property Description
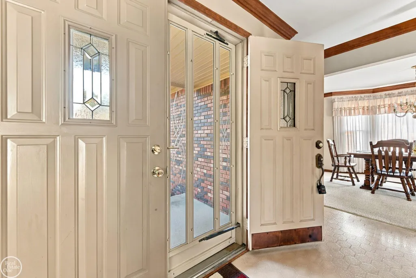
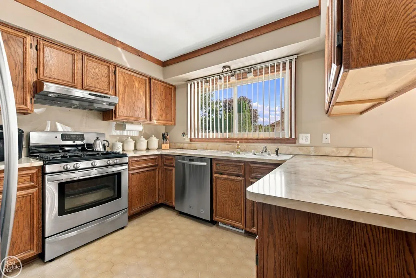
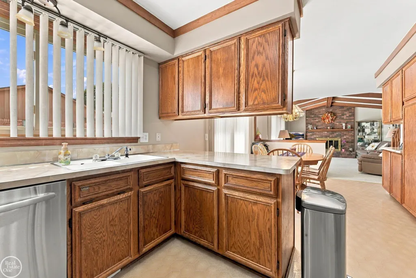
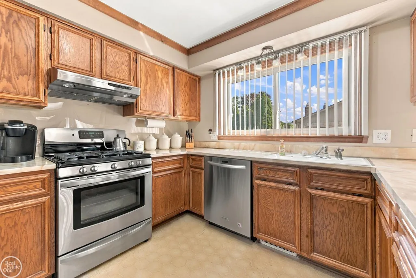
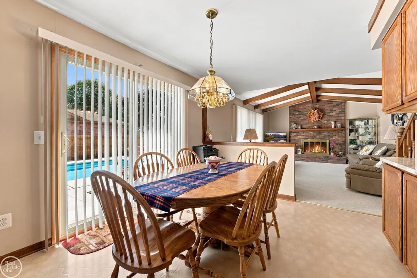
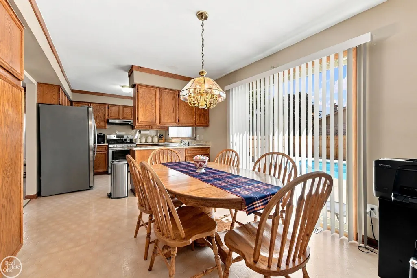
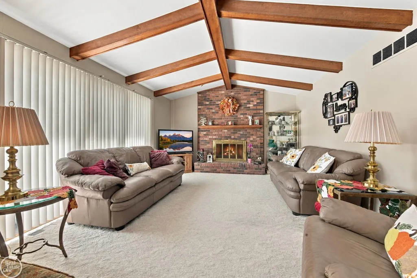
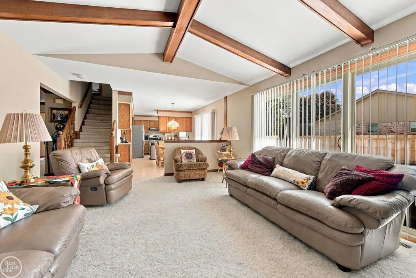
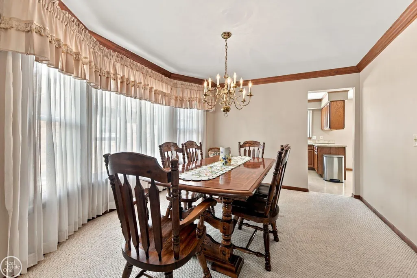
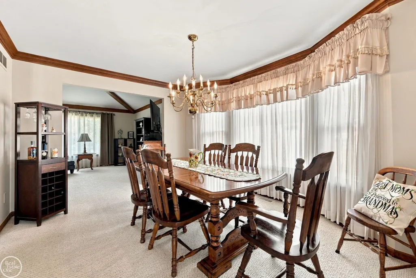
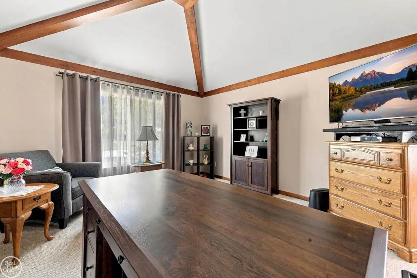
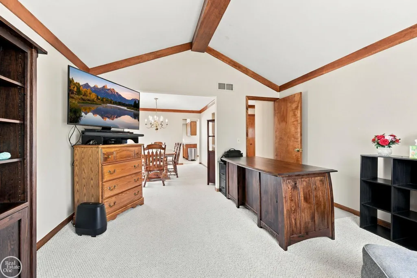
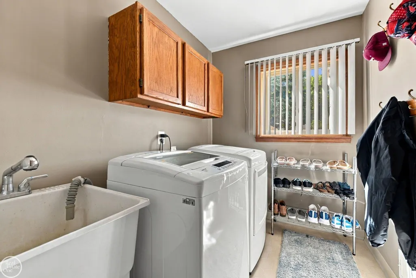
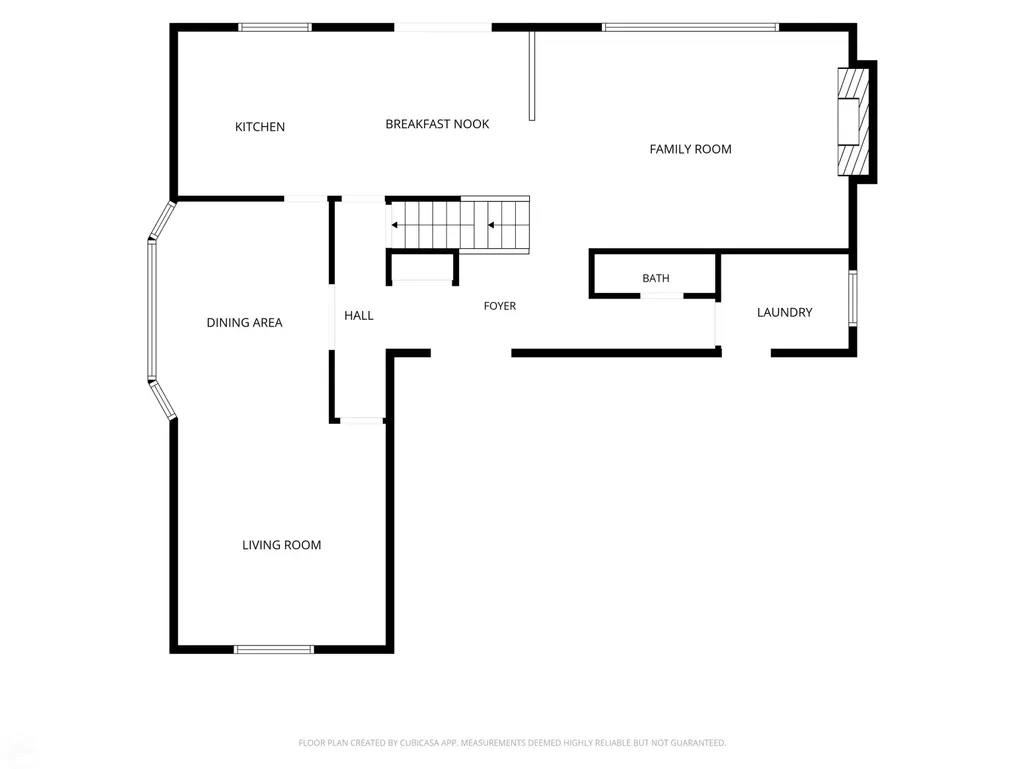
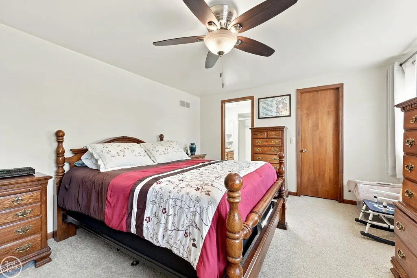
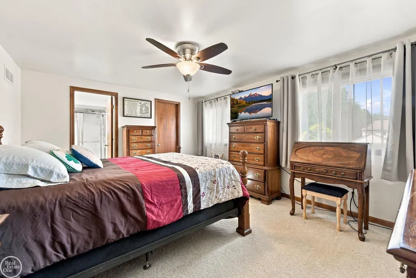
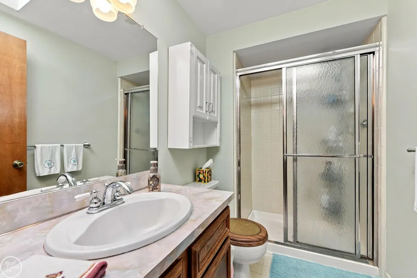
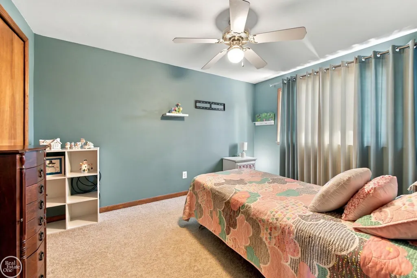
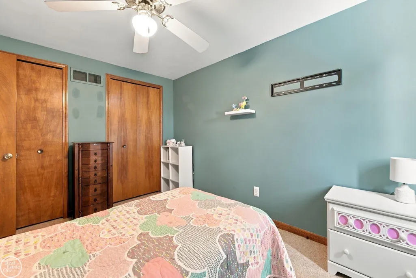
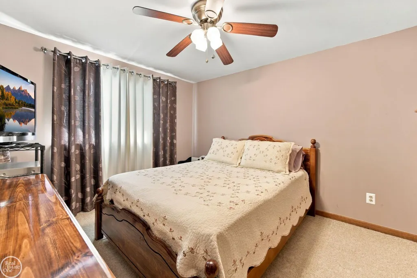
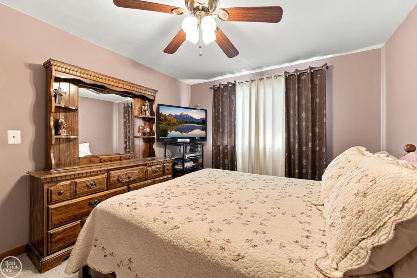
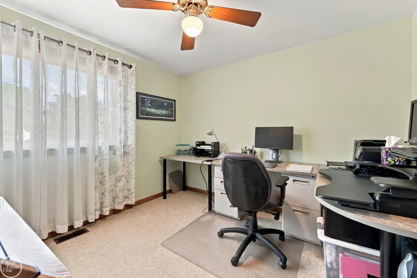
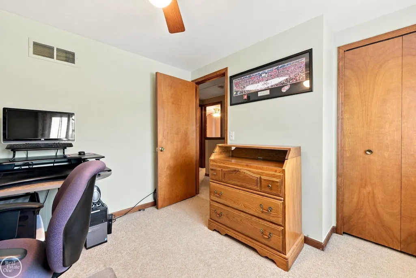
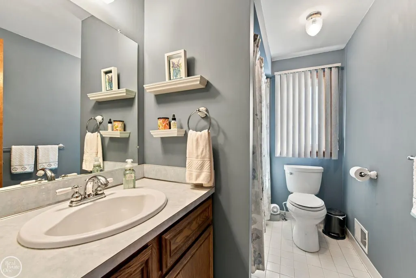
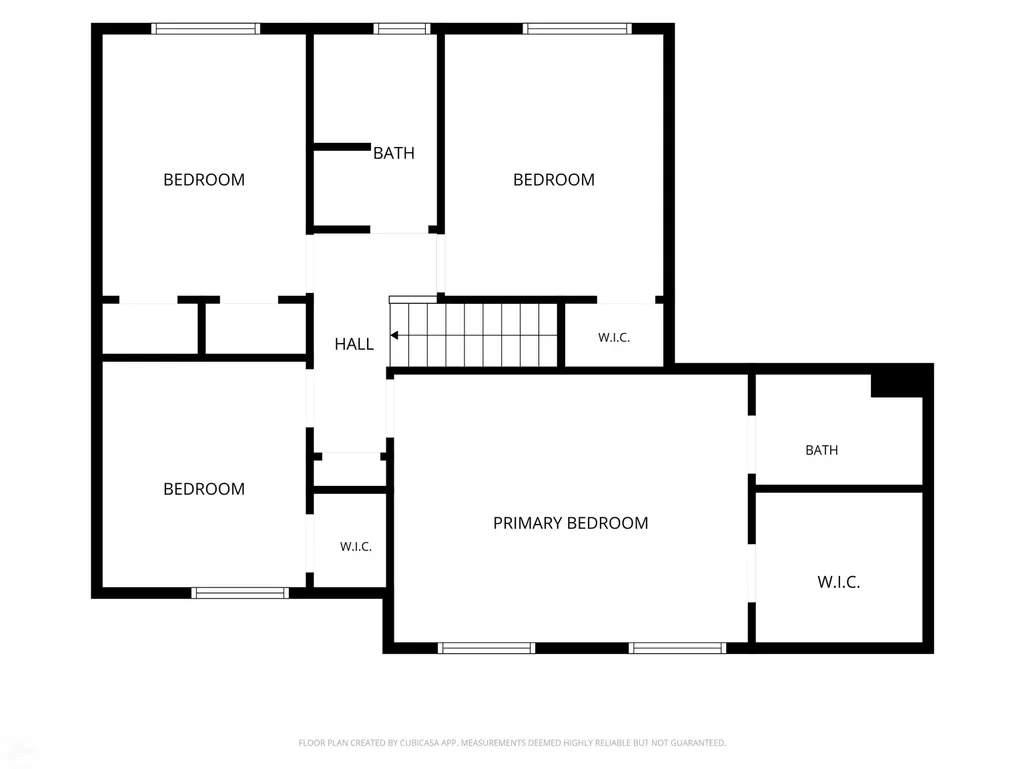
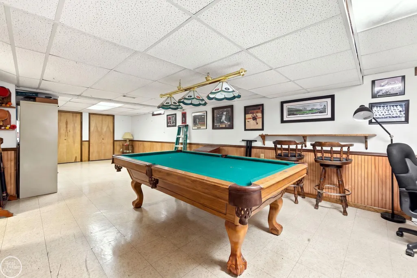
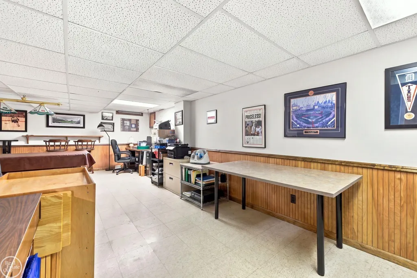
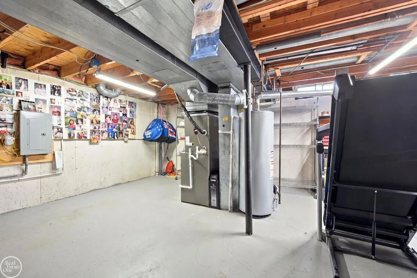
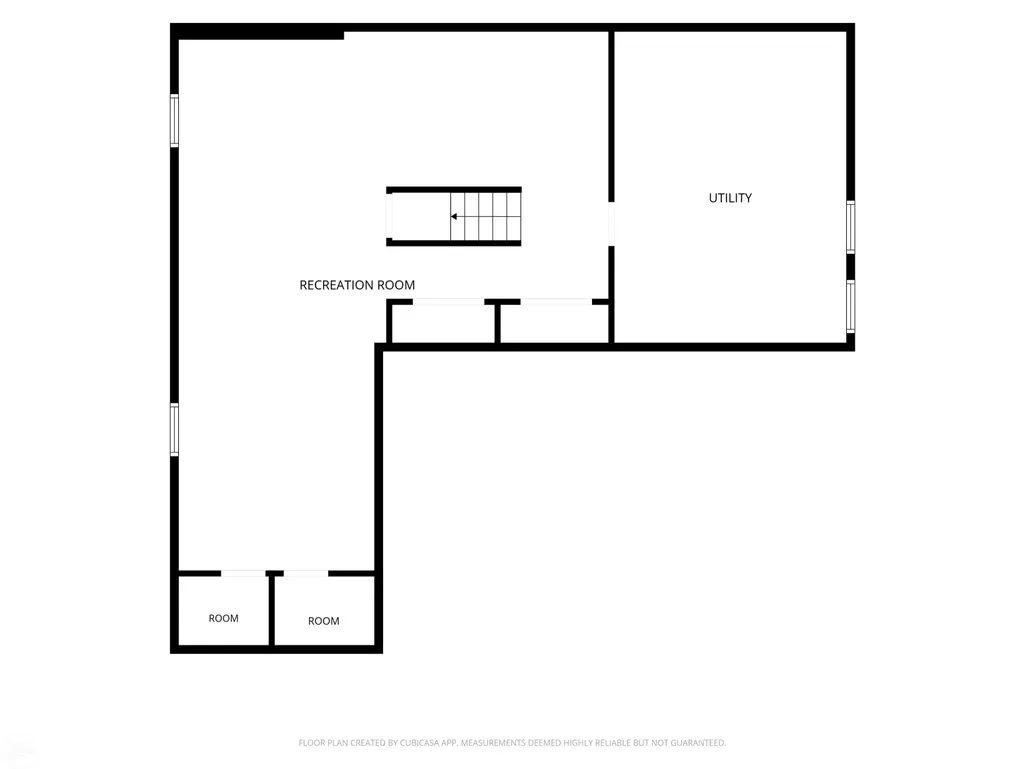
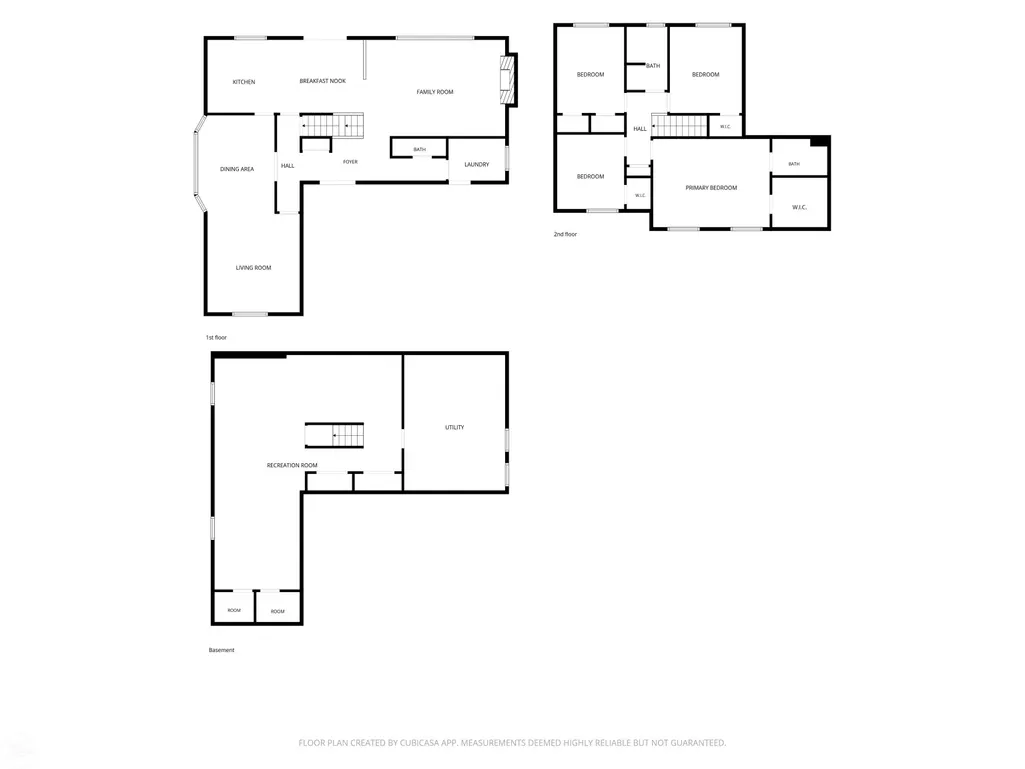
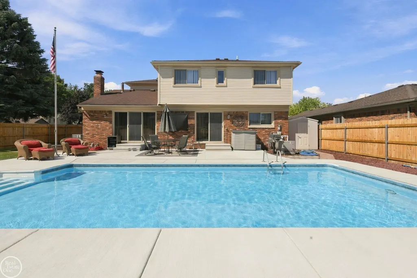
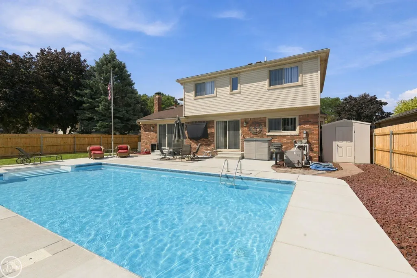
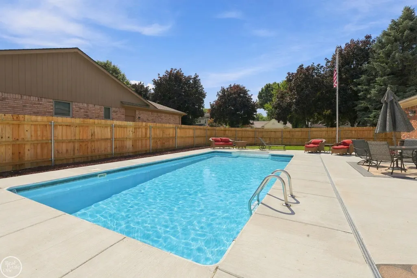
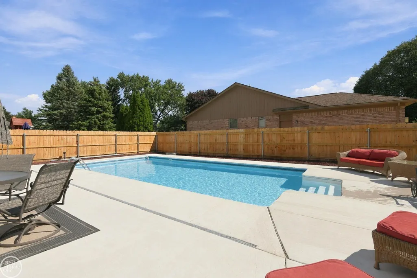
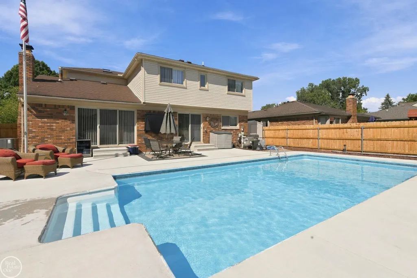
Family Fun for Sale. Enjoy this 4 bedroom, 2.5 bath colonial located on a court. Property offers heated, inground liner pool. New cement (2026) in yard plus new privacy fence. Family Room w/vaulted ceiling and fireplace w/mantel. Kitchen with wood cabinets and double sink. Stove, refrigerator & dishwasher stay. Eat-In Breakfast Nook plus Formal Dining Room. First Floor Den/Office. Primary Bedroom with walk in closet plus a private full bath. First Floor Laundry with upper cabinets. Half Bath on First Floor. 2 Baths Up. New HWH 2026. New Central Air 2024. New Furnace 2021. Wallside Windows 2017. Finished Basement with rec room. Sump pump. Copper plumbing. Utica Schools. Located in Havel Elementary, Blue Ribbon School. All schools very close.
| Price History | |
|---|---|
| 9/11/2026 | Listed $445,000 |
General Features
| Heating | Forced Air |
|---|---|
| Kitchen Level | Entry |
| Cooling | Ceiling Fan(s),Central A/C |
| Possession | Close Plus 31-60 Days |
| Fireplaces | FamRoom Fireplace,Gas Fireplace |
| Garage | Attached Garage |
| Water | Public Water |
| Appliances | Dishwasher,Range/Oven,Refrigerator |
| Status | Active |
| Full Baths | 2 |
| Half Baths | 1 |
| Bathrooms | 3 |
| Year Built | 1988 |
| Parking | Garage |
| Subdivision | Fairview |
| Water Heater | Gas |
| Style | Colonial |
| County | Macomb |
| Class | RESIDENTIAL |
| Type | Single Family |
| Ownership | Private |
| Associated Document Count | 1 |
| Status | Keep Showing-Contgcy Appl |
| Zoning | Residential |
| Subdivision | MI |
| Sale/Rent | For Sale |
| Status Detail | 1 |
| Contingency | Contingent on Sale of Buyer's Ho |
| Manufactured Y/N | No |
| ROOMS | Den/Study/Lib,Family Room,First Floor Laundry,Living Room,Primary Bedroom,First Flr Lavatory,Second Flr Full Bathroom,Breakfast Nook/Room,Pantry,Eat-In Kitchen,Formal Dining Room |
| Structure Style | 2 Story |
| Subj to Short Sale Apprvl | No |
| Area | Sterling Heights (50012) |
| Primary City | Sterling Heights |
| Virtual Tour | https://www.redata.com/100042/reo/videobatch/7896499_YOUTUBE_UNBRANDED.mp4 |
| Directions | Buckingham off 19 Mile Rd,Left on Mair,Right on Arcadia,Left on Fulton Ct |
| City | Sterling Heights |
| School District | Utica Community Schools |
| Lease Y/N | No |
| Originating MLS | MiRealSource |
| Source MLS | MI Real Source |
| Financial Terms | Cash,Conventional |
| Legal Description | FAIRVIEW SUBDIVISION LOT 89 |
| Branded Virtual Tour | https://www.redata.com/100042/reo/videobatch/7896499_YOUTUBE_REO.mp4 |
| DOM | 6 |
| Postal Code | 48313 |
| Price Per Sq Ft Total AG | 215.29 |
| Internet Remarks | Listing Agent: Kenneth J. Ritter Broker: Real Estate One Clinton: Family Fun for Sale. Enjoy this 4 bedroom,2.5 bath colonial located on a court. Property offers heated |
| Public Remarks | Family Fun for Sale. Enjoy this 4 bedroom,2.5 bath colonial located on a court. Property offers heated |
Interior Features
| Interior Amenities | Cable/Internet Avail.,Sump Pump |
|---|---|
| Family Room Level | Entry |
| Dining Room Level | Entry |
| Basement | Finished,Full,Poured |
| Bedroom 3 Level | Upper |
| Bedroom 1 Level | Upper |
| Bedroom 2 Level | Upper |
| Laundry Room Level | Entry |
| Kitchen Length | 12 |
| Family Room Length | 19 |
| Laundry Room Width | 6 |
| Family Room Width | 14 |
| Bedroom 4 Width | 10 |
| Bedroom 2 Width | 12 |
| Bedroom 3 Width | 10 |
| Laundry Room Length | 7 |
| Dining Room Width | 11 |
| Bedroom 4 Length | 11 |
| Bedroom 2 Length | 9 |
| Bedroom 3 Length | 12 |
| Dining Room Length | 13 |
| Kitchen Width | 10 |
| Beds | 4 |
| Fireplace? | Yes |
| Bedroom 1 Length | 15 |
| Bedroom 1 Width | 12 |
| Below Grade SqFt | 1216 |
| Above Grade SqFt | 2067 |
| Basement Y/N | Yes |
| Breakfast Nook Length | 10 |
| Breakfast Nook Level | Entry |
| Breakfast Nook Width | 9 |
| Library/Den Length | 14 |
| Library/Den Level | Entry |
| Library/Den Width | 13 |
| Fireplaces Total | 1 |
| Bedroom 2 Floor Covering | Carpet |
| Bedroom 3 Floor Covering | Carpet |
| Bedroom 4 Floor Covering | Carpet |
| Kitchen Floor Covering | Linoleum |
| Total SqFt Finished | 3067 |
| Bathroom 1 Length | 8 |
| Bathroom 1 Width | 5 |
| Bathroom 2 Length | 8 |
| Bathroom 2 Width | 5 |
Exterior Features
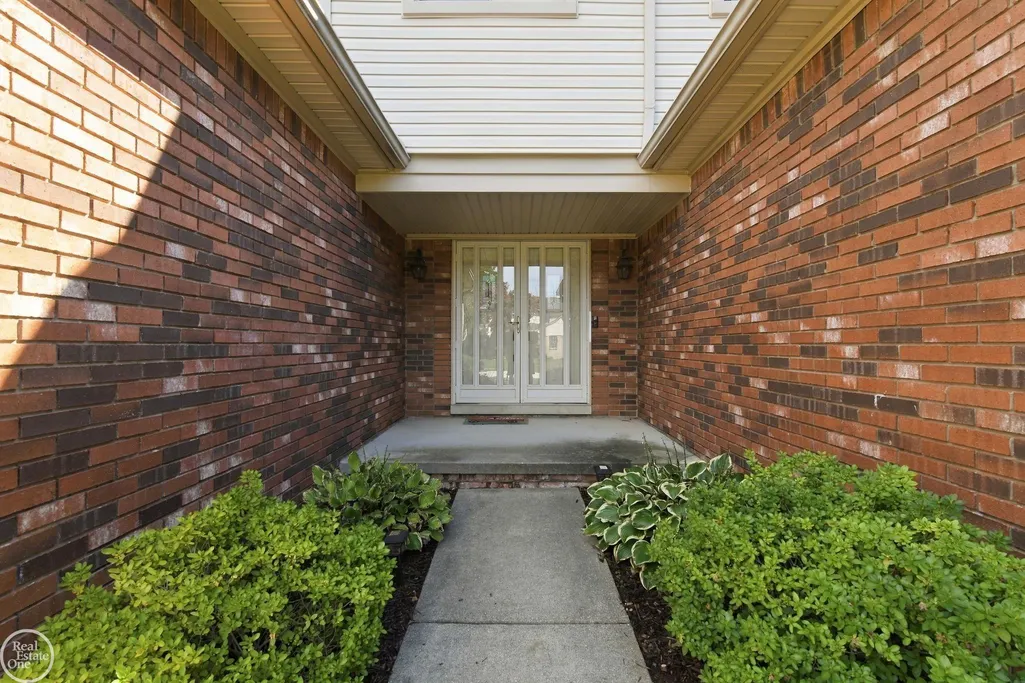
| Exterior | Brick |
|---|---|
| Exterior Amenities | Fenced Yard,Inground Pool,Lawn Sprinkler,Patio,Porch,Swimming Pool |
| Frontage | 83 |
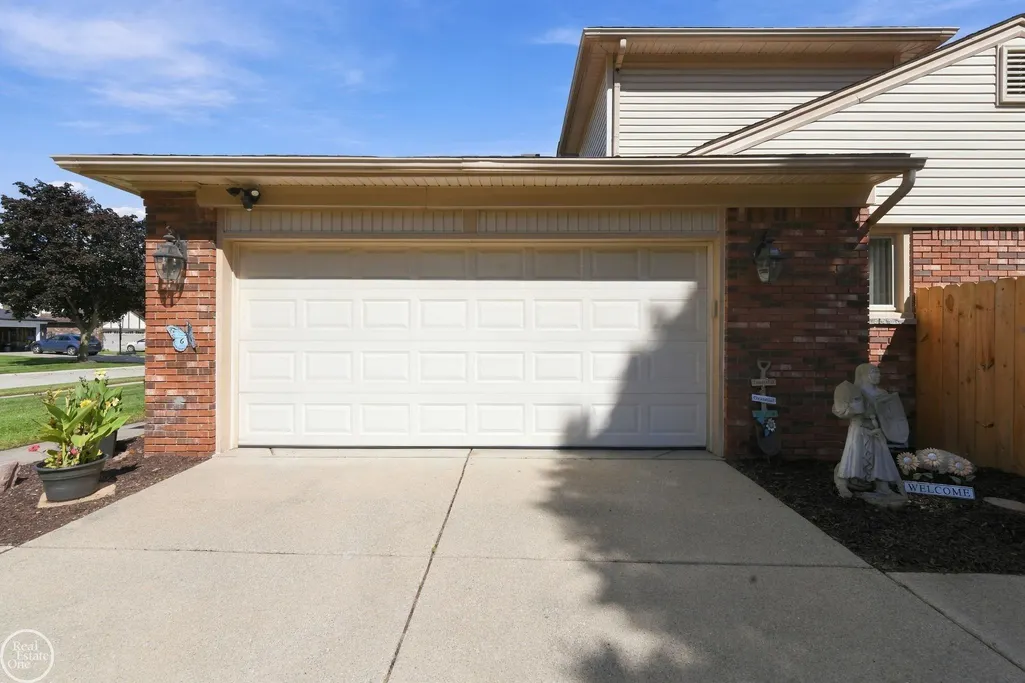
| Garage Dimensions | 21 x 20 |
| Lot Size Area | 0.22 |
| Pool (Y/N) | Yes |
| Lot Dimensions | 83 x 118 |
| OUT BUILDINGS | Shed |
| Garage # of Car | 2 |
| Well/Septic Inspection Done | No |
| Roads | Paved Street |
| FOUNDATION TYPE | Basement |
| SEWER/SEPTIC | Public Sanitary |
| Waterfront Y/N | No |
| Garage Y/N | Yes |
| Frontage Type | Road |
Amenities
- Foreclosure
- Views
- Short Sale
- New Construction
- Adult 55+
- Lease To Own
- No HOA Fees
- Furnished
- Primary On Main
- Air Conditioning
- Seller Finance
- Green
- Fixer Upper
- Horse
- Golf
- Fireplace
- Deck
- Garage
- Basement
- Pool
Property vs Single Family Average in 48313
Price
Taxes
Year Built
Visits
 IDX provided courtesy of Realcomp II Ltd., via REMAX First and The Originating MLS(found above), © 2026 Realcomp II Ltd. Shareholders. The information being provided is for consumers personal, non-commercial use and may not be used for any purpose other than to identify prospective properties consumers may be interested in purchasing.
 Provided through IDX via MiRealSource. Courtesy of MiRealSource Shareholder. Copyright MiRealSource.
The information published and disseminated by MiRealSource is communicated verbatim, without change by MiRealSource, as filed with MiRealSource by its members. The accuracy of all information, regardless of source, is not guaranteed or warranted. All information should be independently verified.
Copyright 2026 MiRealSource. All rights reserved. The information provided hereby constitutes proprietary
Provided through IDX via MiRealSource. Courtesy of MiRealSource Shareholder. Copyright MiRealSource.
The information published and disseminated by MiRealSource is communicated verbatim, without change by MiRealSource, as filed with MiRealSource by its members. The accuracy of all information, regardless of source, is not guaranteed or warranted. All information should be independently verified.
Copyright 2026 MiRealSource. All rights reserved. The information provided hereby constitutes proprietary
