




Address
255 E Pine Street, Harrison, MI
Price
$ 240,000
Property Attributes
- ID#50220992
- TypeSingle Family
- Listing Status Active
- CountyCLARE
- CityHarrison
- AreaHarrison
- NeighborhoodWilsons Add City Of Harrison
- Zip48625
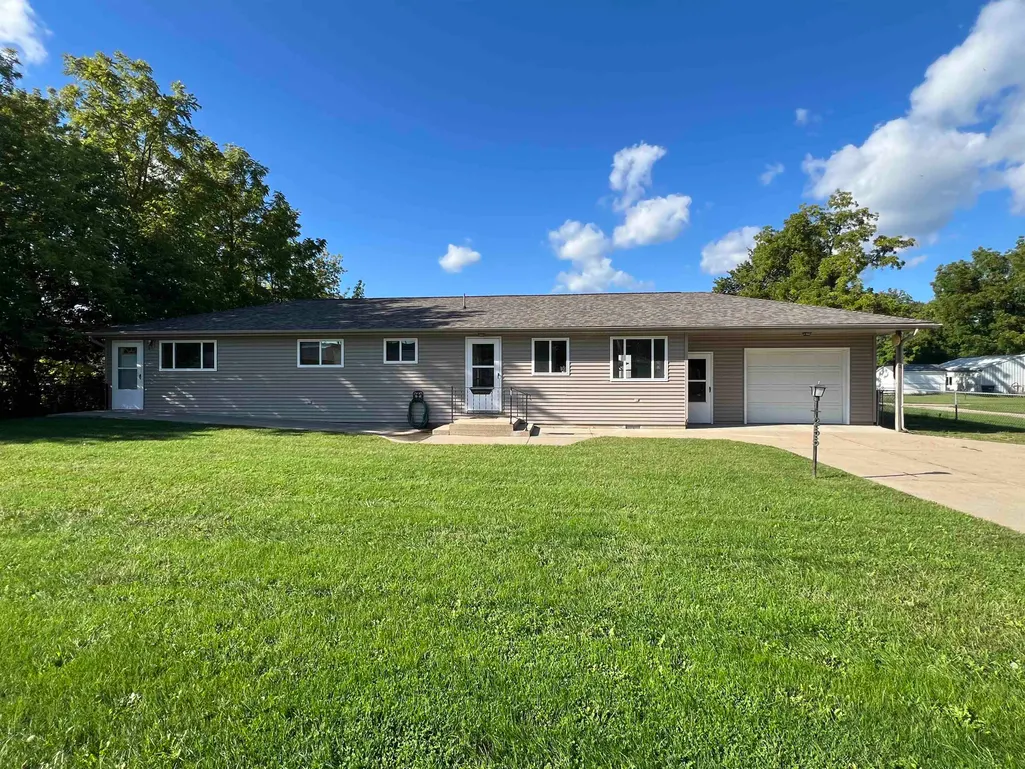
- StyleRanch
- Year Built1966
- Taxes$ 1325
- Price$ 240,000
- Bedrooms3
- Full Bathrooms2
- Half Bathrooms0
- Sqr Footage1456
- Lot Size0.27 Acres
Data Source:
MiRealSource (MIRS)
Property Description
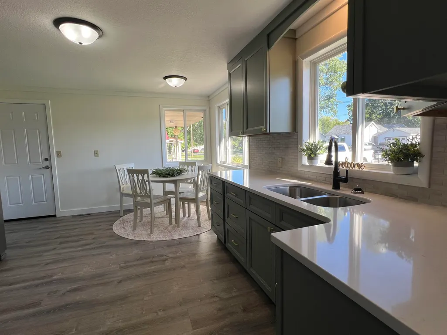
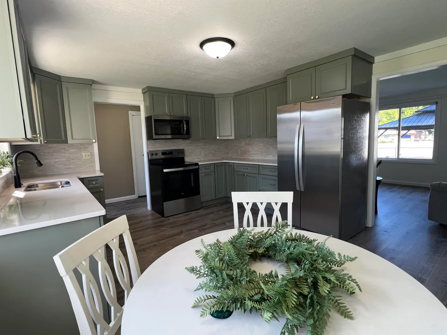
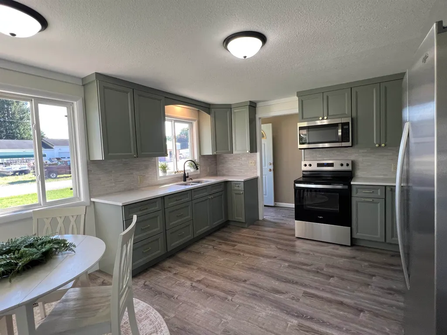
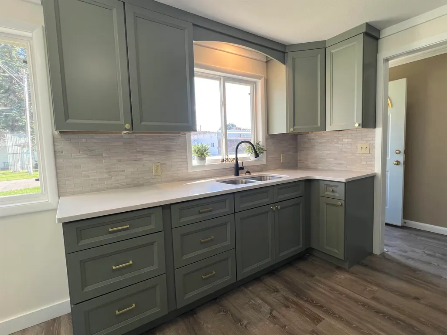
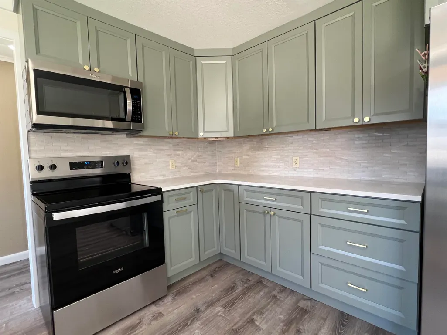
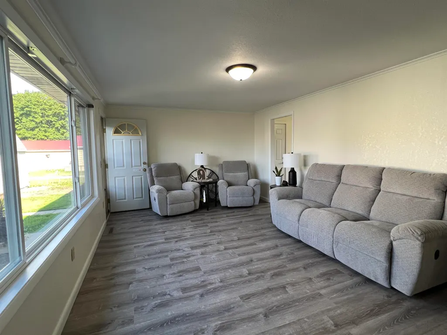
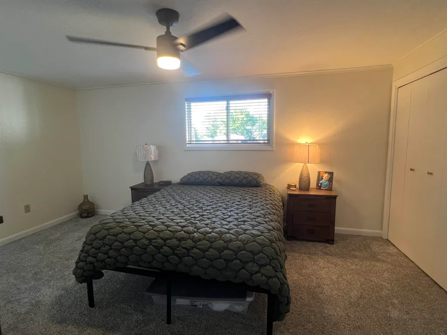
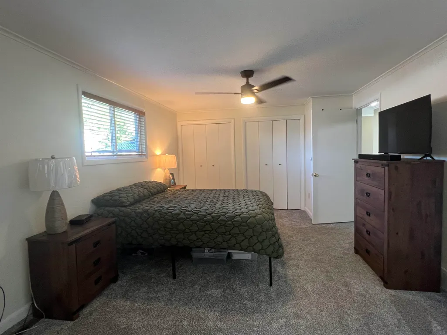
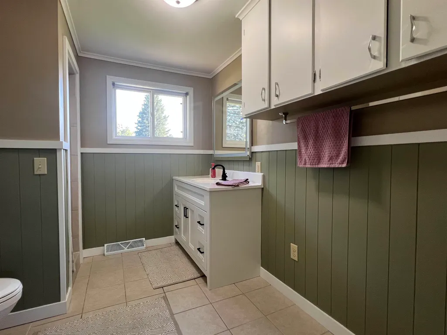
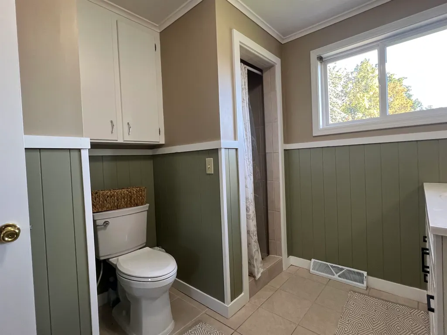
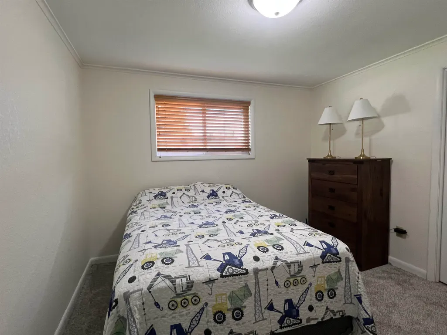
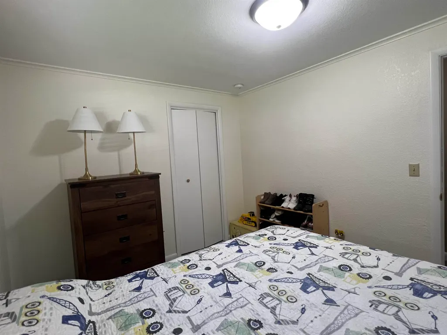
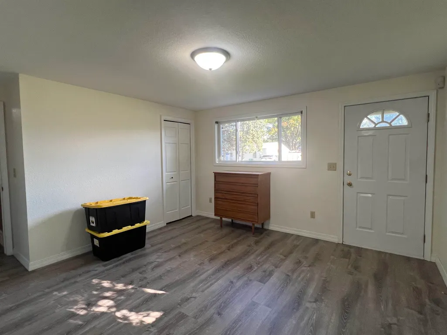
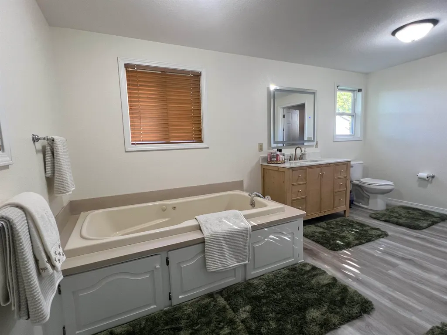
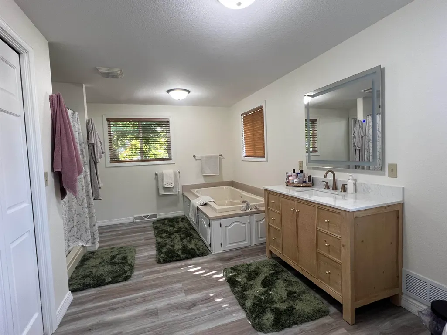
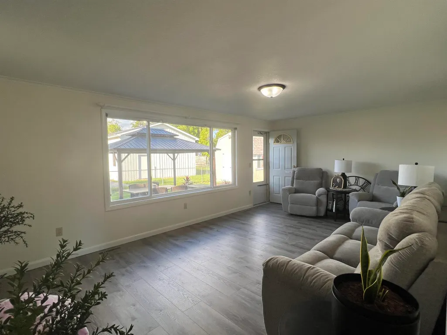
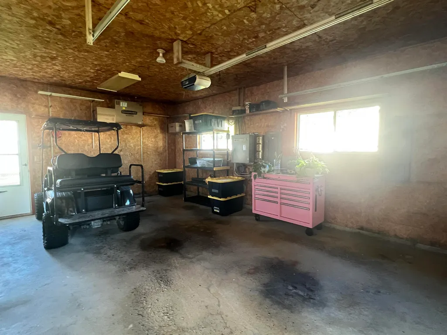
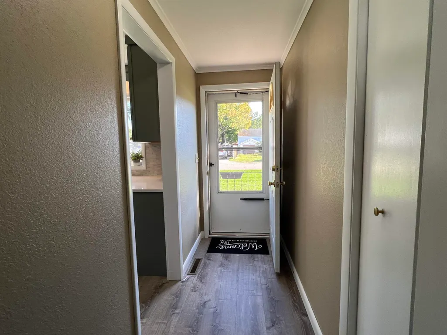
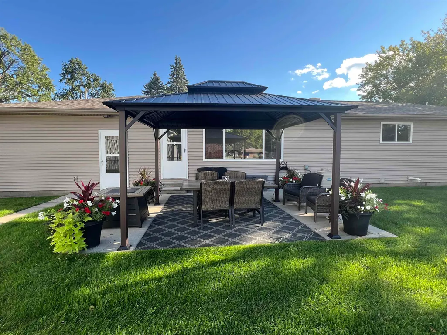
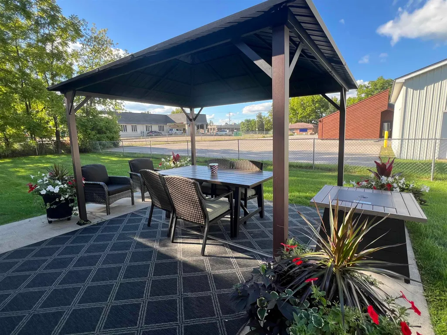
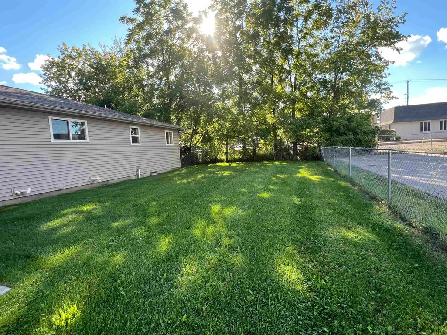
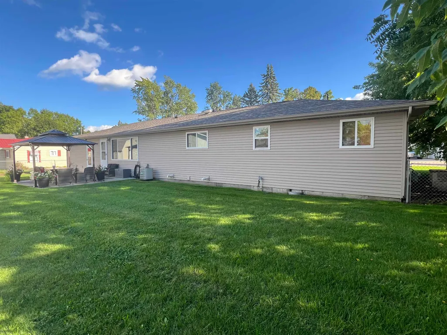
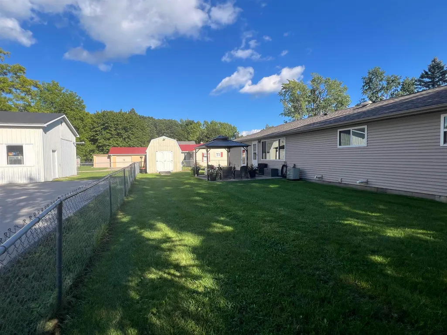
Renovated, refreshed, and ready for your change of address cards! This move-in-ready 3-bedroom, 2-bath home in the City of Harrison combines clean, modern updates with comfortable everyday living. Step inside to find fresh paint and new flooring throughout, plus a beautifully updated kitchen featuring new cabinetry and appliances. Both baths have been refreshed with new cabinetry, and handicap-accessible features add versatility for a variety of living needs. An attached one-car garage and partial basement provide convenient parking and extra storage, but don't forget to check out the backyard! The fenced yard creates your own private outdoor space, complete with a cement patio and pergola just waiting for summer dinners, morning coffee, or evenings spent unwinding outside. With the renovations already checked off the list, there's nothing left to do but unpack, settle in, and start calling 255 E Pine Street home.
| Price History | |
|---|---|
| 9/6/2026 | Listed $240,000 |
General Features
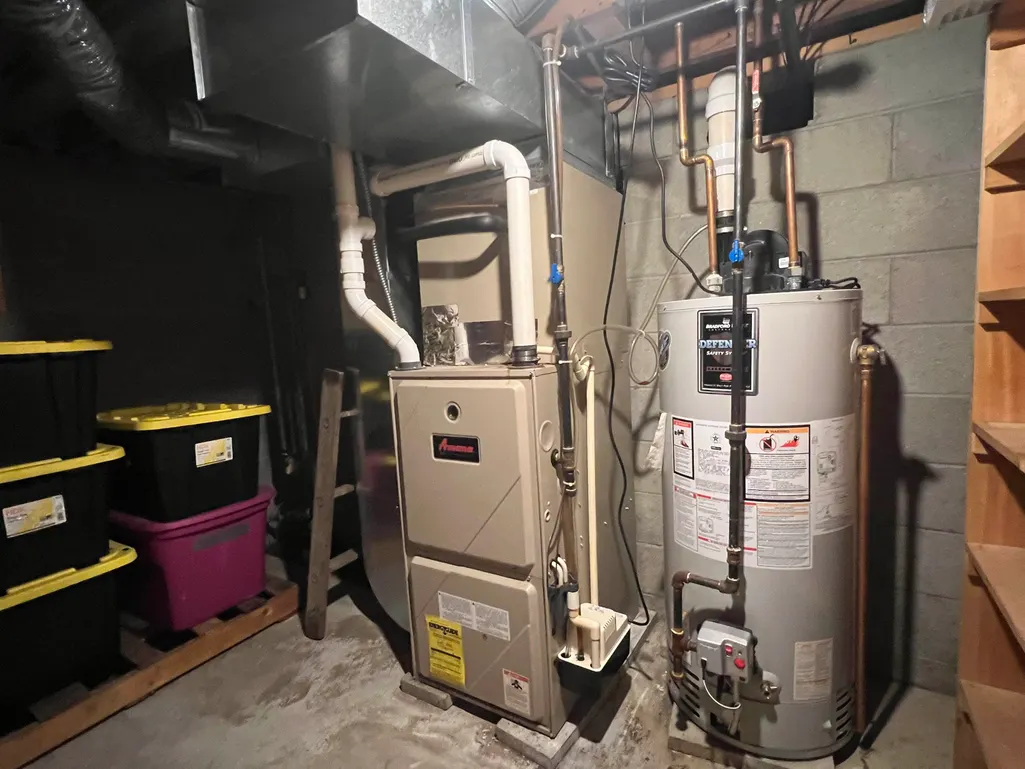
| Heating | Forced Air |
|---|---|
| Kitchen Level | Main |
| Possession | Negotiable (Possession) |
| Garage | Attached Garage,Electric in Garage,Gar Door Opener |
| Water | Public Water |
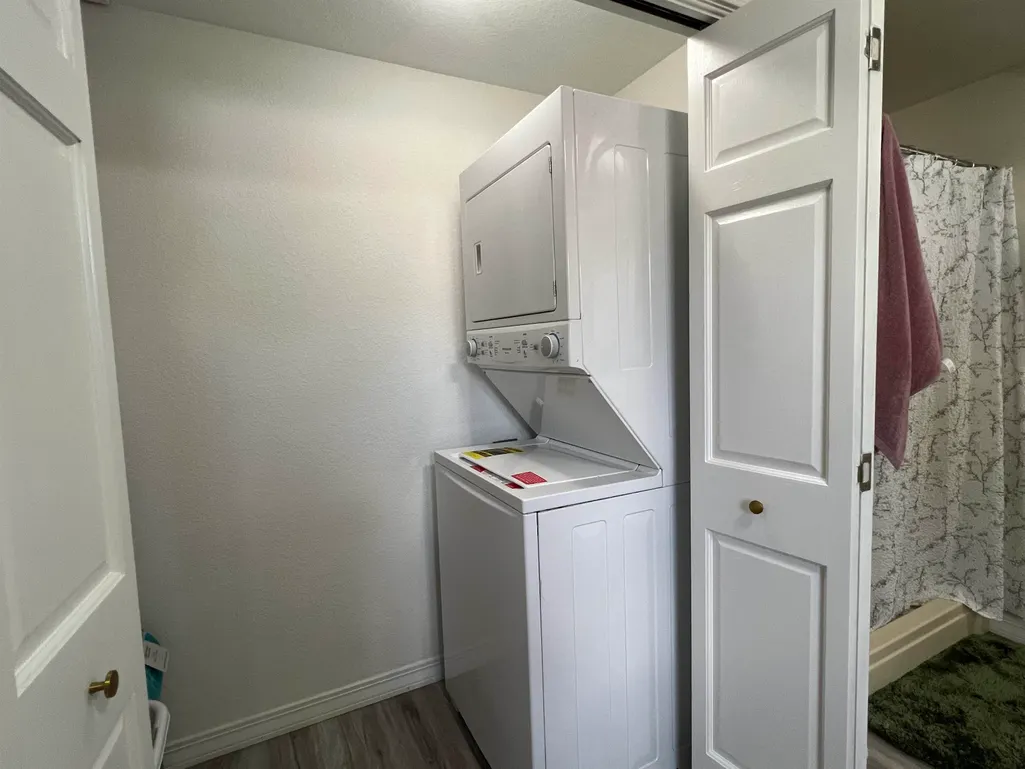
| Appliances | Dryer,Microwave,Range/Oven,Refrigerator,Washer |
| Status | Active |
| Full Baths | 2 |
| Bathrooms | 2 |
| Year Built | 1966 |
| Parking | 3 or More Spaces |
| Subdivision | Wilsons Add City Of Harrison |
| Water Heater | Gas |
| Style | Ranch |
| County | Clare |
| Class | RESIDENTIAL |
| Type | Single Family |
| Ownership | Private |
| New Construction Y/N | No |
| Associated Document Count | 2 |
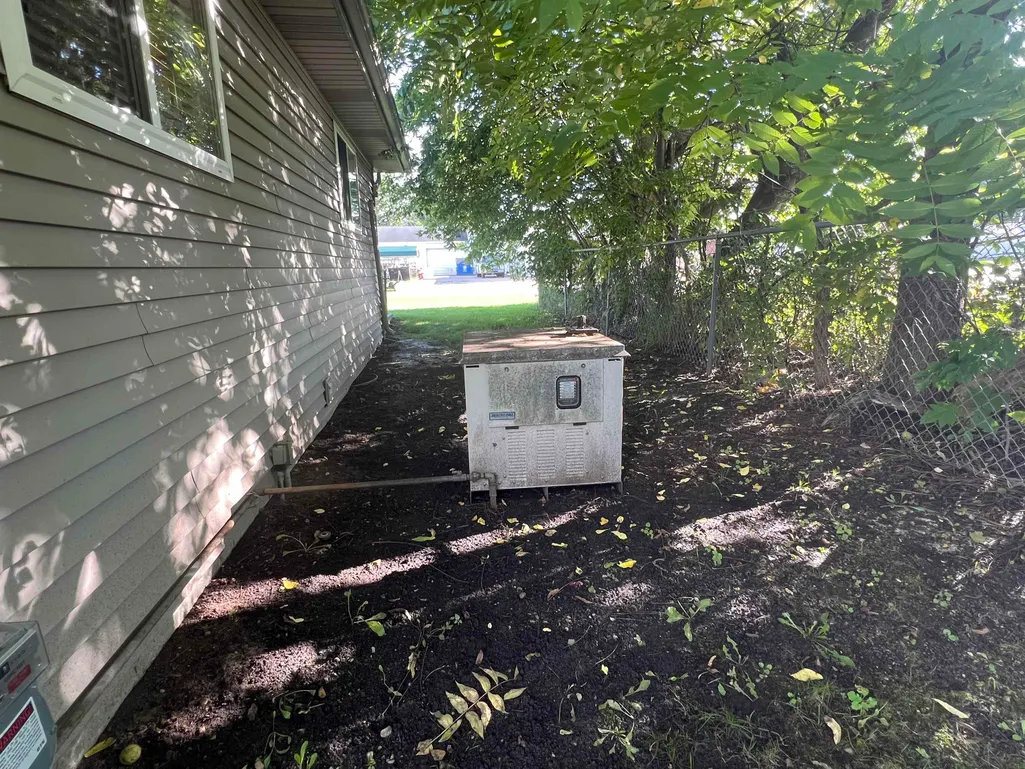
| Electric | 100 Amp Service,Generator Included |
| Status | Active |
| Subdivision | MI |
| Sale/Rent | For Sale |
| Utilities | Cable Available,Electricity Connected,Natural Gas Connected,Sewer Connected,Water Connected,Internet Spectrum |
| Manufactured Y/N | No |
| ROOMS | Entry,First Floor Laundry,First Flr Primary Bedroom,Living Room,Utility/Laundry Room,Primary Bedroom,Primary Bathroom,Eat-In Kitchen |
| Structure Style | 1 Story |
| Subj to Short Sale Apprvl | No |
| Home Warranty Y/N | No |
| ACCESSIBILITY FEATURES | Acc. Approach with Ramp,Accessible Bedroom,Accessible Entrance,Wheelchair Accessible,Accessible Main Flr Bath |
| Area | Harrison (18019) |
| Primary City | Harrison |
| Virtual Tour | https://youtu.be/1CrMW0jn2jU?is=0W7NDnw6ydvAJvIt |
| Directions | From Harrison S on Old 27,E on Pine |
| City | Harrison |
| School District | Harrison Community Schools |
| Lease Y/N | No |
| Originating MLS | Clare Gladwin Board of REALTORS |
| Source MLS | MI Real Source |
| Financial Terms | Cash,Conventional,FHA,VA |
| Legal Description | T19N R4W SEC 21 255 E PINE ST LOT 11 AND W 33 FT OF LOT 12 BLK 20 EXC THE N 57 FT OF LOT 11 AND EXC THE N 57 FT OF W 33 FT OF LOT 12 BLK 20 WILSON'S ADD TO CITY OF HARRISON. FROM 011-01 1-99 |
| DOM | 11 |
| Postal Code | 48625 |
| Price Per Sq Ft Total AG | 164.84 |
| Internet Remarks | Listing Agent: KARI GARBER Broker: HARRISON REALTY INC.: Renovated,refreshed,and ready for your change of address cards! This move-in-ready 3-bedroom |
| Public Remarks | Renovated,refreshed,and ready for your change of address cards! This move-in-ready 3-bedroom,2-bath home in the City of Harrison combines clean |
Interior Features
| Interior Amenities | Cable/Internet Avail.,Spa/Jetted Tub,Security System |
|---|---|
| Living Room Level | Main |
| Basement | Block,Partial |
| Bedroom 3 Level | Main |
| Bedroom 1 Level | Main |
| Bedroom 2 Level | Main |
| Laundry Room Level | Main |
| Kitchen Length | 13 |
| Laundry Room Width | 7 |
| Living Room Length | 12 |
| Bedroom 2 Width | 16 |
| Bedroom 3 Width | 10 |
| Laundry Room Length | 3 |
| Bedroom 2 Length | 13 |
| Living Room Width | 20 |
| Bedroom 3 Length | 10 |
| Kitchen Width | 15 |
| Beds | 3 |
| Fireplace? | No |
| Total Rooms | 7 |
| Bedroom 1 Length | 12 |
| Bedroom 1 Width | 16 |
| Below Grade SqFt | 200 |
| Above Grade SqFt | 1456 |
| Bath Descriptions | Whirlpool/Hot Tub |
| Basement Y/N | Yes |
| Bedroom 2 Floor Covering | Carpet |
| Bedroom 3 Floor Covering | Carpet |
| Kitchen Floor Covering | Laminate |
| Total SqFt Finished | 1456 |
| Bathroom 1 Length | 12 |
| Bathroom 1 Width | 16 |
| Bathroom 2 Length | 8 |
| Bathroom 2 Width | 9 |
Exterior Features
| Exterior | Brick |
|---|---|
| Exterior Amenities | Patio,Porch,Fence Owned |
| Frontage | 99 |
| Garage Dimensions | 16x24 |
| Lot Size Area | 0.27 |
| Pool (Y/N) | No |
| Lot Dimensions | 99x75 |
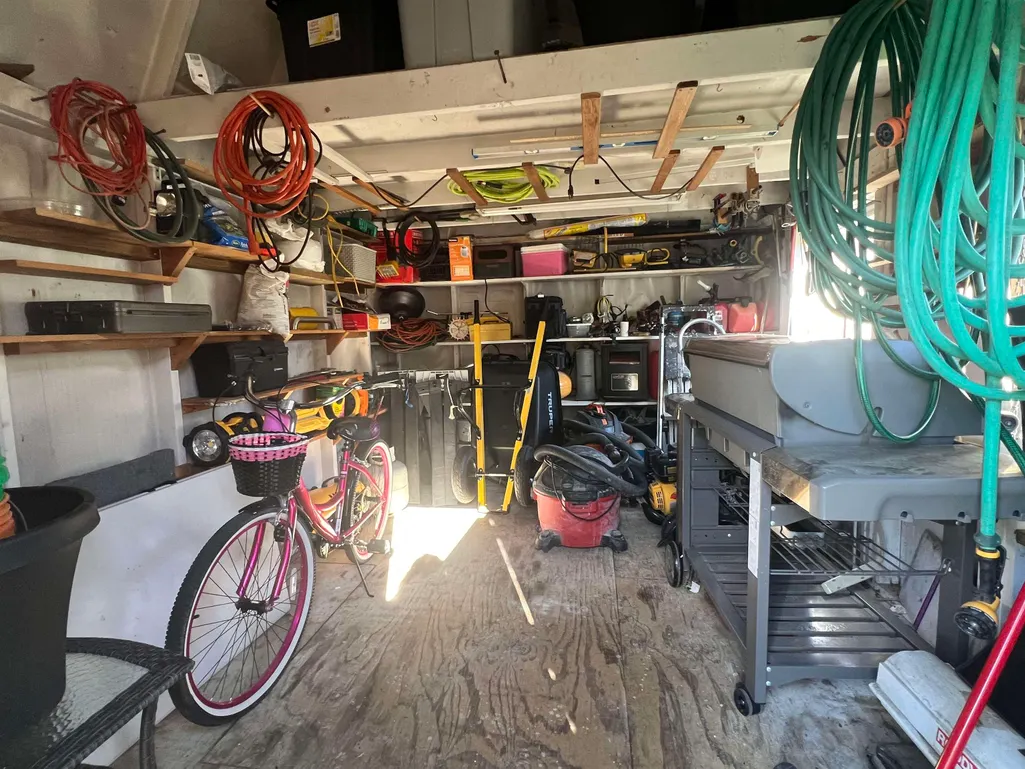
| OUT BUILDINGS | Shed |
| Garage # of Car | 1 |
| Roads | City/County,Paved Street |
| FOUNDATION TYPE | Crawl,Partial Basement |
| SEWER/SEPTIC | Public Sanitary |
| Waterfront Y/N | No |
| Garage Y/N | Yes |
| Frontage Type | Road |
Amenities
- Foreclosure
- Views
- Short Sale
- New Construction
- Adult 55+
- Lease To Own
- No HOA Fees
- Furnished
- Primary On Main
- Air Conditioning
- Seller Finance
- Green
- Fixer Upper
- Horse
- Golf
- Fireplace
- Deck
- Garage
- Basement
- Pool
Property vs Single Family Average in 48625
Price
Taxes
Year Built
 IDX provided courtesy of Realcomp II Ltd., via REMAX First and The Originating MLS(found above), © 2026 Realcomp II Ltd. Shareholders. The information being provided is for consumers personal, non-commercial use and may not be used for any purpose other than to identify prospective properties consumers may be interested in purchasing.
 Provided through IDX via MiRealSource. Courtesy of MiRealSource Shareholder. Copyright MiRealSource.
The information published and disseminated by MiRealSource is communicated verbatim, without change by MiRealSource, as filed with MiRealSource by its members. The accuracy of all information, regardless of source, is not guaranteed or warranted. All information should be independently verified.
Copyright 2026 MiRealSource. All rights reserved. The information provided hereby constitutes proprietary
Provided through IDX via MiRealSource. Courtesy of MiRealSource Shareholder. Copyright MiRealSource.
The information published and disseminated by MiRealSource is communicated verbatim, without change by MiRealSource, as filed with MiRealSource by its members. The accuracy of all information, regardless of source, is not guaranteed or warranted. All information should be independently verified.
Copyright 2026 MiRealSource. All rights reserved. The information provided hereby constitutes proprietary
