
Address
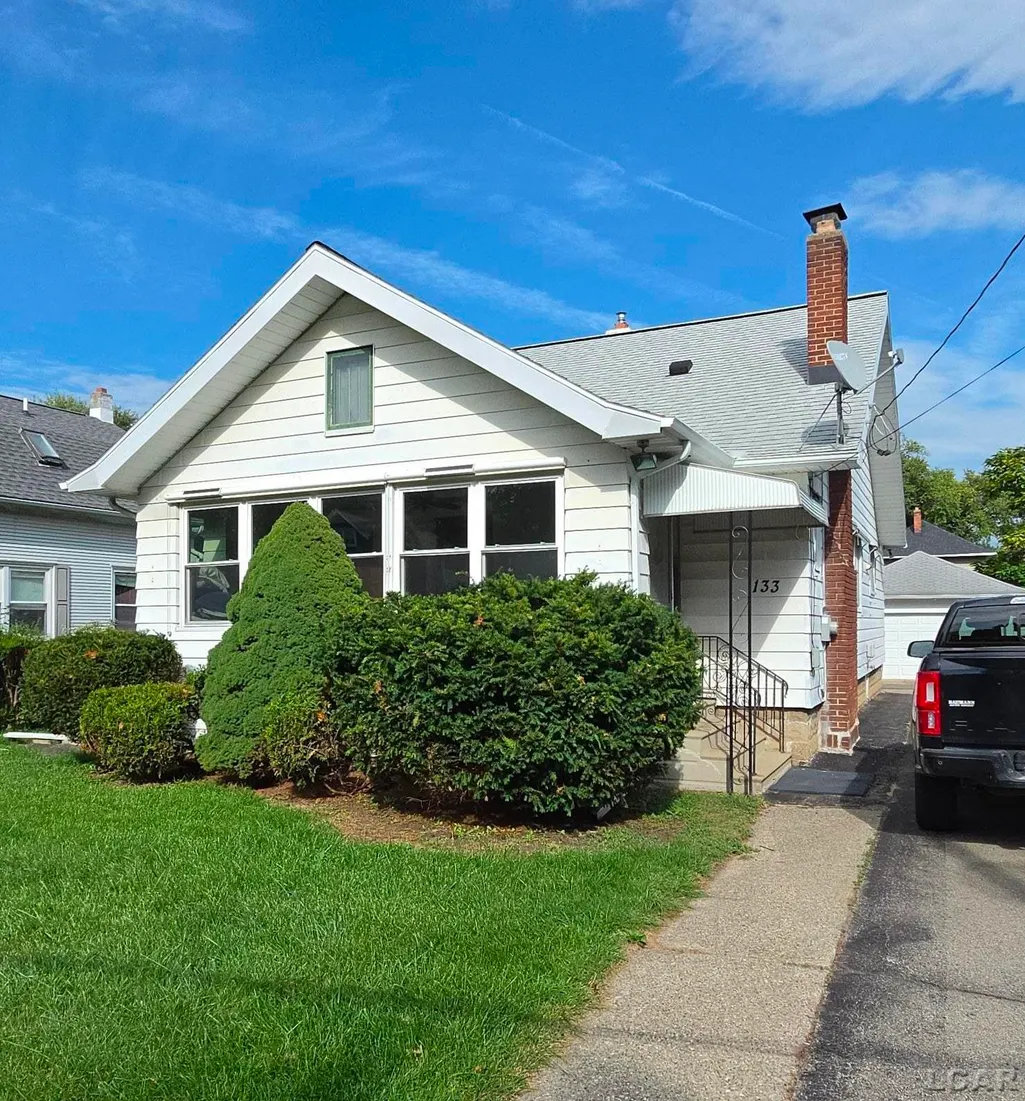
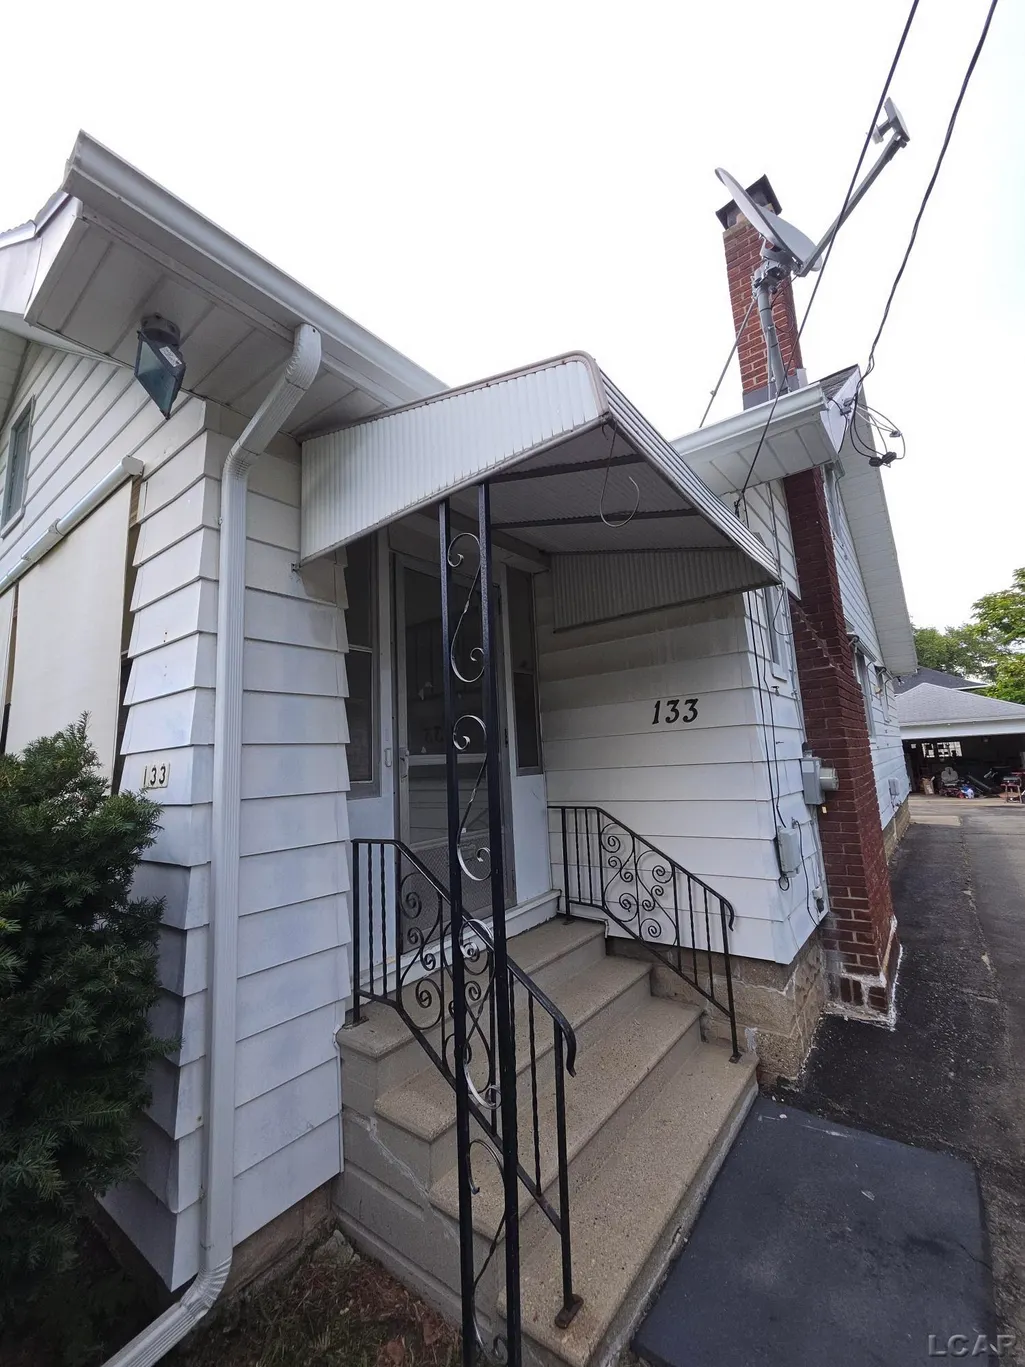
133 N Wisner Street, Jackson, MI
Price
$ 135,000
Property Attributes
- ID#50220663
- TypeSingle Family
- Listing Status Active
- CountyJACKSON
- CityJackson
- AreaJackson
- NeighborhoodWithingtonS Add
- Zip49202
- StyleFarm House
- Year Built1930
- Taxes$ 2933
- Price$ 135,000
- Bedrooms4
- Full Bathrooms2
- Half Bathrooms0
- Sqr Footage1536
- Lot Size0.15 Acres
Data Source:
MiRealSource (MIRS)
Property Description
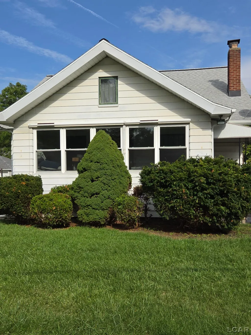
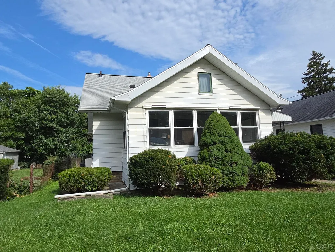
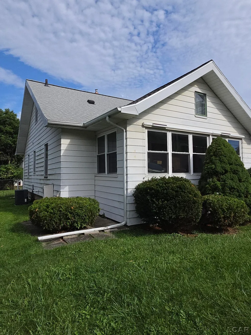
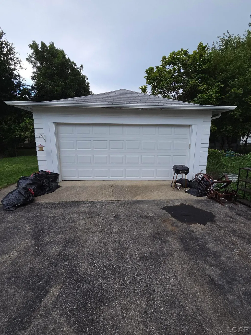
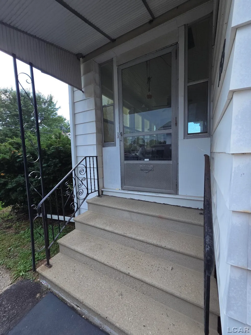
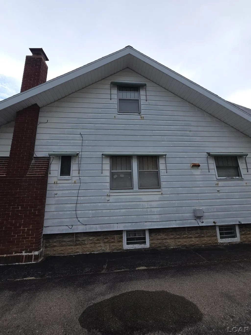
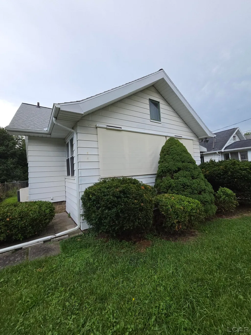
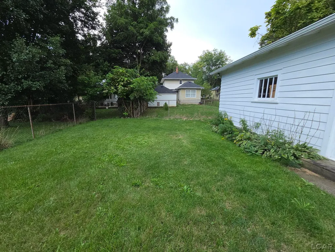
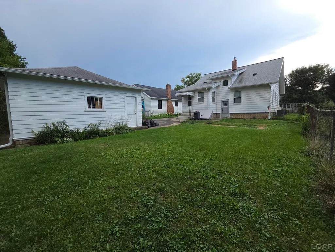
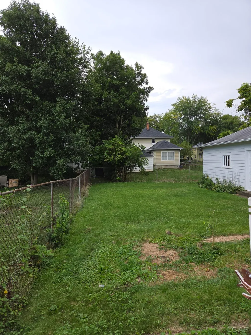
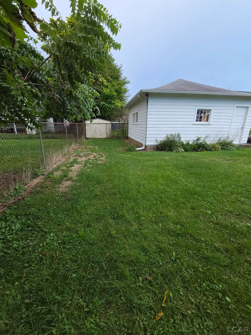
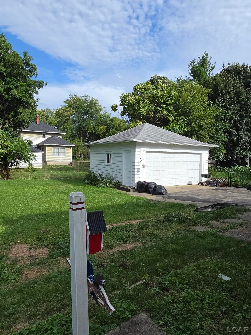
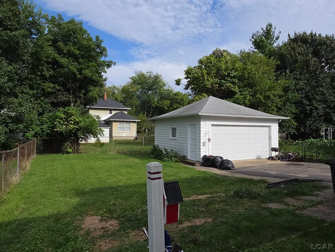
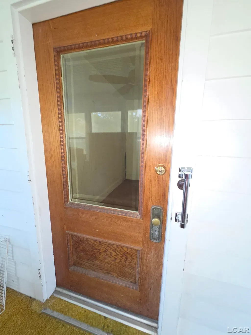
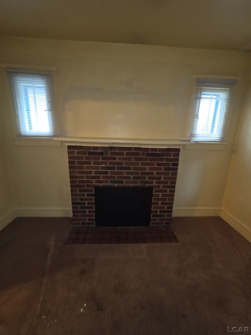
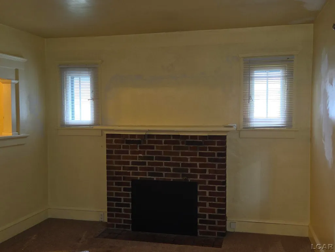
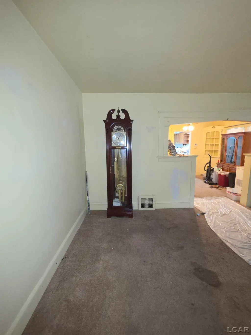
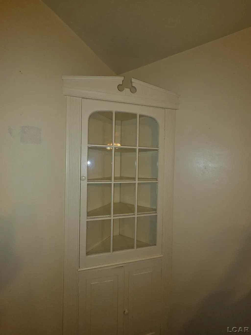
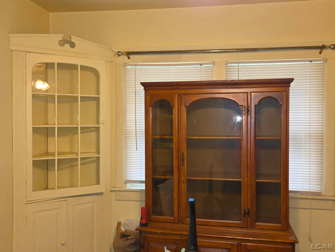
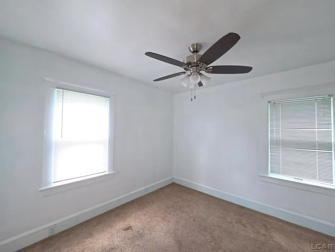
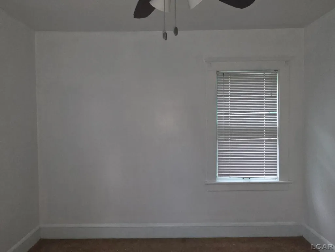
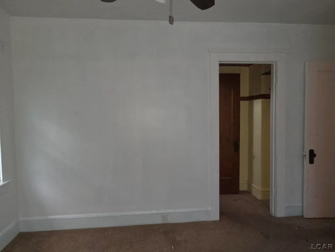
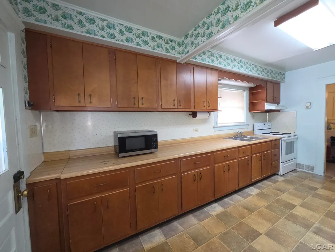
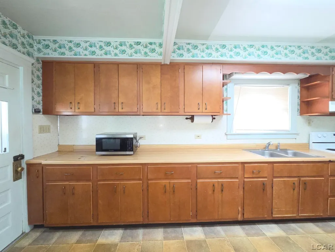
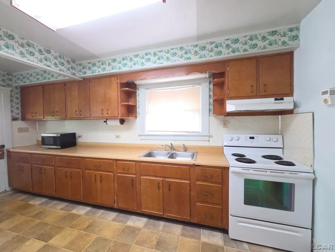
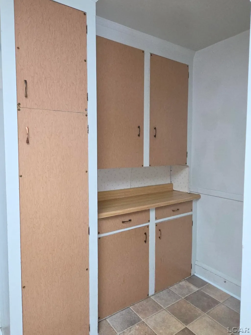
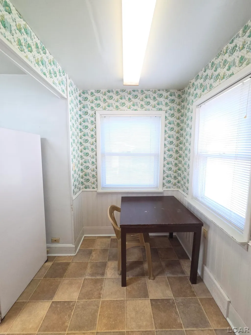
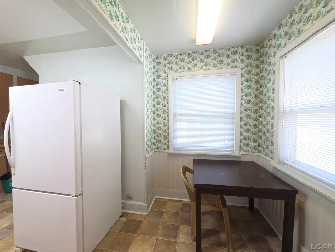
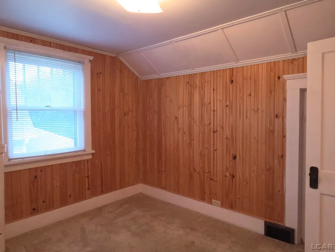
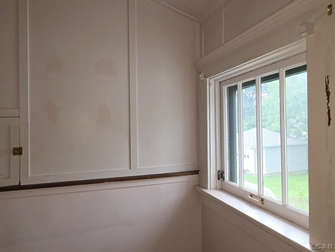
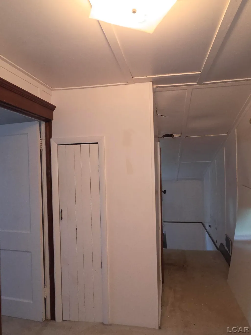
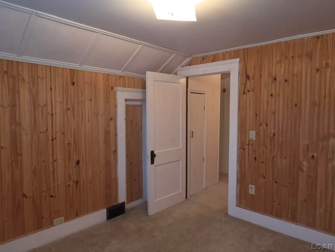
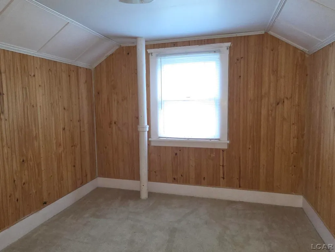
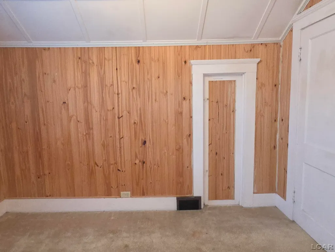
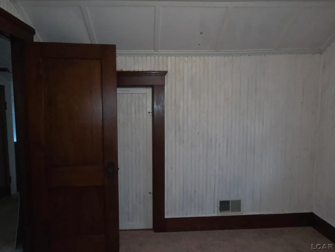
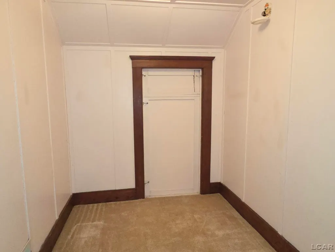
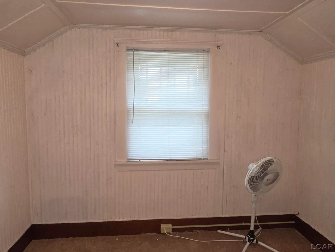
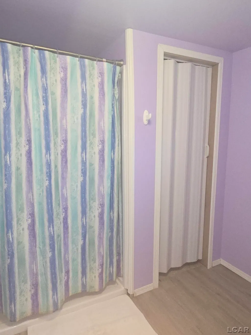
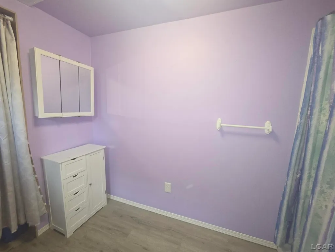
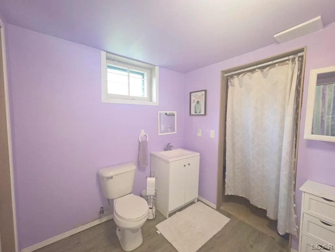
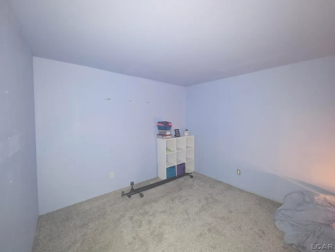
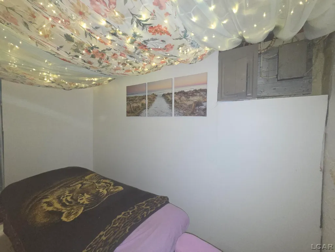
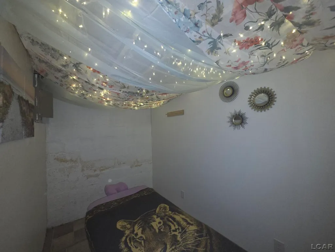
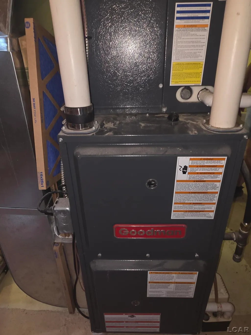
Welcome home! This 1.5-story home is priced to sell & looking for offers. It offers plenty of space, character, and convenienceâplus several important updates already completed. With a new roof in 2019, furnace in 2019, new windows in the porch/sunroom area with solar blinds. There are four bedrooms, two full bathrooms, a full basement, and a 2-car detached garage, this property offers tremendous potential at an attractive price. The main level features two bedrooms, a full bathroom, an enclosed front porch with newer windows and solar blinds, and a spacious living room highlighted by a brick fireplace. The formal dining room features beautiful built-in corner cabinets, providing both character and additional storage. The long kitchen includes a convenient pantry area and plenty of room to make it your own. Upstairs, you'll find two additional rooms that can be used as bedrooms, home offices, hobby rooms, or flex spaceâgiving you options to fit your lifestyle. The full basement adds even more usable space, including a laundry room, full bathroom, a large area currently used as a nonconforming bedroom, an additional smaller room currently used as a massage area, and lots of storage space. Outside, enjoy the fenced backyard, asphalt driveway, and detached 2-car garageâperfect for parking, storage, projects, or recreational equipment. Located close to schools, parks, shopping, restaurants, entertainment, and major highways, this home puts convenience right at your fingertips. Updated essentials. Spacious layout. Great location. Priced to sell! Don't miss the opportunity to make 133 N Wisner St your next home.
| Price History | |
|---|---|
| 9/3/2026 | Listed $135,000 |
General Features
| Heating | Forced Air |
|---|---|
| Kitchen Level | Main |
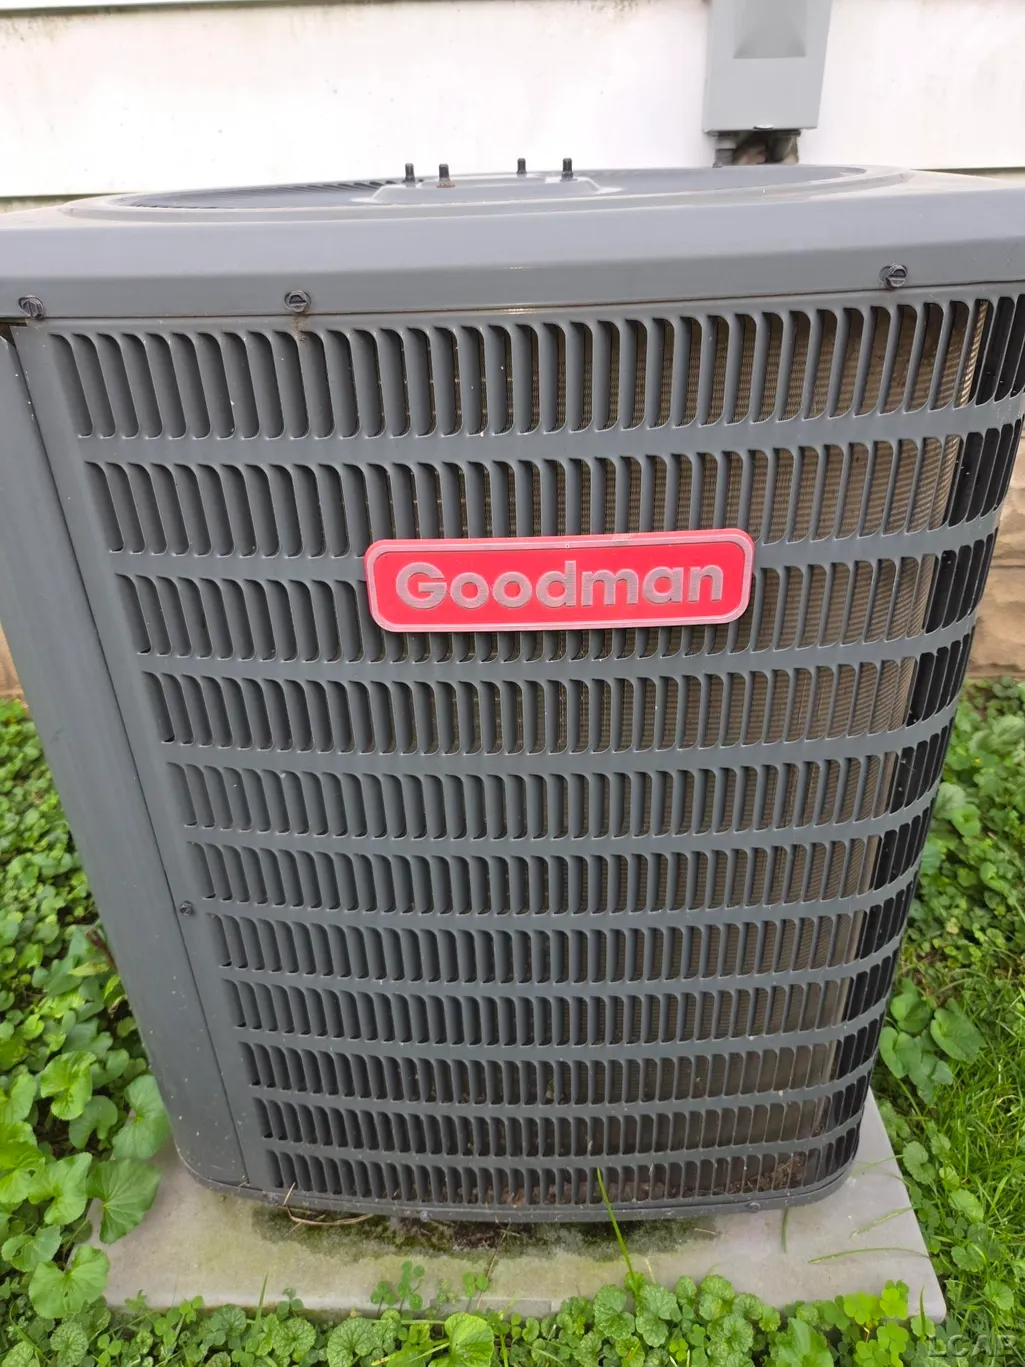
| Cooling | Ceiling Fan(s),Central A/C |
| Possession | Negotiable (Possession) |
| Fireplaces | LivRoom Fireplace,Natural Fireplace |
| Garage | Detached Garage |
| Water | Public Water |
| Appliances | Dryer,Range/Oven,Refrigerator,Washer |
| Status | Active |
| Full Baths | 2 |
| Bathrooms | 2 |
| Year Built | 1930 |
| Parking | 3 or More Spaces,Garage,Paved Driveway |
| Subdivision | WITHINGTON'S ADD |
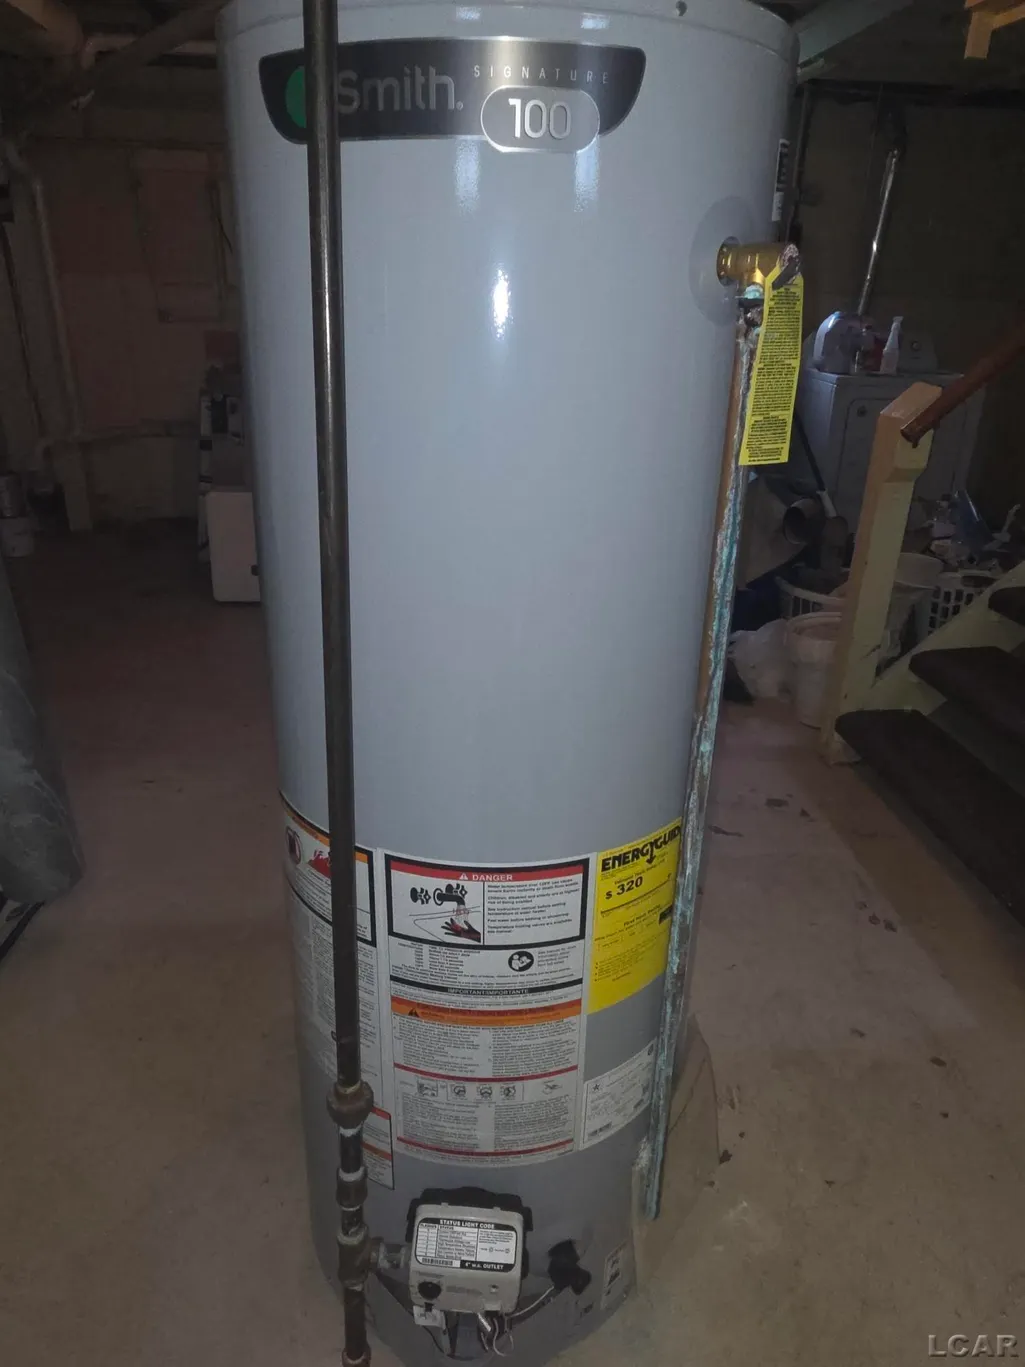
| Water Heater | Gas |
| Style | Farm House |
| County | Jackson |
| Class | RESIDENTIAL |
| Type | Single Family |
| Ownership | Private |
| New Construction Y/N | No |
| Associated Document Count | 4 |
| Status | Keep Showing-Contgcy Appl |
| Zoning | Residential |
| Subdivision | MI |
| Sale/Rent | For Sale |
| Status Detail | 1 |
| Contingency | Inspection |
| Manufactured Y/N | No |
| ROOMS | Entry,First Floor Bedroom,First Flr Primary Bedroom,Living Room,Lower Level Laundry,Sun/Florida Room,Unfinished Room,Utility/Laundry Room,Primary Bedroom,Primary Bathroom,Basement Full Bath |
| Structure Style | 1 1/2 Story |
| Subj to Short Sale Apprvl | No |
| Area | Jackson (38020) |
| Primary City | Jackson |
| Directions | Wildwood TO N. Wisner |
| City | Jackson |
| School District | Jackson County ISD |
| Lease Y/N | No |
| Originating MLS | Lenawee County Association of RE |
| Source MLS | MI Real Source |
| Financial Terms | Cash,Conventional,FHA,VA,MIStateHsDevAuthority |
| Legal Description | N 50 FT OF S 52 FT OF LOT 22 BLK 4 WITHINGTON'S ADD |
| DOM | 11 |
| Postal Code | 49202 |
| Price Per Sq Ft Total AG | 87.89 |
| Internet Remarks | Listing Agent: Amy Simpkins Broker: Goedert Real Estate - Adr: Welcome home! This 1.5-story home is priced to sell & looking for offers. It offers plenty of space,character |
| Public Remarks | Welcome home! This 1.5-story home is priced to sell & looking for offers. It offers plenty of space,character |
Interior Features
| Interior Amenities | Window Treatment(s) |
|---|---|
| Dining Room Level | Main |
| Living Room Level | Main |
| Basement | Block,Full,Partially Finished |
| Bedroom 3 Level | Upper |
| Bedroom 1 Level | Main |
| Bedroom 2 Level | Main |
| Laundry Room Level | Lower |
| Kitchen Length | 12 |
| Laundry Room Width | 10 |
| Living Room Length | 16 |
| Bedroom 4 Width | 10 |
| Bedroom 2 Width | 10 |
| Bedroom 3 Width | 10 |
| Laundry Room Length | 10 |
| Dining Room Width | 11 |
| Bedroom 4 Length | 10 |
| Bedroom 2 Length | 13 |
| Living Room Width | 11 |
| Bedroom 3 Length | 10 |
| Dining Room Length | 13 |
| Kitchen Width | 17 |
| Beds | 4 |
| Fireplace? | Yes |
| Total Rooms | 9 |
| Bedroom 1 Length | 15 |
| Bedroom 1 Width | 10 |
| Below Grade SqFt | 1024 |
| Above Grade SqFt | 1536 |
| Basement Y/N | Yes |
| Sun/FLA Room Length | 18 |
| Sun/FLA Room Level | Main |
| Sun/FLA Room Width | 8 |
| Fireplaces Total | 1 |
| Bedroom 2 Floor Covering | Carpet |
| Bedroom 3 Floor Covering | Carpet |
| Bedroom 4 Floor Covering | Carpet |
| Kitchen Floor Covering | Linoleum |
| Total SqFt Finished | 1836 |
| Bathroom 1 Length | 7 |
| Bathroom 1 Width | 7 |
| Bathroom 2 Length | 9 |
| Bathroom 2 Width | 10 |
Exterior Features
| Exterior | Aluminum |
|---|---|
| Exterior Amenities | Fenced Yard,Patio,Porch,Sidewalks,Storms/Screens,Street Lights,Fence Owned |
| Frontage | 50 |
| Body of Water | NONE |
| Garage Dimensions | 24 X 24 |
| Lot Size Area | 0.15 |
| Pool (Y/N) | No |
| Lot Dimensions | 50 X 131 |
| OUT BUILDINGS | Garage(s),Workshop |
| Garage # of Car | 2 |
| Water Features | None |
| Roads | City/County,Curbed,Paved Street,Year Round |
| FOUNDATION TYPE | Basement |
| SEWER/SEPTIC | Public Sanitary |
| Waterfront Y/N | No |
| Garage Y/N | Yes |
| Frontage Type | Road |
Amenities
- Foreclosure
- Views
- Short Sale
- New Construction
- Adult 55+
- Lease To Own
- No HOA Fees
- Furnished
- Primary On Main
- Air Conditioning
- Seller Finance
- Green
- Fixer Upper
- Horse
- Golf
- Fireplace
- Deck
- Garage
- Basement
- Pool
Property vs Single Family Average in 49202
Price
Taxes
Year Built
 IDX provided courtesy of Realcomp II Ltd., via REMAX First and The Originating MLS(found above), © 2026 Realcomp II Ltd. Shareholders. The information being provided is for consumers personal, non-commercial use and may not be used for any purpose other than to identify prospective properties consumers may be interested in purchasing.
 Provided through IDX via MiRealSource. Courtesy of MiRealSource Shareholder. Copyright MiRealSource.
The information published and disseminated by MiRealSource is communicated verbatim, without change by MiRealSource, as filed with MiRealSource by its members. The accuracy of all information, regardless of source, is not guaranteed or warranted. All information should be independently verified.
Copyright 2026 MiRealSource. All rights reserved. The information provided hereby constitutes proprietary
Provided through IDX via MiRealSource. Courtesy of MiRealSource Shareholder. Copyright MiRealSource.
The information published and disseminated by MiRealSource is communicated verbatim, without change by MiRealSource, as filed with MiRealSource by its members. The accuracy of all information, regardless of source, is not guaranteed or warranted. All information should be independently verified.
Copyright 2026 MiRealSource. All rights reserved. The information provided hereby constitutes proprietary
