
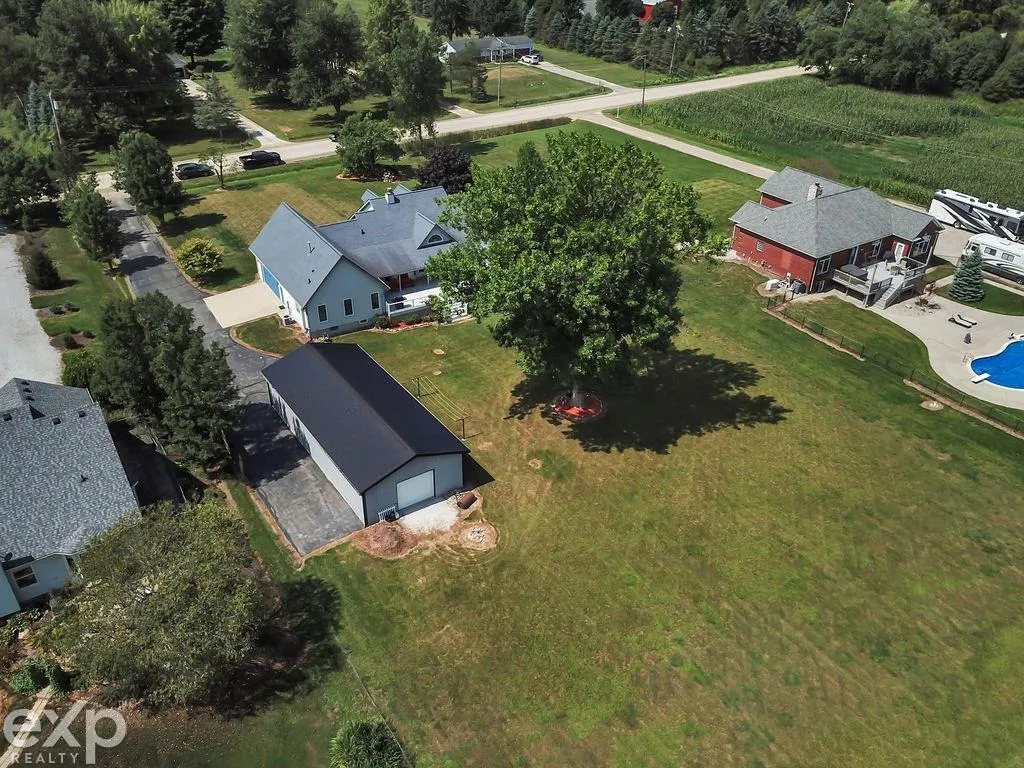
Address
64000 Hartway Road, Ray Twp, MI
Price
$ 585,000
Property Attributes
- ID#50219568
- TypeSingle Family
- Listing Status Active
- CountyMACOMB
- CityRay Twp
- AreaRay Twp
- NeighborhoodMeets and Bounds
- Zip48096
- StyleRanch
- Year Built1997
- Taxes$ 3203
- Price$ 585,000
- Bedrooms4
- Full Bathrooms2
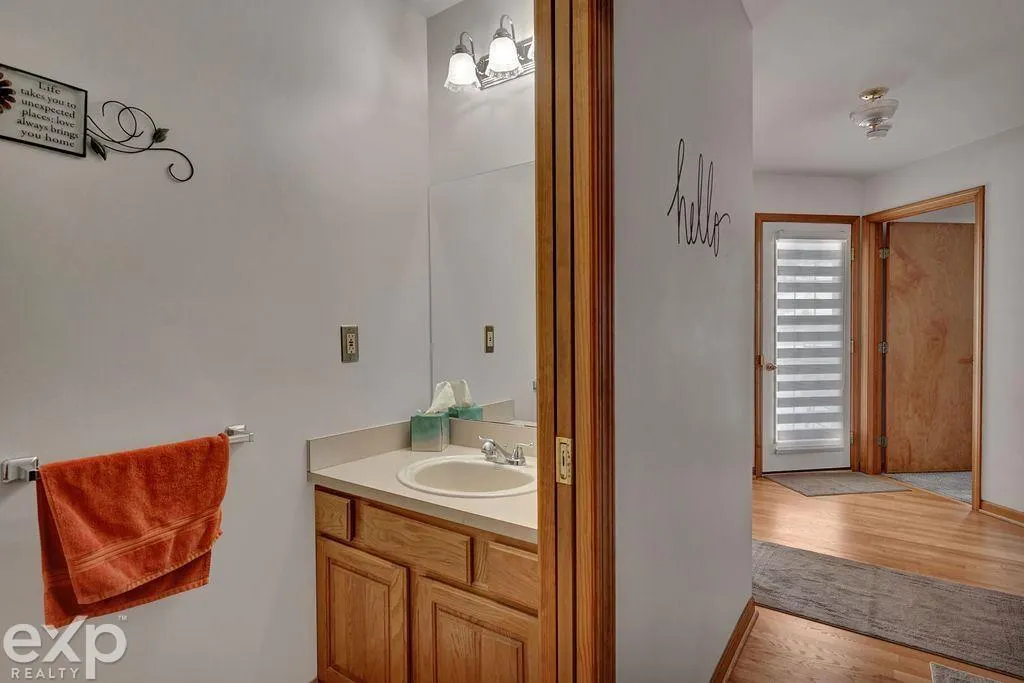
- Half Bathrooms1
- Sqr Footage2486
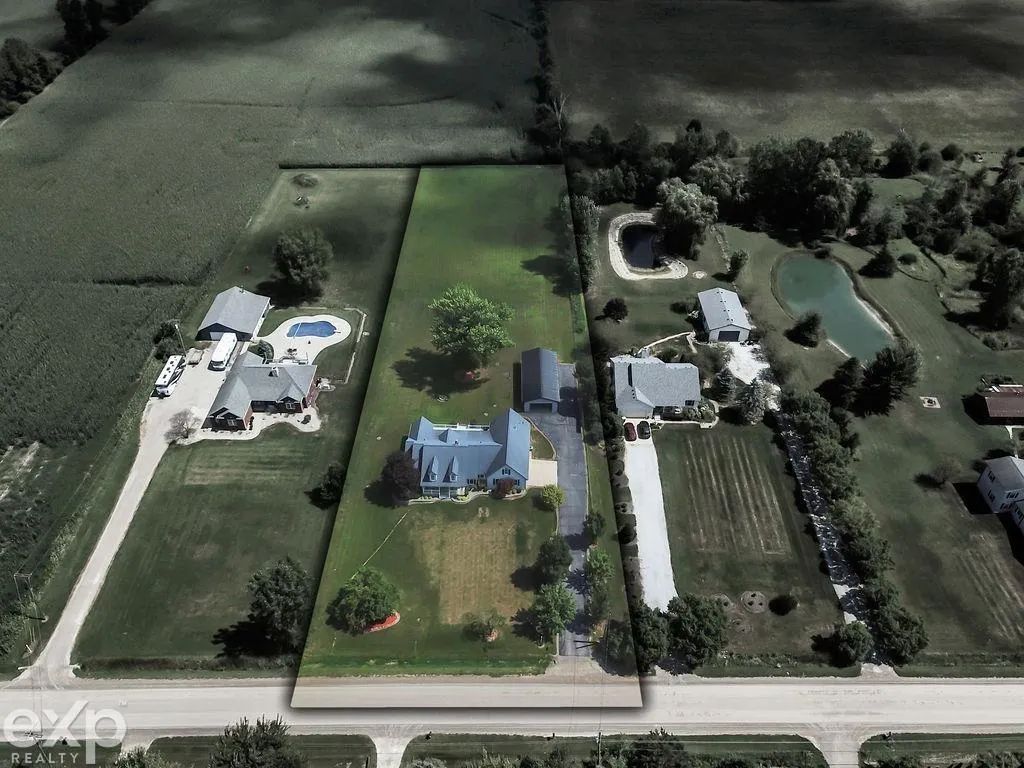
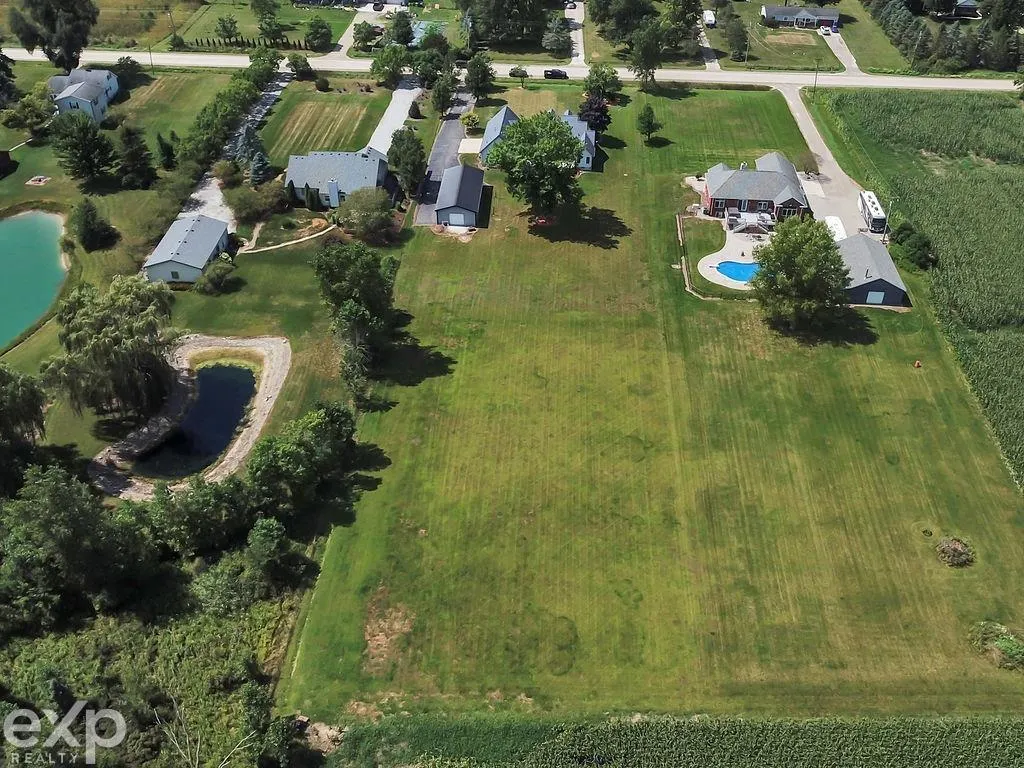
- Lot Size2.07 Acres
Data Source:
MiRealSource (MIRS)
Property Description
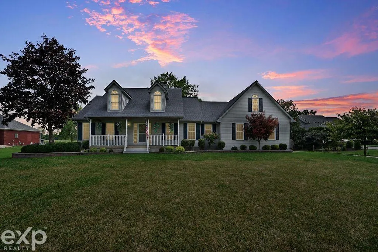
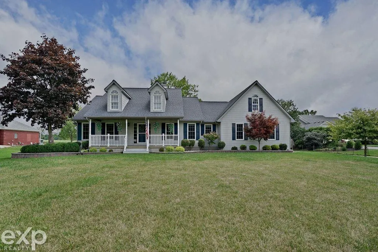
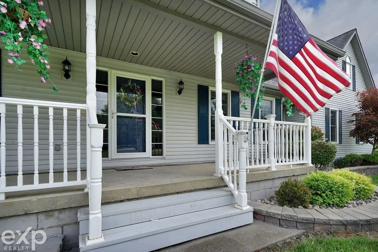
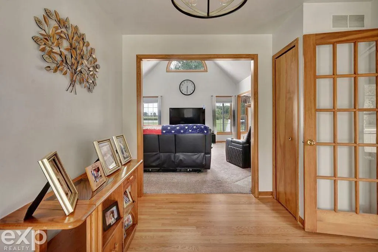
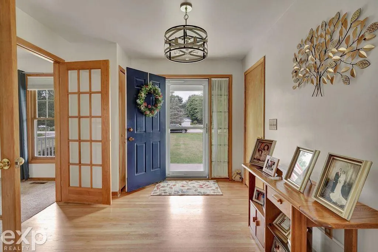
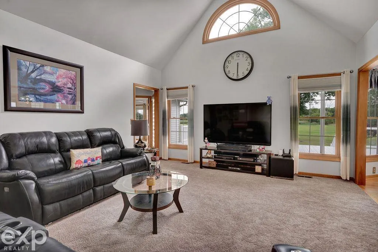
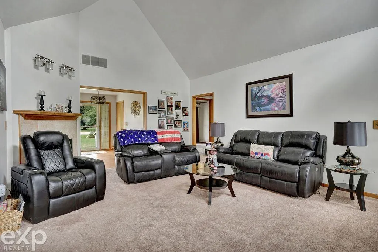
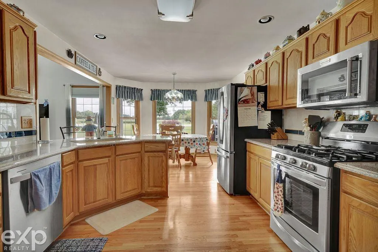
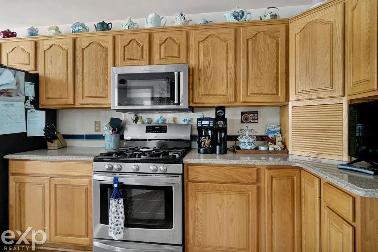
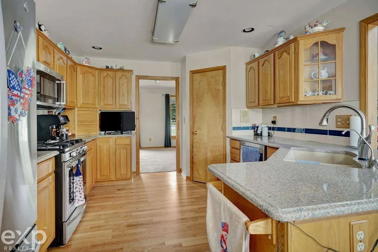
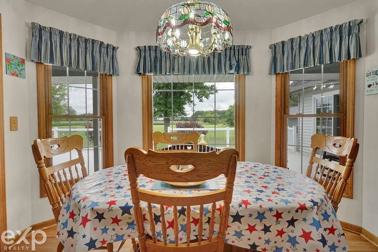
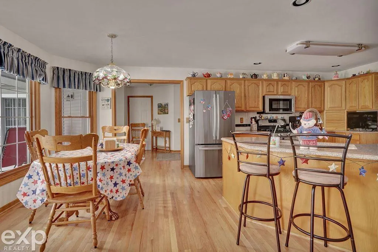
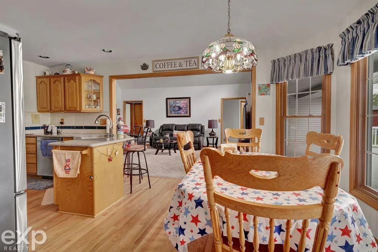
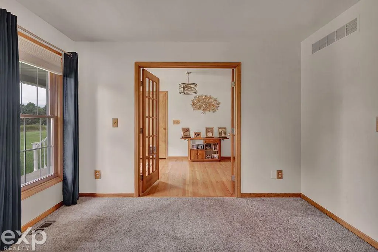
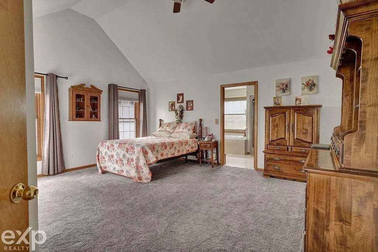
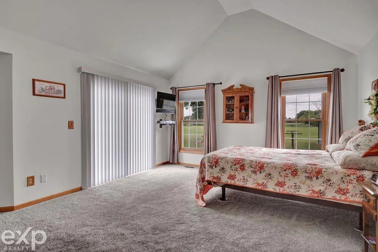
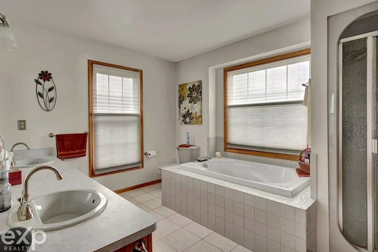
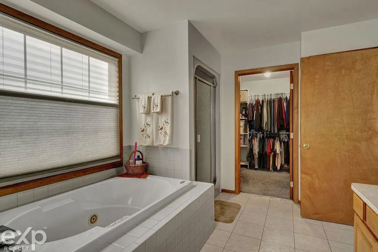
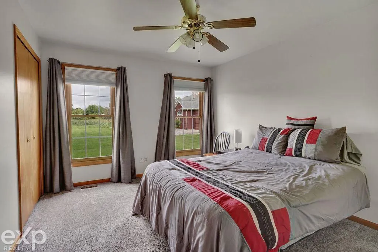
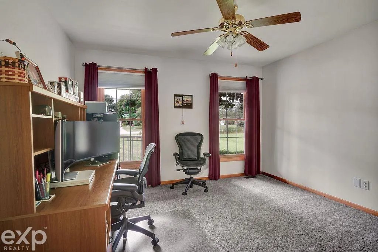
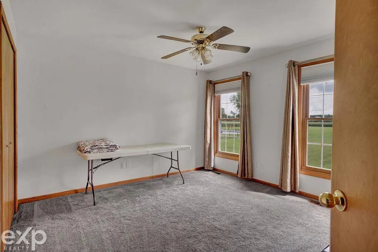
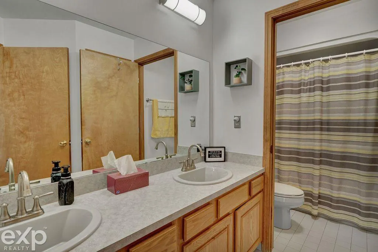
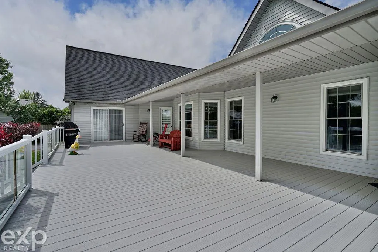
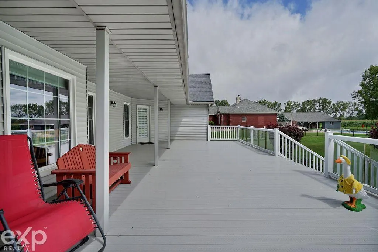
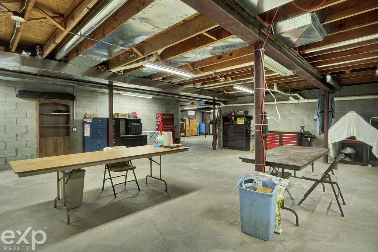
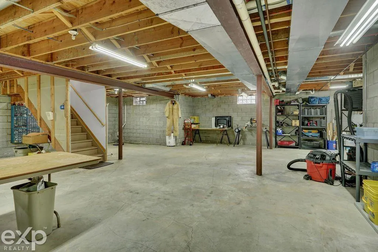
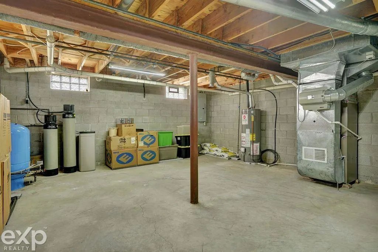
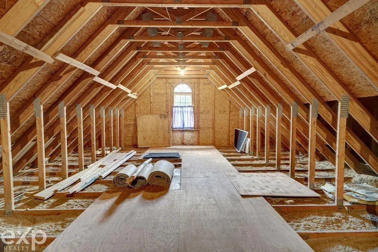
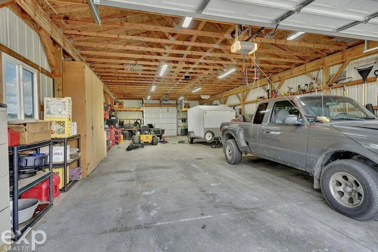
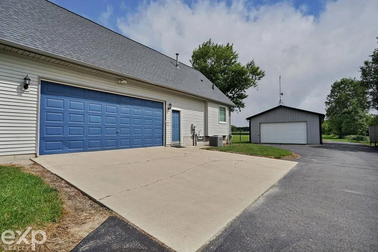
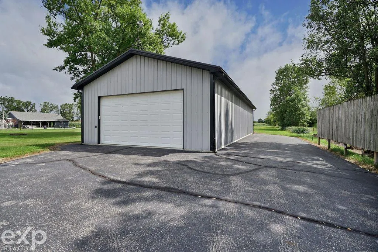
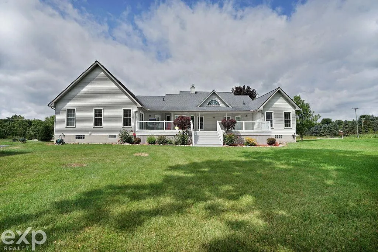
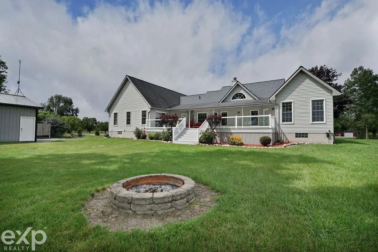
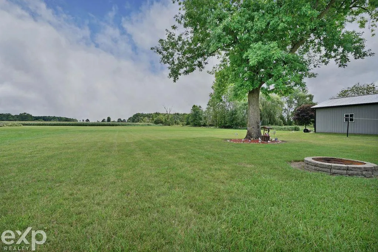
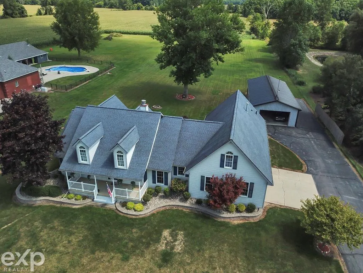
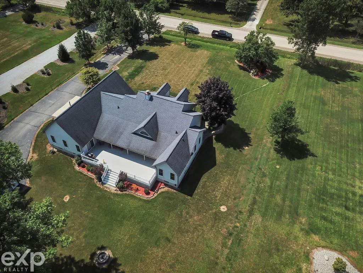
** Open House Sunday 9/13 from 12:00 to 3:00 ** This outstanding four-bedroom three bath ranch on two acres offers space and comfort for those seeking the advantages of rural living. The updated kitchen features an abundance of cabinets and counter space and opens to the dining nook with plenty of natural light and beautiful sunrise views. The spacious living room with its vaulted ceiling and natural gas fireplace provides a great space for relaxing. The primary suite features dual sinks, jetted tub, separate shower and walk in closet. Want a convenient outdoor entertainment space? Look no further than the expansive 20 x 40 low maintenance deck, Looking for even more space? The unfinished bonus room above the garage offers more that 600 additional square feet , while the basement is ready for your finishing touches. Then there's the barn!! Ideal for a workshop and that space for equipment and to store all the toys. All this and the highly desirable Armada Area Schools too. Look no further, this could be the one!!
| Price History | |
|---|---|
| 8/24/2026 | Listed $585,000 |
General Features
| Heating | Forced Air |
|---|---|
| Kitchen Level | Entry |
| Cooling | Central A/C |
| Possession | Close Plus 31-60 Days |
| Fireplaces | Gas Fireplace |
| Garage | Attached Garage |
| Water | Private Well |
| Appliances | Dishwasher,Dryer,Range/Oven,Refrigerator,Washer,Water Softener - Owned |
| Status | Active |
| Full Baths | 2 |
| Half Baths | 1 |
| Bathrooms | 3 |
| Year Built | 1997 |
| Subdivision | Meets and Bounds |
| Water Heater | Gas |
| Style | Ranch |
| County | Macomb |
| Class | RESIDENTIAL |
| Type | Single Family |
| Ownership | Private |
| Associated Document Count | 1 |
| Status | Active |
| Subdivision | MI |
| Sale/Rent | For Sale |
| Manufactured Y/N | No |
| Structure Style | 1 Story |
| Subj to Short Sale Apprvl | No |
| Area | Ray Twp (50005) |
| Primary City | Ray Twp |
| Virtual Tour | https://my.matterport.com/show/?m=rsERzr2cpLQ&mls=1 |
| Directions | West of North Ave,South of 30 Mile Rd |
| City | Ray Twp |
| School District | Armada Area Schools |
| Lease Y/N | No |
| Originating MLS | MiRealSource |
| Source MLS | MI Real Source |
| Financial Terms | Cash,Conventional,FHA,VA |
| Legal Description | T4N,R13E,SEC 14; BEG AT W 1/4 COR SEC 14; TH N00*05'45 E 150.0 FT; TH S89*07'20 E 600.06 FT; TH S00*05'45 W 150.0 FT; N89*07'20 W 600.06 FT TO POB. 2.066 A SPLIT FROM 05-14-100-013 FOR 1996. |
| DOM | 17 |
| Postal Code | 48096 |
| Price Per Sq Ft Total AG | 235.32 |
Interior Features
| Living Room Level | Entry |
|---|---|
| Basement | Block |
| Bedroom 3 Level | Entry |
| Bedroom 1 Level | Entry |
| Bedroom 2 Level | Entry |
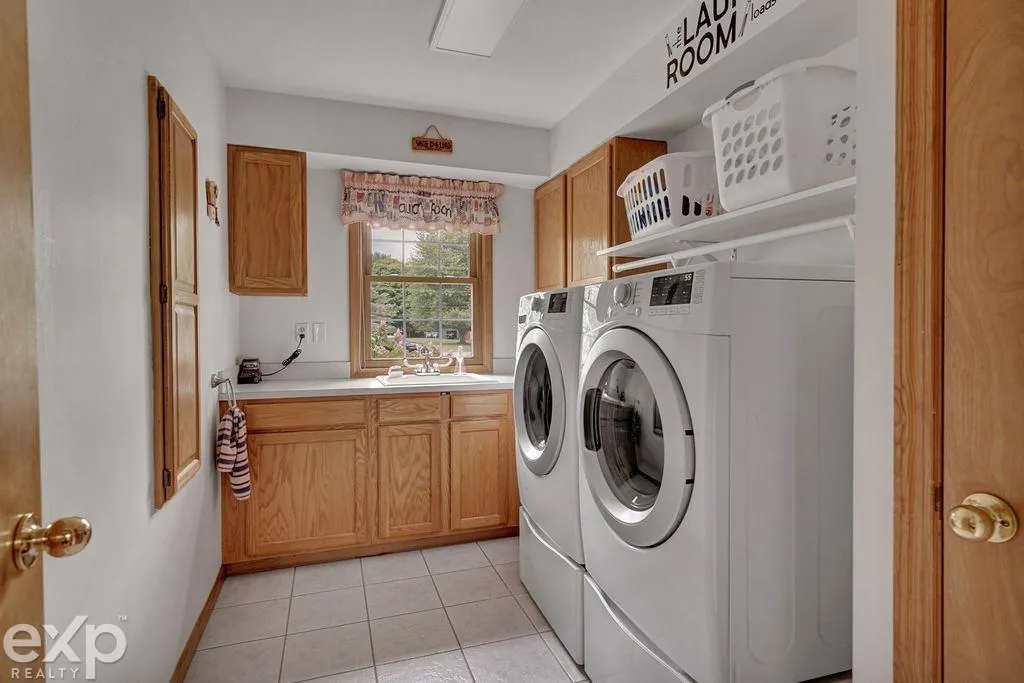
| Laundry Room Level | Entry |
| Kitchen Length | 13 |
| Living Room Length | 18 |
| Bedroom 4 Width | 11 |
| Bedroom 2 Width | 12 |
| Bedroom 3 Width | 10 |
| Bedroom 4 Length | 12 |
| Bedroom 2 Length | 14 |
| Living Room Width | 13 |
| Bedroom 3 Length | 13 |
| Kitchen Width | 12 |
| Beds | 4 |
| Fireplace? | Yes |
| Bedroom 1 Length | 14 |
| Bedroom 1 Width | 17 |
| Below Grade SqFt | 2486 |
| Above Grade SqFt | 2486 |
| Basement Y/N | Yes |
| Breakfast Nook Length | 8 |
| Breakfast Nook Level | Entry |
| Breakfast Nook Width | 14 |
| Library/Den Length | 11 |
| Library/Den Level | Entry |
| Library/Den Width | 15 |
| Fireplaces Total | 1 |
| Total SqFt Finished | 2486 |
Exterior Features
| Exterior | Vinyl Siding |
|---|---|
| Exterior Amenities | Deck,Porch |
| Frontage | 150 |
| Lot Size Area | 2.07 |
| Pool (Y/N) | No |
| Lot Dimensions | 150 X 564 |
| OUT BUILDINGS | Pole Barn |
| Garage # of Car | 2.5 |
| FOUNDATION TYPE | Basement |
| SEWER/SEPTIC | Septic |
| Waterfront Y/N | No |
| Garage Y/N | Yes |
| Frontage Type | Road |
Amenities
- Foreclosure
- Views
- Short Sale
- New Construction
- Adult 55+
- Lease To Own
- No HOA Fees
- Furnished
- Primary On Main
- Air Conditioning
- Seller Finance
- Green
- Fixer Upper
- Horse
- Golf
- Fireplace
- Deck
- Garage
- Basement
- Pool
Property vs Single Family Average in 48096
Price
Taxes
Year Built
Visits
 IDX provided courtesy of Realcomp II Ltd., via REMAX First and The Originating MLS(found above), © 2026 Realcomp II Ltd. Shareholders. The information being provided is for consumers personal, non-commercial use and may not be used for any purpose other than to identify prospective properties consumers may be interested in purchasing.
 Provided through IDX via MiRealSource. Courtesy of MiRealSource Shareholder. Copyright MiRealSource.
The information published and disseminated by MiRealSource is communicated verbatim, without change by MiRealSource, as filed with MiRealSource by its members. The accuracy of all information, regardless of source, is not guaranteed or warranted. All information should be independently verified.
Copyright 2026 MiRealSource. All rights reserved. The information provided hereby constitutes proprietary
Provided through IDX via MiRealSource. Courtesy of MiRealSource Shareholder. Copyright MiRealSource.
The information published and disseminated by MiRealSource is communicated verbatim, without change by MiRealSource, as filed with MiRealSource by its members. The accuracy of all information, regardless of source, is not guaranteed or warranted. All information should be independently verified.
Copyright 2026 MiRealSource. All rights reserved. The information provided hereby constitutes proprietary
