






Address
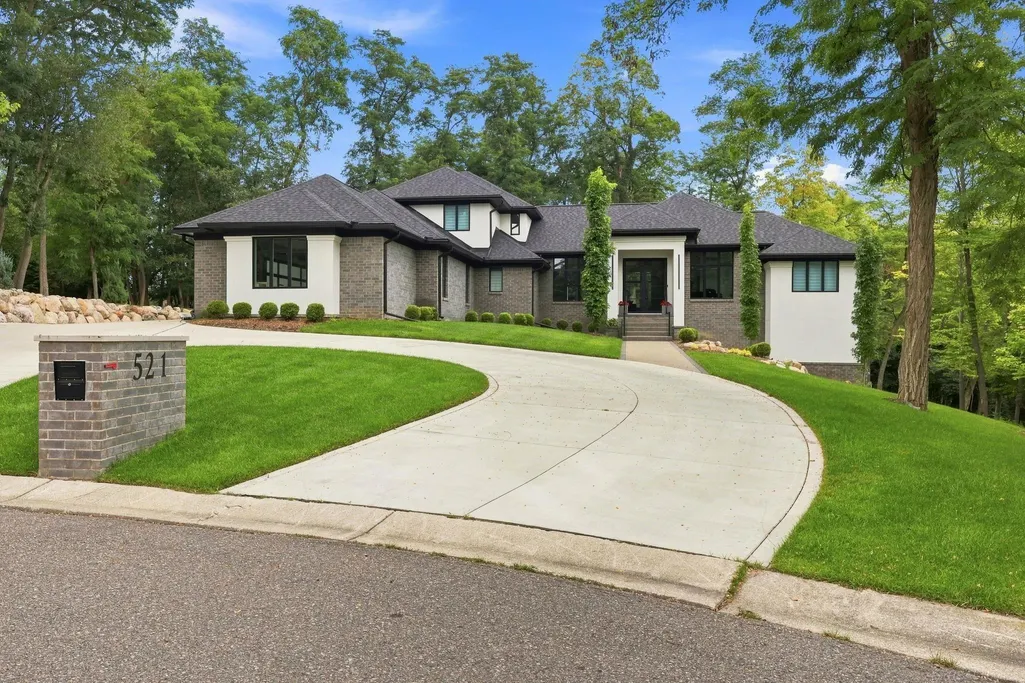
521 Iroquois Court, Oxford, MI
Price
$ 1,275,000
Property Attributes
- ID#50218892
- TypeSingle Family
- Listing Status Active
- CountyOAKLAND
- CityOxford
- AreaOxford Twp
- NeighborhoodLakes Of Indianwoodno 7-Oxf Township
- Zip48371
- StyleContemporary
- Year Built2023
- Taxes$ 14432
- Price$ 1,275,000
- Bedrooms3
- Full Bathrooms3
- Half Bathrooms0
- Sqr Footage3178
- Lot Size0.94 Acres
Data Source:
MiRealSource (MIRS)
Property Description
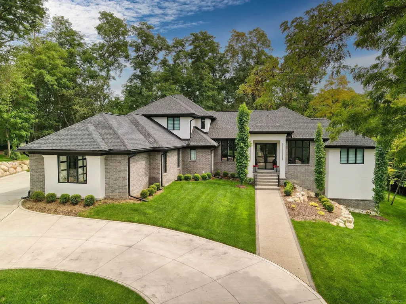
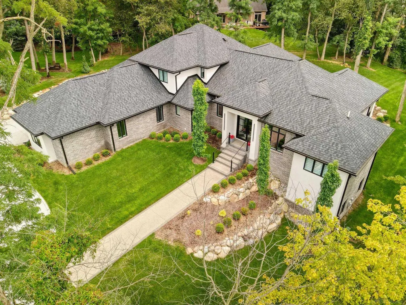
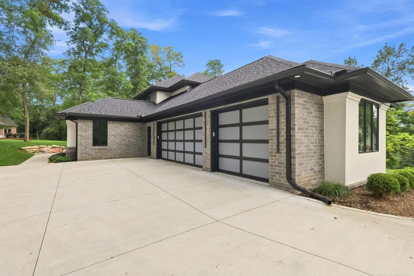
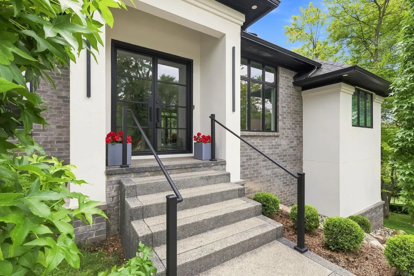
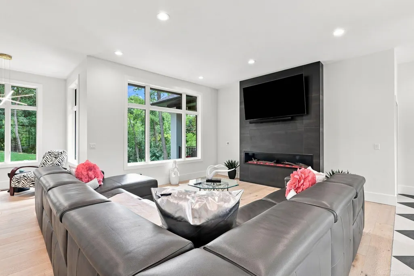
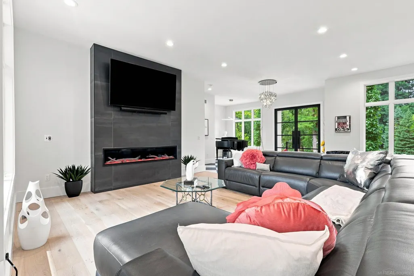
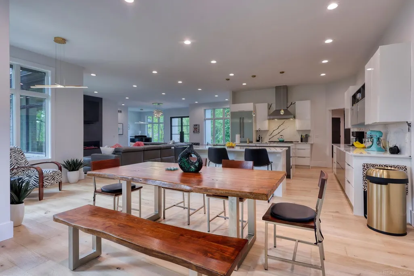
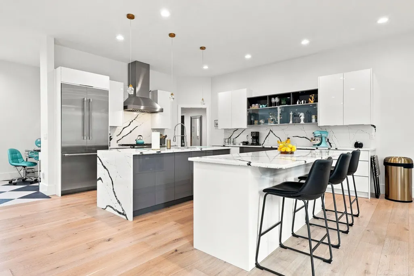
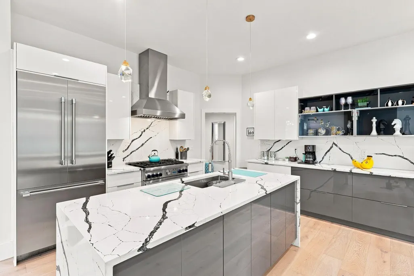
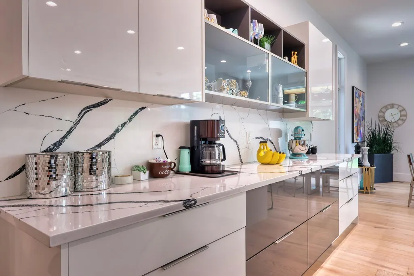
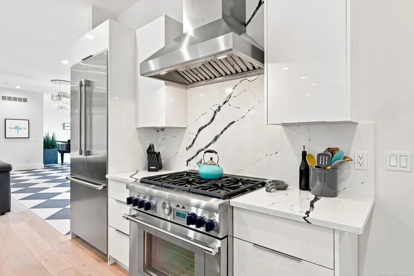
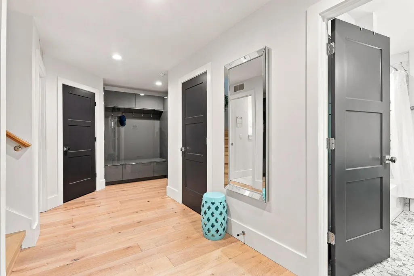
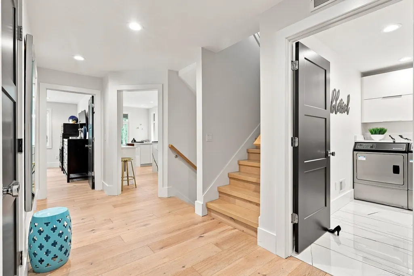
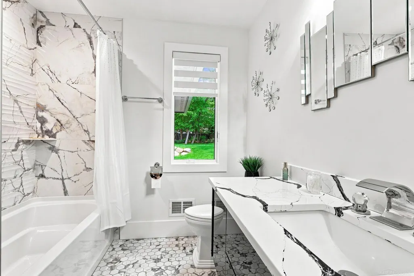
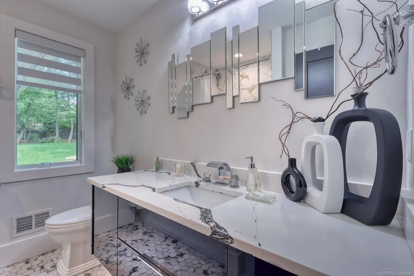
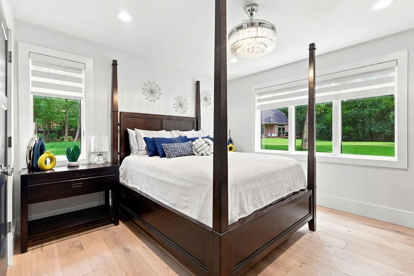
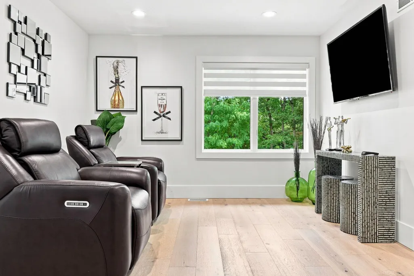
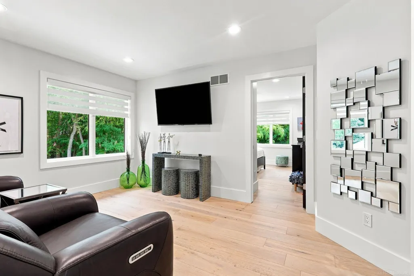
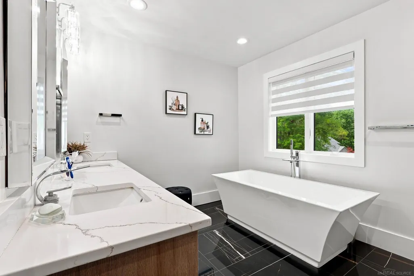
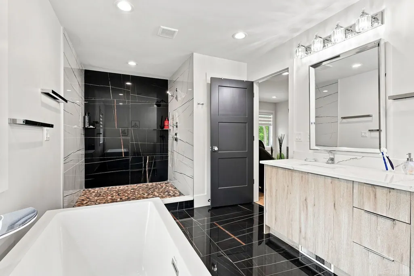
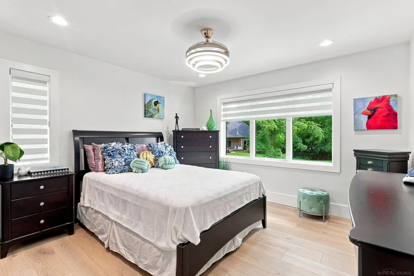
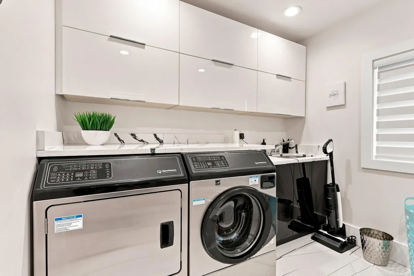
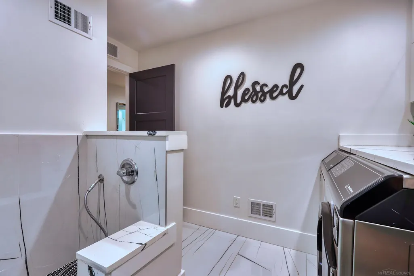
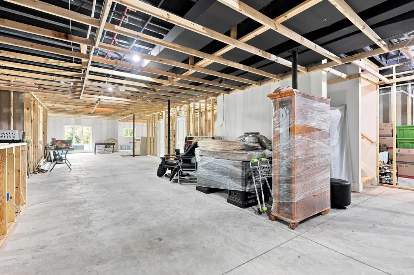
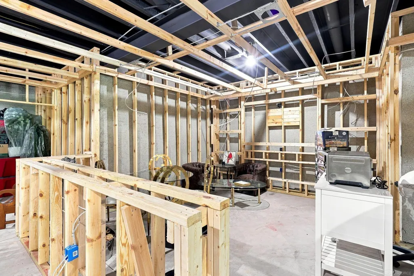
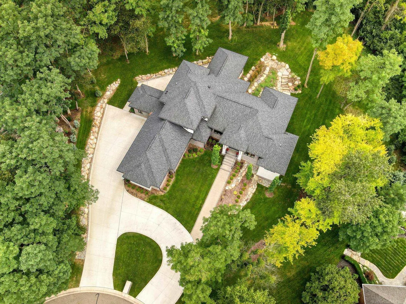
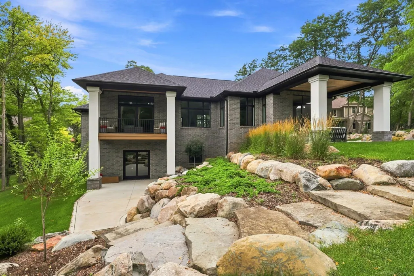
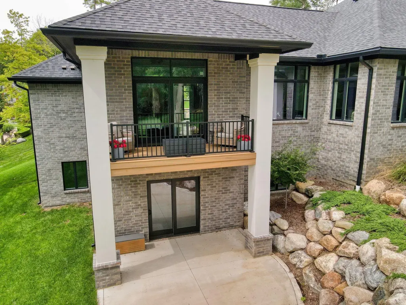
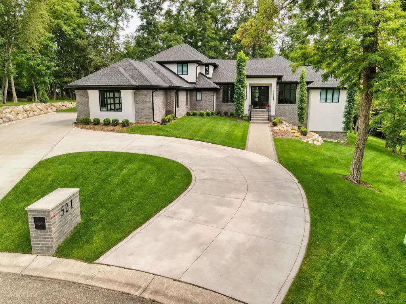
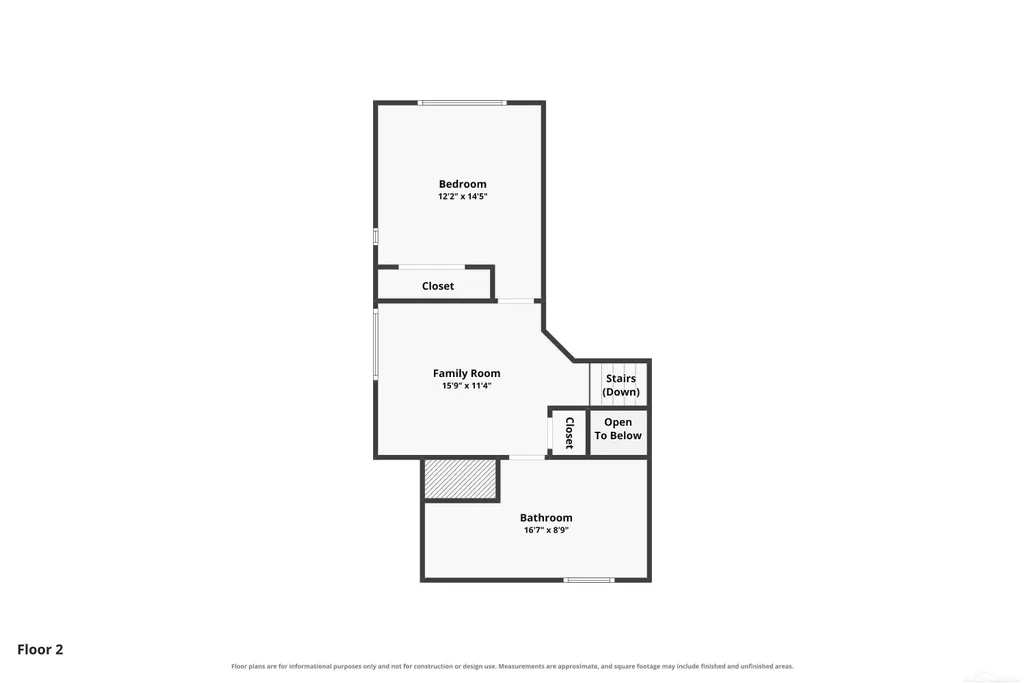
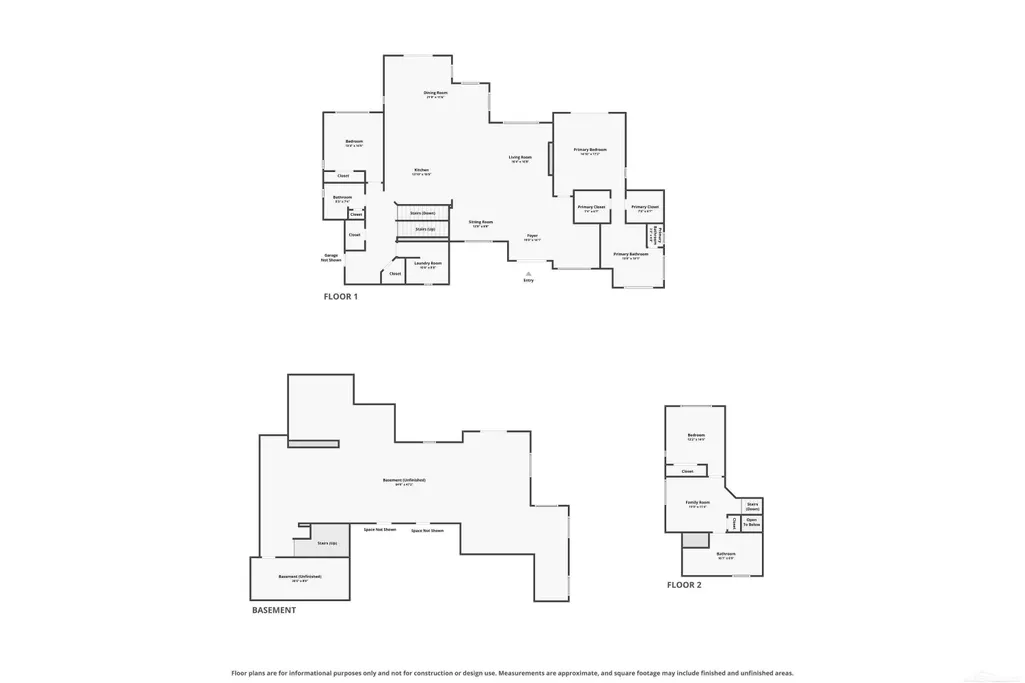
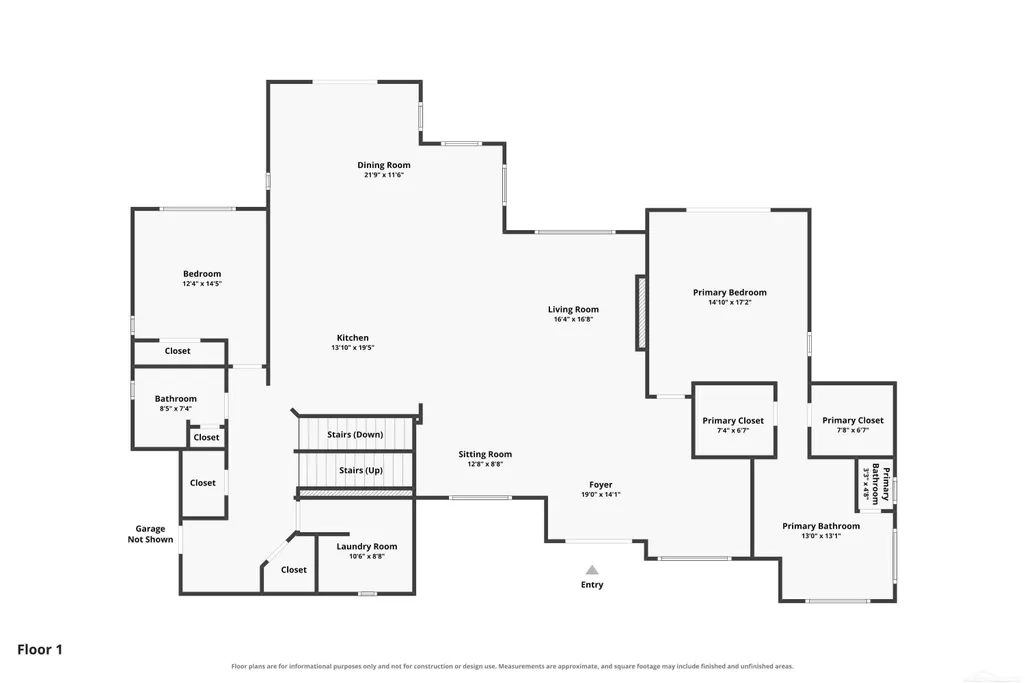
Welcome to 521 Iroquois Ct, an extraordinary modern residence where sophisticated design, impressive scale, and refined finishes create a truly exceptional living experience. Set on just over an acre of beautifully landscaped grounds, this remarkable home delivers luxury at every turn. A striking Italian tile foyer sets the tone for the interiors, where soaring 10-foot ceilings, engineered hardwood flooring, recessed lighting, and premium Andersen 400 Series windows create an atmosphere of understated elegance. A sophisticated study/piano room offers a beautifully appointed flex space, while the expansive great room is anchored by a sleek gas fireplace and opens to a covered terrace with ceiling fanâeffortlessly extending the living space outdoors. At the heart of the home is a spectacular chef-inspired kitchen designed to impress. Commercial-grade appliances, two dramatic waterfall islands, extensive buffet cabinetry, and an oversized walk-in pantry combine statement-making style with exceptional functionality. The main level continues with a beautifully finished full bath showcasing extensive tilework, a private guest bedroom, a spacious laundry room and a built in mud rm/drop zone off the garage. The primary suite is a serene retreat featuring direct access through sliding doors to a private balcony overlooking the picturesque property. Upstairs, an expansive loft and impressive in-law quarters offer exceptional versatility and privacy, complemented by a luxurious oversized bath. The framed walk-out lower level presents an incredible opportunity to create additional custom living and entertaining spaces tailored to your vision. Outside, lush landscaping enhances the privacy and beauty of the sprawling acre-plus setting lined with trees, while the covered terrace provides an elegant space for dining, entertaining, or simply enjoying the surroundings. An exceptional 4.5-car garage with insulated doors completes the property, offering extraordinary space for vehicles, storage, and recreational pursuits. Bold architecture, elevated finishes, expansive indoor-outdoor living, and the highly sought-after Lake Orion School District distinguish 521 Iroquois Ctâa truly remarkable residence for those seeking something beyond the ordinary.
| Price History | |
|---|---|
| 8/18/2026 | Listed $1,275,000 |
General Features
| Heating | Forced Air |
|---|---|
| Kitchen Level | Entry |
| Cooling | Central A/C |
| Possession | Close Plus 30 Days |
| Fireplaces | LivRoom Fireplace |
| Garage | Attached Garage |
| Water | Community |
| Appliances | Dishwasher,Microwave,Range/Oven,Refrigerator |
| Status | Active |
| Full Baths | 3 |
| Bathrooms | 3 |
| Year Built | 2023 |
| Parking | Garage |
| Pets Allowed | Yes |
| Subdivision | Lakes Of Indianwoodno 7-Oxf Township |
| Water Heater | Gas |
| Style | Contemporary |
| County | Oakland |
| Class | RESIDENTIAL |
| Type | Single Family |
| Ownership | Private |
| Association Name | The Lakes Of Indianwood Subdivision HOA |
| New Construction Y/N | No |
| Associated Document Count | 2 |
| Status | Active |
| Subdivision | MI |
| Sale/Rent | For Sale |
| Manufactured Y/N | No |
| ROOMS | First Floor Bedroom,First Floor Laundry,First Flr Primary Bedroom,In-Law/auPair/Ste,Utility/Laundry Room,Primary Bedroom,Primary Bathroom,First Flr Full Bathroom,Primary Bdrm Suite |
| Fee Amount | 450 |
| Fee Schedule | Yearly |
| Structure Style | 2 Story |
| Subj to Short Sale Apprvl | No |
| Area | Oxford Twp (63041) |
| Primary City | Oxford |
| City | Oxford |
| School District | Lake Orion Community Schools |
| Pet Restrictions Y/N | Yes |
| Lease Y/N | No |
| Originating MLS | MiRealSource |
| Source MLS | MI Real Source |
| Financial Terms | Cash,Conventional |
| Legal Description | T5N,R10E,SEC 34 LAKES OF INDIANWOOD SUB NO 7 LOT 227 9-21-00 FR 300-017 |
| DOM | 30 |
| Postal Code | 48371 |
| Price Per Sq Ft Total AG | 401.2 |
| Internet Remarks | Listing Agent: Stacy E Peardon Broker: Epique Inc.: Welcome to 521 Iroquois Ct,an extraordinary modern residence where sophisticated design,impressive scale |
| Public Remarks | Welcome to 521 Iroquois Ct,an extraordinary modern residence where sophisticated design,impressive scale |
Interior Features
| Interior Amenities | 9 ft + Ceilings,Cable/Internet Avail.,Hardwood Floors,Walk-In Closet |
|---|---|
| Family Room Level | Second |
| Dining Room Level | Entry |
| Living Room Level | Entry |
| Basement | Full,Walk Out,Poured,Unfinished |
| Bedroom 3 Level | Second |
| Bedroom 1 Level | Entry |
| Bedroom 2 Level | Entry |
| Laundry Room Level | Entry |
| Kitchen Length | 13 |
| Family Room Length | 15 |
| Laundry Room Width | 8 |
| Family Room Width | 11 |
| Living Room Length | 16 |
| Bedroom 2 Width | 14 |
| Bedroom 3 Width | 14 |
| Laundry Room Length | 10 |
| Dining Room Width | 11 |
| Bedroom 2 Length | 12 |
| Living Room Width | 16 |
| Bedroom 3 Length | 12 |
| Dining Room Length | 21 |
| Kitchen Width | 19 |
| Beds | 3 |
| Fireplace? | Yes |
| Bedroom 1 Length | 14 |
| Bedroom 1 Width | 17 |
| Below Grade SqFt | 2500 |
| Above Grade SqFt | 3178 |
| Basement Y/N | Yes |
| Sitting Room Length | 12 |
| Sitting Room Level | Entry |
| Sitting Room Width | 8 |
| Fireplaces Total | 1 |
| Total SqFt Finished | 3178 |
| Bathroom 1 Length | 13 |
| Bathroom 1 Width | 13 |
| Bathroom 2 Length | 8 |
| Bathroom 2 Width | 7 |
| Bathroom 3 Length | 16 |
| Bathroom 3 Width | 8 |
Exterior Features
| Exterior | Brick |
|---|---|
| Exterior Amenities | Exterior Balcony,Patio,Porch |
| Frontage | 63 |
| Lot Size Area | 0.94 |
| Pool (Y/N) | No |
| Lot Dimensions | 63 x 164 x 251 x 87 x 296 |
| Garage # of Car | 4.5 |
| Roads | Paved Street,Private Road |
| FOUNDATION TYPE | Basement |
| SEWER/SEPTIC | Public Sanitary |
| Waterfront Y/N | No |
| Garage Y/N | Yes |
| Frontage Type | Road |
Amenities
- Foreclosure
- Views
- Short Sale
- New Construction
- Adult 55+
- Lease To Own
- No HOA Fees
- Furnished
- Primary On Main
- Air Conditioning
- Seller Finance
- Green
- Fixer Upper
- Horse
- Golf
- Fireplace
- Deck
- Garage
- Basement
- Pool
Property vs Single Family Average in 48371
Price
Taxes
Year Built
Visits
 IDX provided courtesy of Realcomp II Ltd., via REMAX First and The Originating MLS(found above), © 2026 Realcomp II Ltd. Shareholders. The information being provided is for consumers personal, non-commercial use and may not be used for any purpose other than to identify prospective properties consumers may be interested in purchasing.
 Provided through IDX via MiRealSource. Courtesy of MiRealSource Shareholder. Copyright MiRealSource.
The information published and disseminated by MiRealSource is communicated verbatim, without change by MiRealSource, as filed with MiRealSource by its members. The accuracy of all information, regardless of source, is not guaranteed or warranted. All information should be independently verified.
Copyright 2026 MiRealSource. All rights reserved. The information provided hereby constitutes proprietary
Provided through IDX via MiRealSource. Courtesy of MiRealSource Shareholder. Copyright MiRealSource.
The information published and disseminated by MiRealSource is communicated verbatim, without change by MiRealSource, as filed with MiRealSource by its members. The accuracy of all information, regardless of source, is not guaranteed or warranted. All information should be independently verified.
Copyright 2026 MiRealSource. All rights reserved. The information provided hereby constitutes proprietary
