




Address
119 Redman Road, Milan, MI
Price
$ 299,900
Property Attributes
- ID#50218842
- TypeSingle Family
- Listing Status Active
- CountyMONROE
- CityMilan
- AreaMilan
- NeighborhoodAssrs Of Village Of Milan
- Zip48160
- StyleTraditional
- Year Built1860
- Taxes$ 8033
- Price$ 299,900
- Bedrooms4
- Full Bathrooms2
- Half Bathrooms0
- Sqr Footage2534
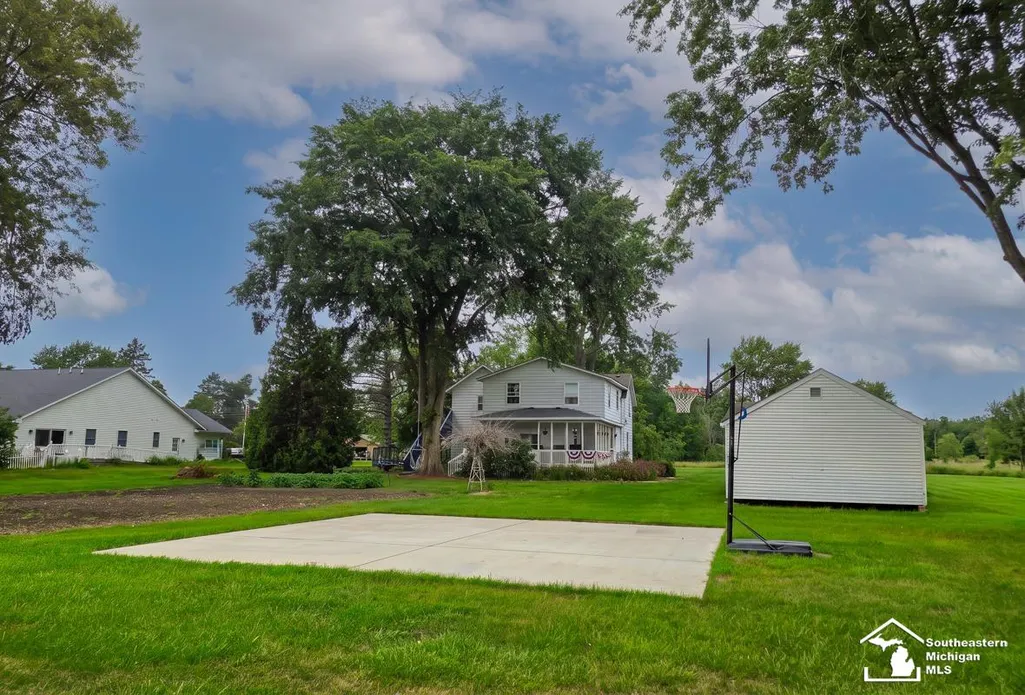
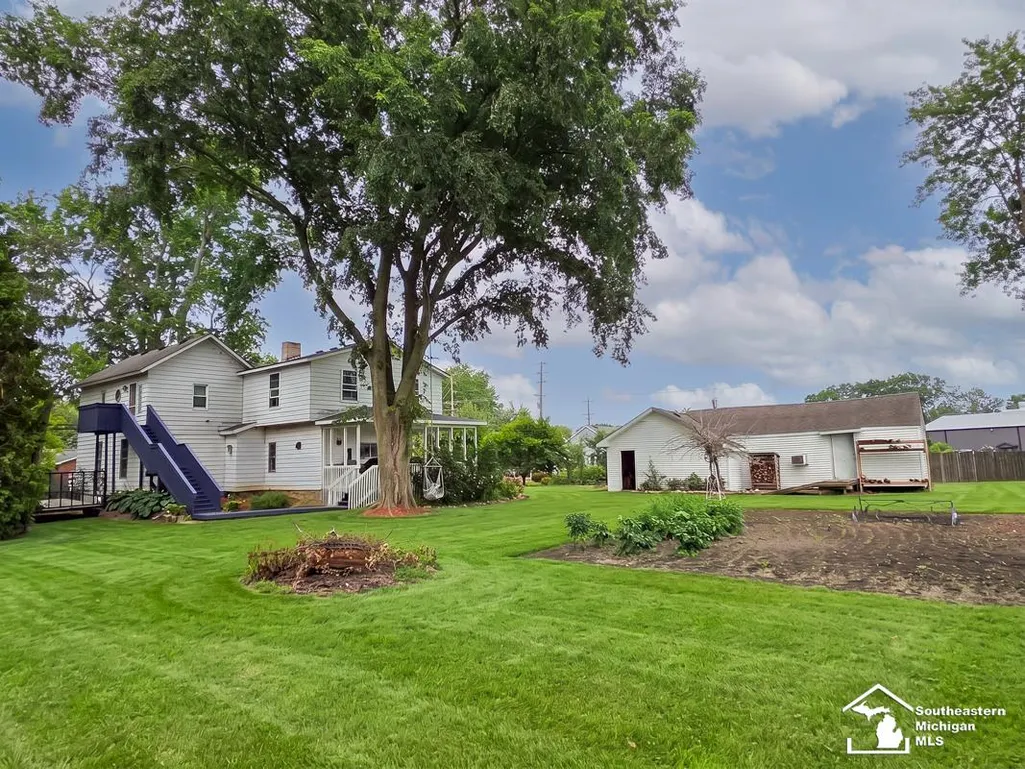
- Lot Size0.6 Acres
Data Source:
MiRealSource (MIRS)
Property Description
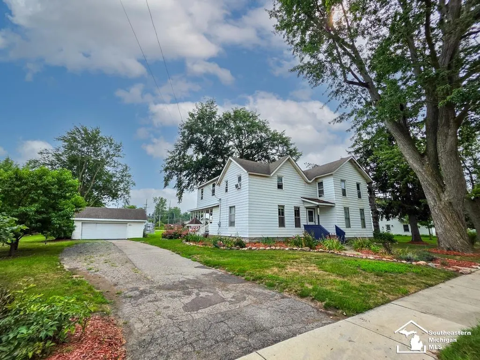
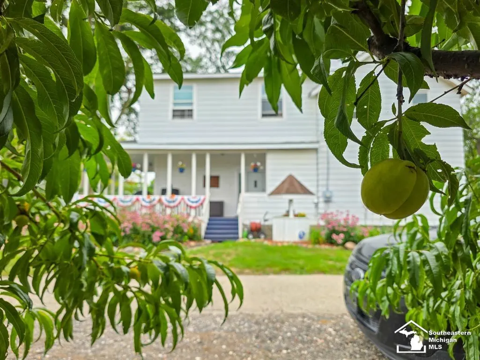
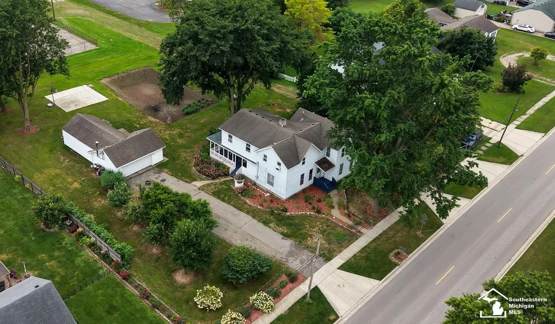
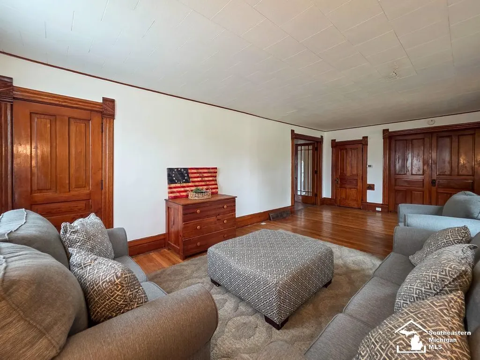
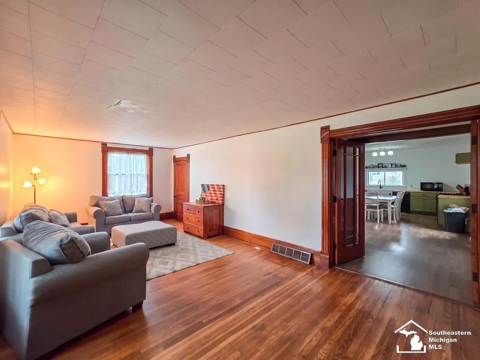
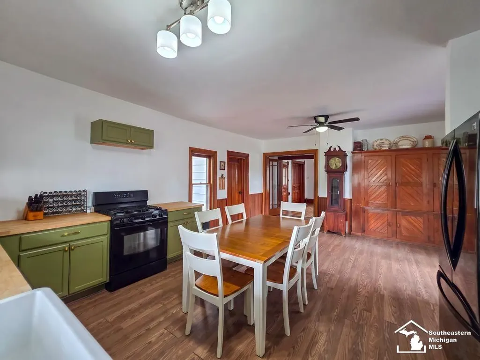
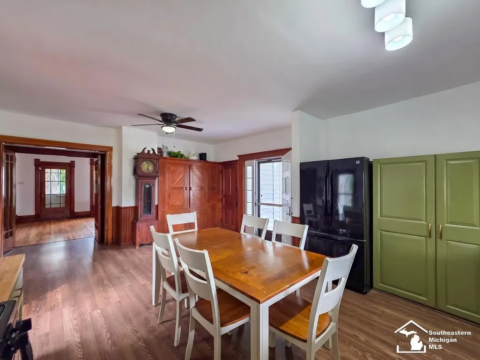
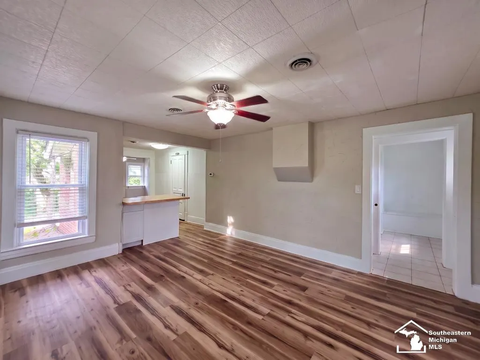
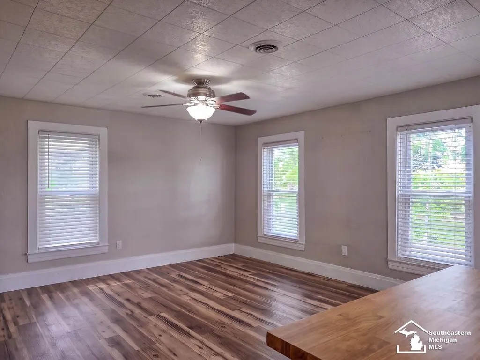
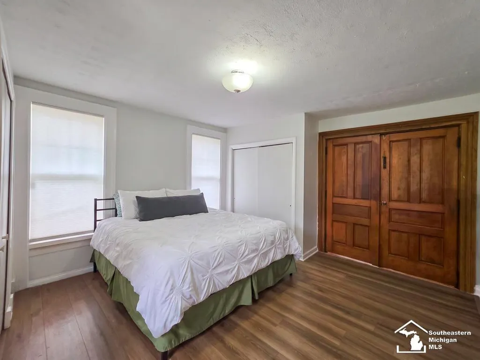
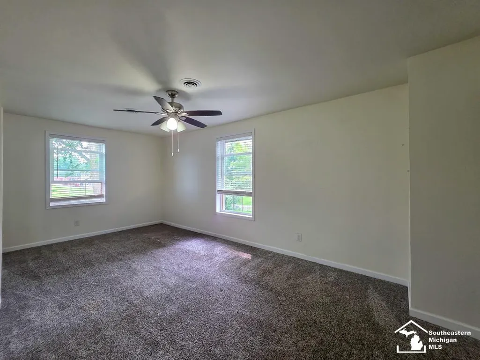
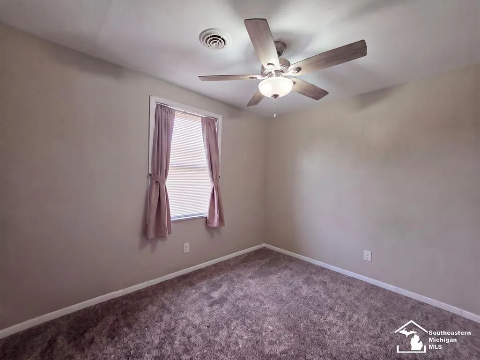
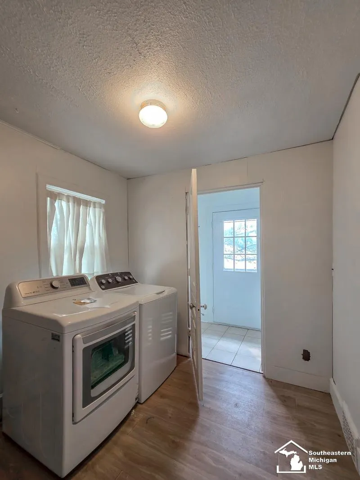
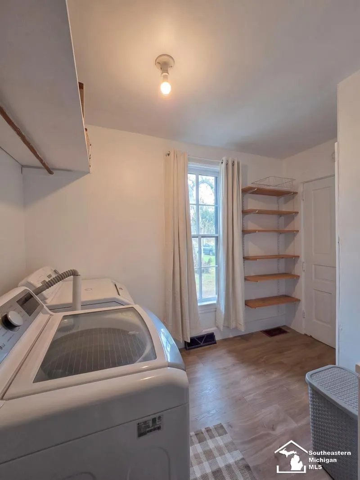
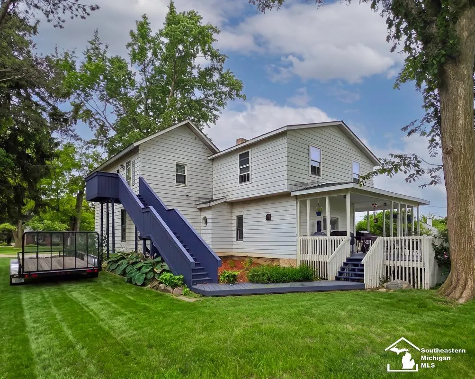
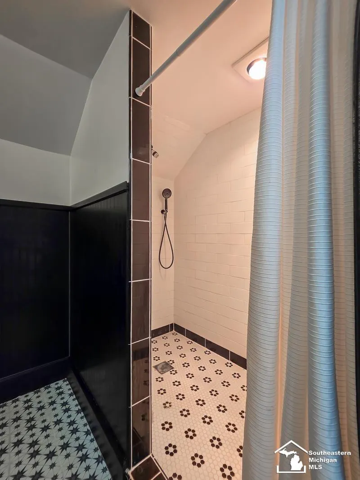
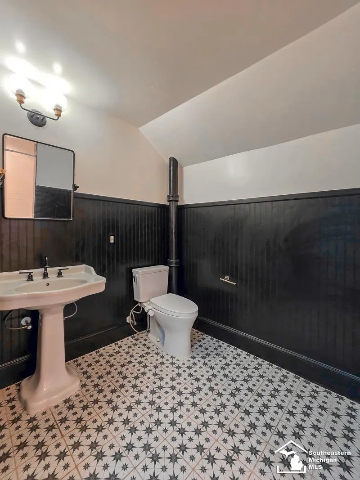
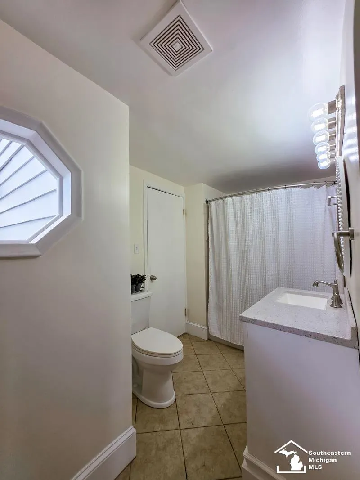
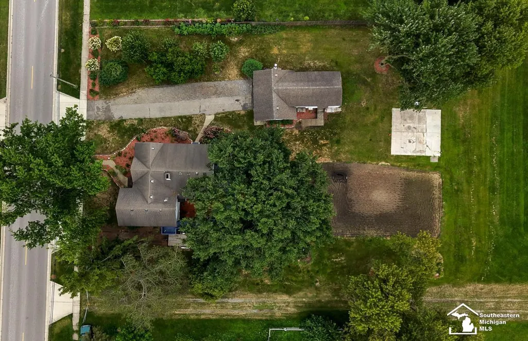
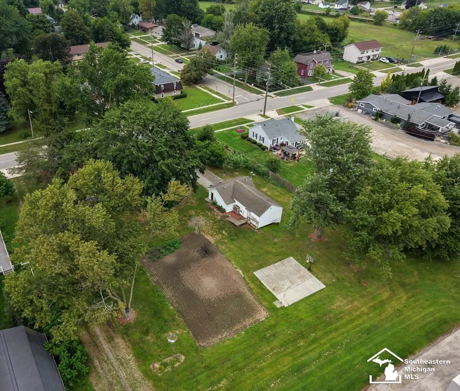
SELLER MOTIVATED!!! UPDATED BEAUTIFUL HISTORIC HOME IN THE HEART OF MILAN! Step into the timeless charm of this beautiful home, perfectly blending classic country character with modern comfortâall just a short walk from downtown Milan! A charming wrap-around country porch with back deck and beautifully landscaped grounds welcome you from the moment you arrive. Inside, the main level showcases original woodwork, 9-foot ceilings, and timeless architectural details, along with thoughtful updates for today's lifestyle. The first floor features an updated kitchen, spacious living room, main-floor primary suite with a full bathroom, and convenient laundry. Fresh paint throughout the main level adds a bright, clean feel while preserving the home's historic character. The second floor offers new flooring and incredible flexibility with two separate entrancesâone from inside the home and another private staircase entrance from the exterior. This unique setup provides the potential to create a separate living space or accommodate extended family. The second level includes generous loft areas, three spacious bedrooms, and its own laundry. Outside, enjoy a large lot, detached 2.5-car garage, and attached storage shed, providing plenty of room for vehicles, hobbies, storage, and more. The main floor level was also recently updated by USA Insulation Company for $7,500, adding peace of mind for the next owner. With its historic charm, versatile layout, beautiful setting, and unbeatable location near downtown Milan, this is a truly special property you won't want to miss! Come see everything this one-of-a-kind home has to offer!
| Price History | |
|---|---|
| 8/17/2026 | Listed $308,900 |
| 9/5/2026 | 3$299,900 |
General Features
| Heating | Forced Air |
|---|---|
| Possession | Negotiable (Possession) |
| Garage | Detached Garage |
| Water | Public Water |
| Appliances | Dryer,Range/Oven,Refrigerator,Washer |
| Status | Active |
| Full Baths | 2 |
| Bathrooms | 2 |
| Year Built | 1860 |
| Subdivision | Assrs Of Village Of Milan |
| Style | Traditional |
| County | Monroe |
| Class | RESIDENTIAL |
| Type | Single Family |
| Ownership | Private |
| Associated Document Count | 1 |
| Status | Active |
| Subdivision | MI |
| Sale/Rent | For Sale |
| Manufactured Y/N | No |
| Structure Style | 2 Story |
| Subj to Short Sale Apprvl | No |
| ACCESSIBILITY FEATURES | Main Floor Laundry |
| Area | Milan (81027) |
| Primary City | Milan |
| City | Milan |
| School District | Milan Area Schools |
| Lease Y/N | No |
| Originating MLS | Southeastern Border Association |
| Source MLS | MI Real Source |
| Financial Terms | Cash,Conventional,FHA,VA |
| Legal Description | 1011-848 MILAN VILLAGE ASSESSOR'S PLAT OF THE VILLAGE OF MILAN PT OF LOT 101 DESC AS COM 76 FT W FR THE NE COR OF LOT 101 TH W 138.70 FT TH S 221.98 FT TH E 135.37 FT TH N 224 FT TO THE P O B. |
| DOM | 32 |
| Postal Code | 48160 |
| Price Per Sq Ft Total AG | 118.35 |
| Internet Remarks | Listing Agent: Tara Standifer Broker: Century 21 Allstar Real Estate Team |
| Public Remarks | SELLER MOTIVATED!!! UPDATED BEAUTIFUL HISTORIC HOME IN THE HEART OF MILAN! Step into the timeless charm of this beautiful home |
Interior Features
| Dining Room Level | Main |
|---|---|
| Living Room Level | Main |
| Bedroom 3 Level | Upper |
| Bedroom 1 Level | Main |
| Bedroom 2 Level | Upper |
| Laundry Room Level | Main |
| Kitchen Length | 11 |
| Laundry Room Width | 9 |
| Living Room Length | 25 |
| Bedroom 4 Width | 10 |
| Bedroom 2 Width | 11 |
| Bedroom 3 Width | 11 |
| Laundry Room Length | 9 |
| Dining Room Width | 16 |
| Bedroom 4 Length | 10 |
| Bedroom 2 Length | 13 |
| Living Room Width | 12 |
| Bedroom 3 Length | 11 |
| Dining Room Length | 10 |
| Kitchen Width | 16 |
| Beds | 4 |
| Fireplace? | No |
| Total Rooms | 11 |
| Bedroom 1 Length | 15 |
| Bedroom 1 Width | 15 |
| Below Grade SqFt | 1152 |
| Above Grade SqFt | 2534 |
| Basement Y/N | Yes |
| Library/Den Length | 13 |
| Library/Den Level | Upper |
| Library/Den Width | 12 |
| Sitting Room Length | 15 |
| Sitting Room Level | Upper |
| Sitting Room Width | 14 |
| Total SqFt Finished | 2534 |
| Bathroom 1 Length | 11 |
| Bathroom 1 Width | 6 |
| Bathroom 2 Length | 11 |
| Bathroom 2 Width | 7 |
Exterior Features
| Exterior | Aluminum |
|---|---|
| Exterior Amenities | Deck,Porch |
| Frontage | 138 |
| Garage Dimensions | 24x20 |
| Lot Size Area | 0.6 |
| Pool (Y/N) | No |
| Lot Dimensions | 138x189 |
| Garage # of Car | 2.5 |
| FOUNDATION TYPE | Partial Basement |
| SEWER/SEPTIC | Public Sanitary |
| Waterfront Y/N | No |
| Garage Y/N | Yes |
| Frontage Type | Road |
Amenities
- Foreclosure
- Views
- Short Sale
- New Construction
- Adult 55+
- Lease To Own
- No HOA Fees
- Furnished
- Primary On Main
- Air Conditioning
- Seller Finance
- Green
- Fixer Upper
- Horse
- Golf
- Fireplace
- Deck
- Garage
- Basement
- Pool
Property vs Single Family Average in 48160
Price
Taxes
Year Built
Visits
 IDX provided courtesy of Realcomp II Ltd., via REMAX First and The Originating MLS(found above), © 2026 Realcomp II Ltd. Shareholders. The information being provided is for consumers personal, non-commercial use and may not be used for any purpose other than to identify prospective properties consumers may be interested in purchasing.
 Provided through IDX via MiRealSource. Courtesy of MiRealSource Shareholder. Copyright MiRealSource.
The information published and disseminated by MiRealSource is communicated verbatim, without change by MiRealSource, as filed with MiRealSource by its members. The accuracy of all information, regardless of source, is not guaranteed or warranted. All information should be independently verified.
Copyright 2026 MiRealSource. All rights reserved. The information provided hereby constitutes proprietary
Provided through IDX via MiRealSource. Courtesy of MiRealSource Shareholder. Copyright MiRealSource.
The information published and disseminated by MiRealSource is communicated verbatim, without change by MiRealSource, as filed with MiRealSource by its members. The accuracy of all information, regardless of source, is not guaranteed or warranted. All information should be independently verified.
Copyright 2026 MiRealSource. All rights reserved. The information provided hereby constitutes proprietary
