




























Address
W1677 Orchard Lane, Wilson, MI
Price
$ 697,900
Property Attributes
- ID#50218607
- TypeSingle Family
- Listing Status Active
- CountyMENOMINEE
- CityWilson
- AreaHarris Twp
- Zip49896
- StyleConventional Frame
- Year Built2002
- Taxes$ 3504
- Price$ 697,900
- Bedrooms3
- Full Bathrooms2
- Half Bathrooms2
- Sqr Footage2545
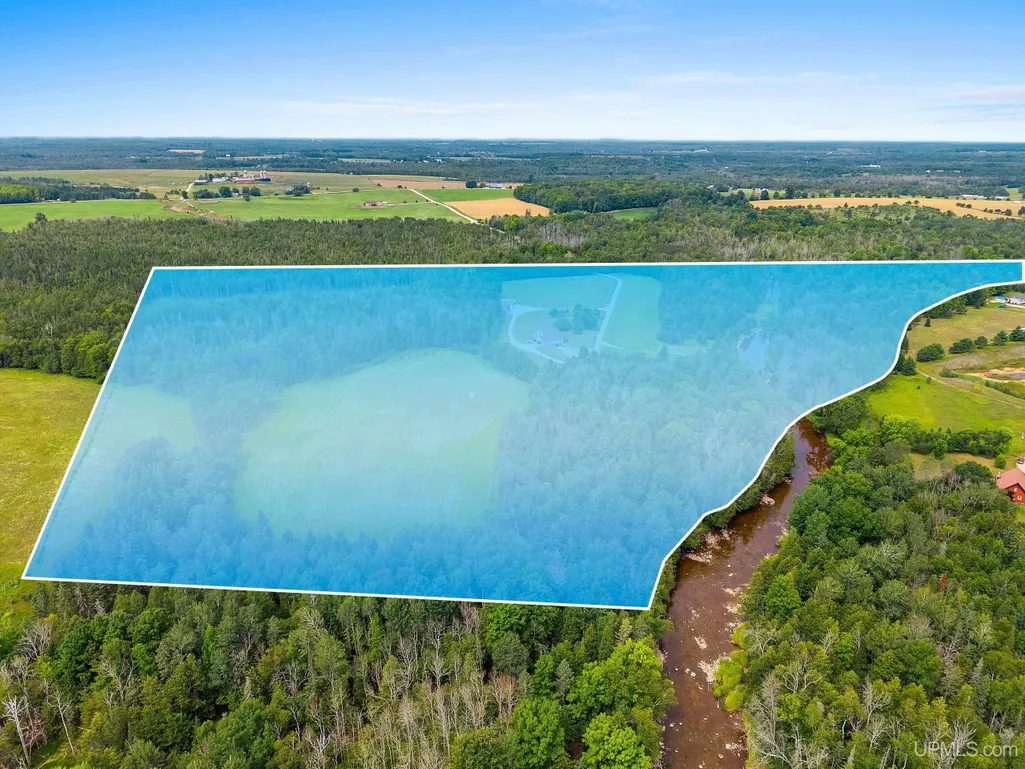
- Lot Size59.16 Acres
Data Source:
MiRealSource (MIRS)
Property Description
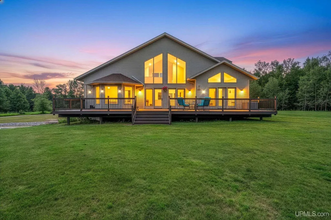
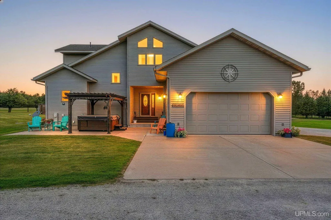
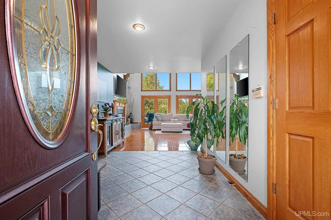
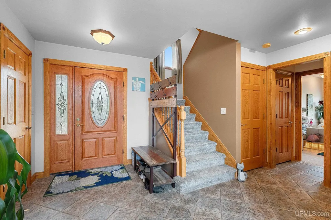
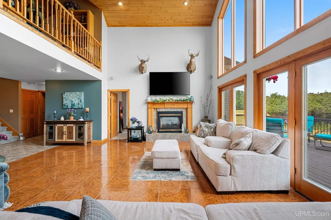
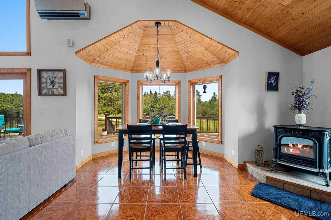
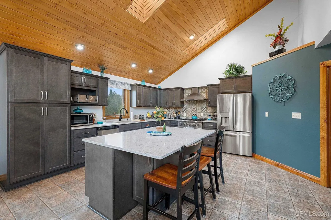
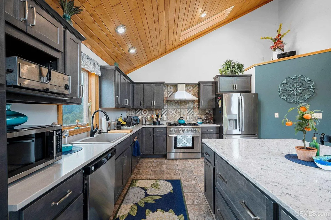
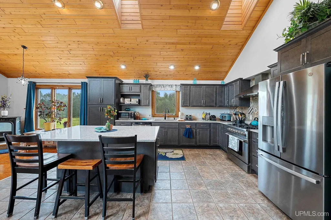
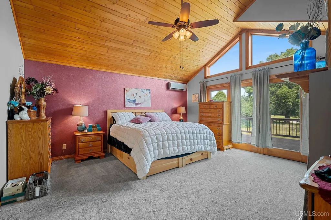
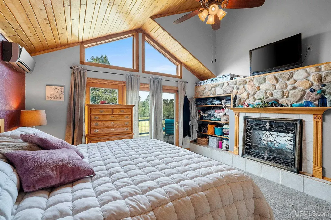
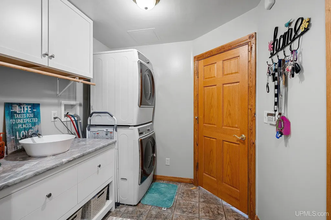
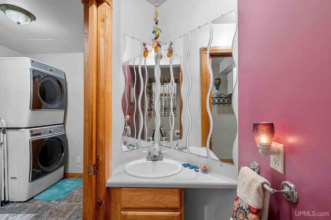
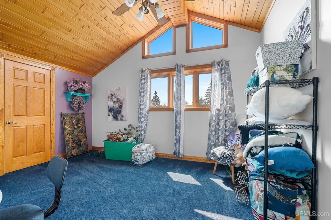
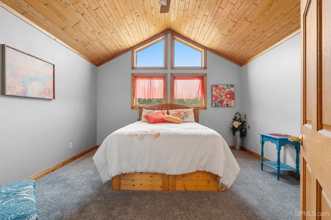
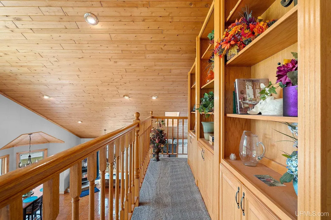
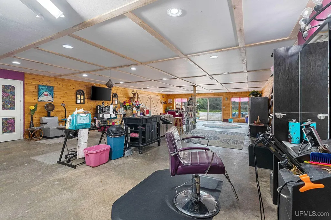
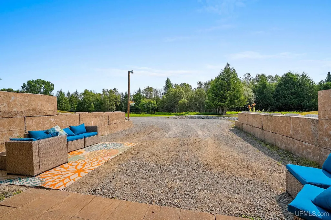
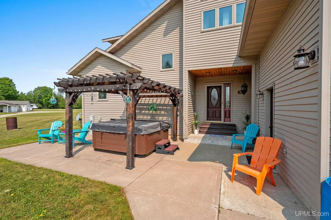
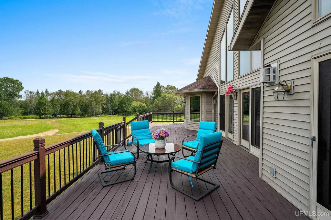
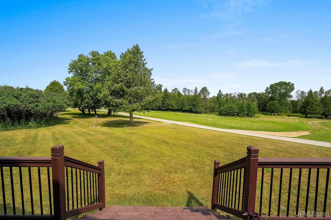
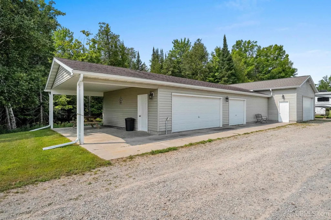
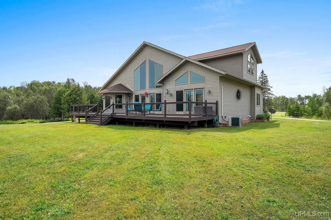
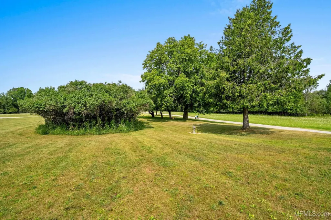
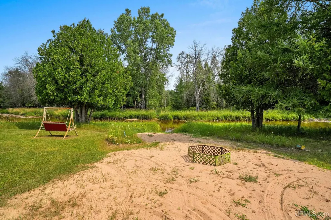
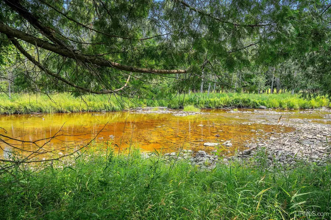
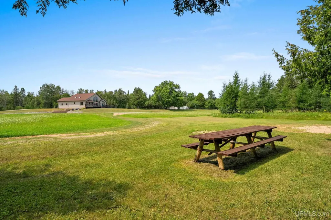
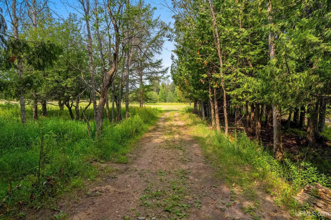
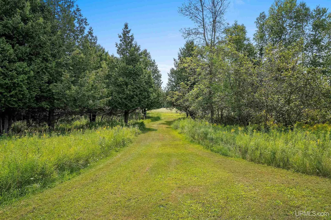
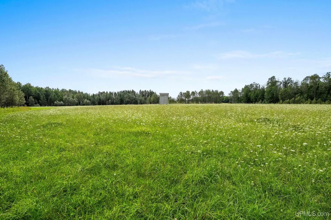
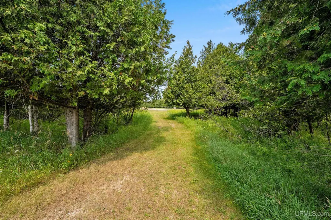
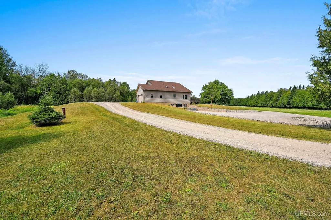
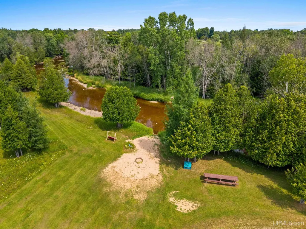
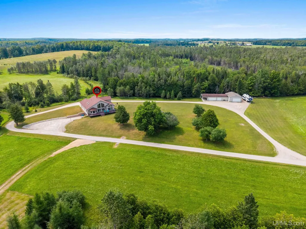
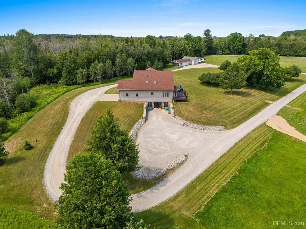
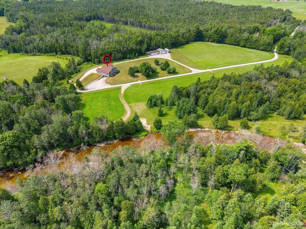
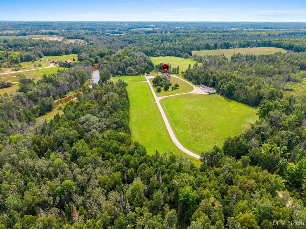
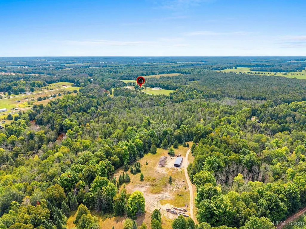
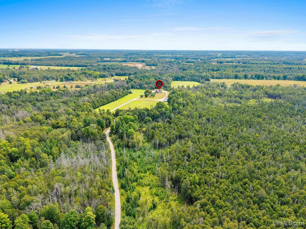
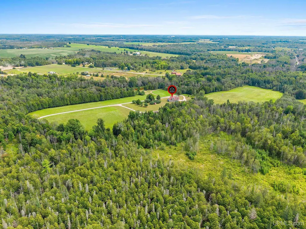
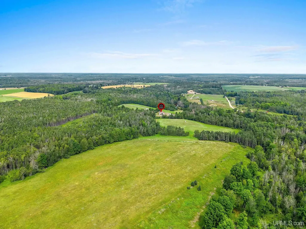
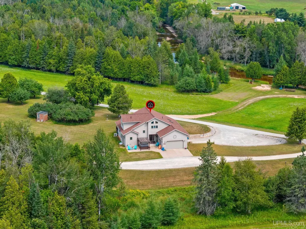
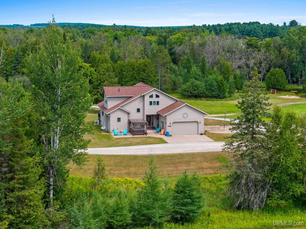
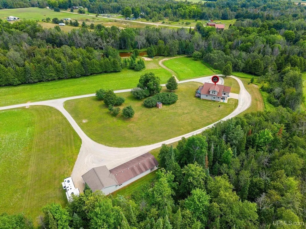
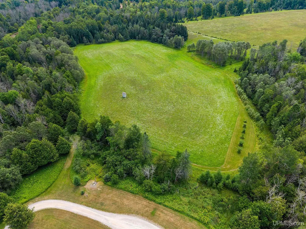
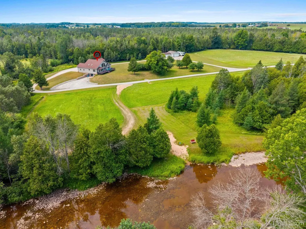
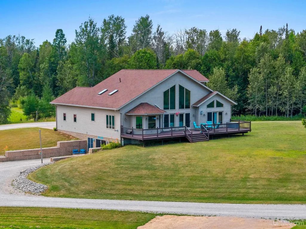
Discover unmatched privacy and natural beauty at this exceptional 3+ bedroom home, featuring 2 full baths and 2 half baths. A winding road through prairie-like open fields creates a breathtaking approach to the homestead, while thousands of feet of river frontage offer an incredible setting for summer recreation and abundant wildlife. Inside, the open-concept design showcases vaulted ceilings, an abundance of natural light, and a spacious loft overlooking the main living area. A striking two-sided fireplace adds warmth and character. The grand entrance leads to a main-floor office, first-floor laundry, and a private primary spa-like suite complete with a fireplace, full bath, and walk-in closet. Large kitchen with fantastic island and dining area with pellet stove great space for entertaining, to include quartz counter tops and high-end appliances. The finished walkout lower level offers a versatile family room currently used as an in-home business. Ceramic tile floors, expansive windows, and thoughtful details enhance the homeâs inviting atmosphere. Outside, enjoy picturesque views from the expansive deck, stroll through the small apple orchard, or take advantage of the propertyâs artesian well and seemingly endless water supply. Storage is truly remarkable, with attached and detached garages providing space for up to seven vehicles, plus a lean-to ideal for recreational equipment and year-round toys. With its spectacular riverfront setting, peaceful acreage, generous storage, and extensive list of amenities, this one-of-a-kind property is a true must-see, all on over 59 acres.
| Price History | |
|---|---|
| 8/14/2026 | Listed $697,900 |
General Features
| Heating | Radiant |
|---|---|
| Kitchen Level | First |
| Cooling | Wall/Window A/C |
| Possession | Negotiable (Possession) |
| Fireplaces | Gas Fireplace,LivRoom Fireplace,Primary Bedroom Fireplace,Free Standing Fireplace,Other (FireplaceFeatures) |
| Garage | Additional Garage(s),Attached Garage,Carport,Detached Garage,Electric in Garage,Gar Door Opener,Direct Access |
| Zoning | Residential,Agriculture |
| Water | Private Well,Artesian Private Well |
| Appliances | Dishwasher,Dryer,Microwave,Range/Oven,Refrigerator,Washer,Water Softener - Owned |
| Status | Active |
| Full Baths | 2 |
| Half Baths | 2 |
| Bathrooms | 4 |
| Year Built | 2002 |
| Subdivision | NA |
| Water Heater | Propane Hot Water |
| Style | Conventional Frame |
| County | Menominee |
| Class | RESIDENTIAL |
| Type | Single Family |
| Ownership | Private |
| New Construction Y/N | No |
| Associated Document Count | 2 |
| Status | Keep Showing-Contgcy Appl |
| Zoning | Agricultural,Residential |
| Subdivision | MI |
| Sale/Rent | For Sale |
| Status Detail | 1 |
| Utilities | Electricity Connected,Water Connected,Propane Tank Leased |
| Manufactured Y/N | No |
| Structure Style | 1 1/2 Story |
| Subj to Short Sale Apprvl | No |
| Area | Harris Twp (55008) |
| Primary City | Wilson |
| Directions | US2 and 41 S to Cnty Rd 577. R onto 577 to L on Orchard Lane. Take Rd to Right (veer) to fire # and Broker Sign. |
| City | Wilson |
| School District | North Central Area Schools |
| Lease Y/N | No |
| Originating MLS | Upper Peninsula Assoc of Realtor |
| Source MLS | MI Real Source |
| Financial Terms | Cash,Conventional |
| Legal Description | Prt of sec 16 T38N R25W SW1/4 of SW1/4 43.16A and part of sec 16 T38N R25W NW1/4 of SW1/4 16A |
| DOM | 35 |
| Postal Code | 49896 |
| Price Per Sq Ft Total AG | 274.22 |
| Internet Remarks | Listing Agent: KIMBERLY WEBB Broker: LEEDS REAL ESTATE: Discover unmatched privacy and natural beauty at this exceptional 3+ bedroom home |
| Public Remarks | Discover unmatched privacy and natural beauty at this exceptional 3+ bedroom home |
Interior Features
| Interior Amenities | 9 ft + Ceilings,Interior Balcony,Ceramic Floors,Walk-In Closet |
|---|---|
| Family Room Level | Basement |
| Dining Room Level | First |
| Living Room Level | First |
| Basement | Finished,Full,Outside Entrance,Walk Out,Poured |
| Bedroom 3 Level | Second |
| Bedroom 1 Level | First |
| Bedroom 2 Level | Second |
| Laundry Room Level | First |
| Kitchen Length | 17 |
| Family Room Length | 26 |
| Laundry Room Width | 8 |
| Family Room Width | 51 |
| Living Room Length | 19 |
| Bedroom 2 Width | 14 |
| Bedroom 3 Width | 14 |
| Laundry Room Length | 4 |
| Dining Room Width | 16 |
| Bedroom 2 Length | 13 |
| Living Room Width | 20 |
| Bedroom 3 Length | 11 |
| Dining Room Length | 15 |
| Kitchen Width | 18 |
| Beds | 3 |
| Fireplace? | Yes |
| Bedroom 1 Length | 15 |
| Bedroom 1 Width | 17 |
| Office Length | 8 |
| Office Width | 8 |
| Below Grade SqFt | 1340 |
| Above Grade SqFt | 2545 |
| Basement Y/N | Yes |
| Fireplaces Total | 2 |
| Total SqFt Finished | 3745 |
| Bathroom 1 Length | 9 |
| Bathroom 1 Width | 9 |
| Bathroom 2 Length | 7 |
| Bathroom 2 Width | 11 |
Exterior Features
| Exterior | Vinyl Siding |
|---|---|
| Exterior Amenities | Deck |
| Frontage | 2617 |
| Body of Water | Big Cedar River |
| Lot Size Area | 59.16 |
| Pool (Y/N) | No |
| Lot Dimensions | 2617x2643x1311x754 |
| OUT BUILDINGS | Shed,Garage(s) |
| Garage # of Car | 7 |
| Water Features | River Frontage,Water View,Waterfront,Sandy Bottom |
| Roads | Access,City/County |
| FOUNDATION TYPE | Basement |
| SEWER/SEPTIC | Septic |
| Waterfront Y/N | Yes |
| Garage Y/N | Yes |
| Frontage Type | Water |
Amenities
- Foreclosure
- Views
- Short Sale
- New Construction
- Adult 55+
- Lease To Own
- No HOA Fees
- Furnished
- Primary On Main
- Air Conditioning
- Seller Finance
- Green
- Fixer Upper
- Horse
- Golf
- Fireplace
- Deck
- Garage
- Basement
- Pool
Property vs Single Family Average in 49896
Price
Taxes
Year Built
 IDX provided courtesy of Realcomp II Ltd., via REMAX First and The Originating MLS(found above), © 2026 Realcomp II Ltd. Shareholders. The information being provided is for consumers personal, non-commercial use and may not be used for any purpose other than to identify prospective properties consumers may be interested in purchasing.
 Provided through IDX via MiRealSource. Courtesy of MiRealSource Shareholder. Copyright MiRealSource.
The information published and disseminated by MiRealSource is communicated verbatim, without change by MiRealSource, as filed with MiRealSource by its members. The accuracy of all information, regardless of source, is not guaranteed or warranted. All information should be independently verified.
Copyright 2026 MiRealSource. All rights reserved. The information provided hereby constitutes proprietary
Provided through IDX via MiRealSource. Courtesy of MiRealSource Shareholder. Copyright MiRealSource.
The information published and disseminated by MiRealSource is communicated verbatim, without change by MiRealSource, as filed with MiRealSource by its members. The accuracy of all information, regardless of source, is not guaranteed or warranted. All information should be independently verified.
Copyright 2026 MiRealSource. All rights reserved. The information provided hereby constitutes proprietary
