
Address
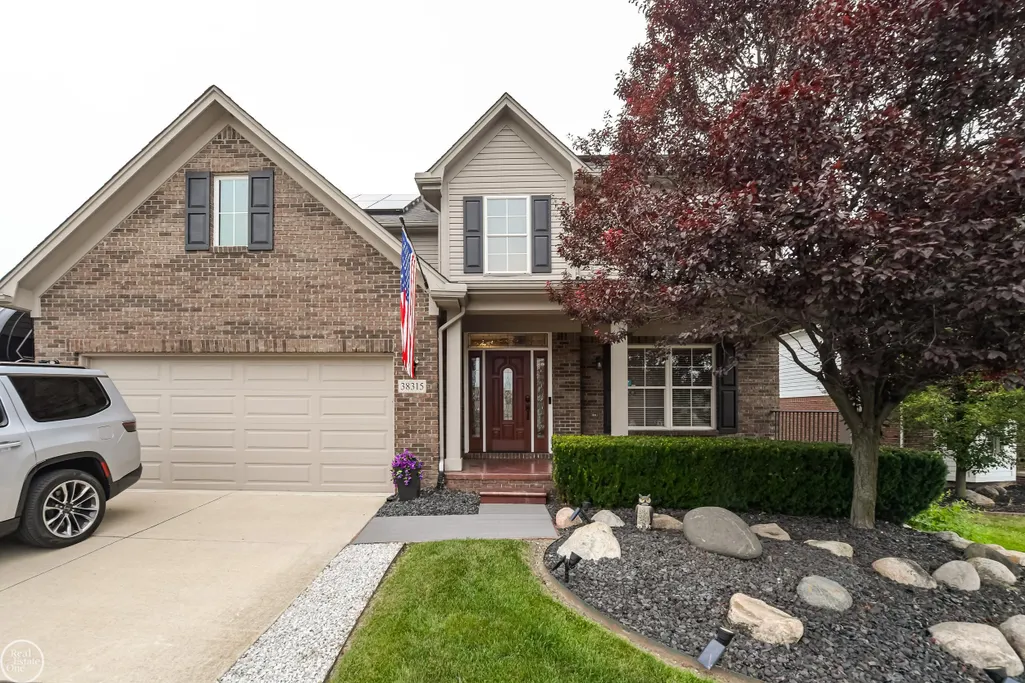
38315 Maple Drive, Clinton Township, MI
Price
$ 499,000
Property Attributes
- ID#50218359
- TypeSingle Family
- Listing Status Active
- CountyMACOMB
- CityClinton Township
- AreaClinton Twp
- NeighborhoodCranberry Meadows
- Zip48038
- StyleColonial
- Year Built2013
- Taxes$ 6618
- Price$ 499,000
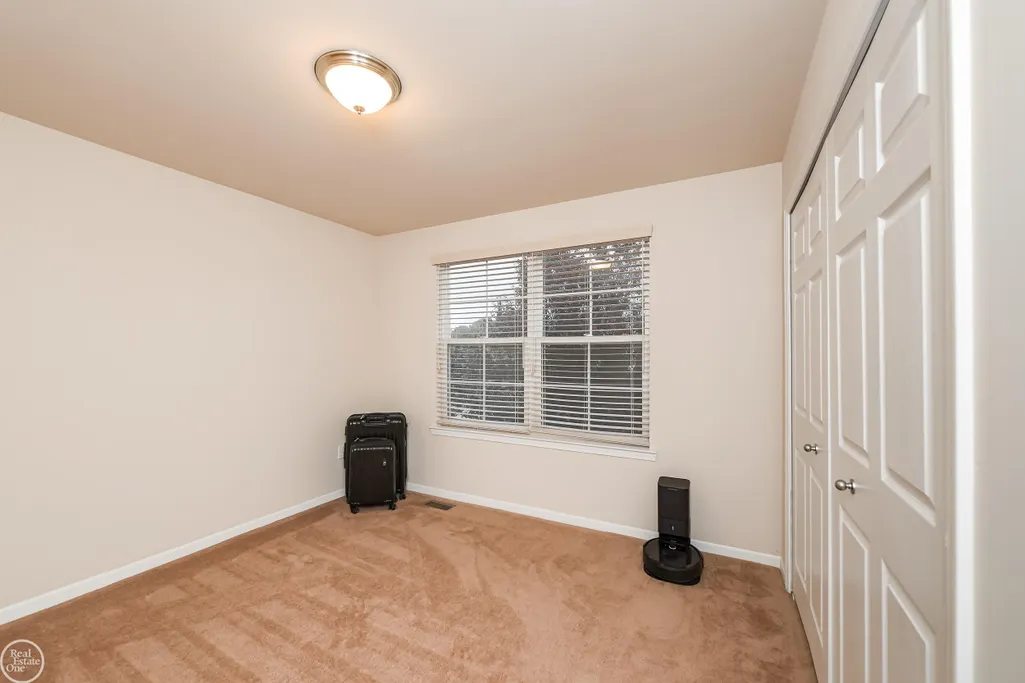
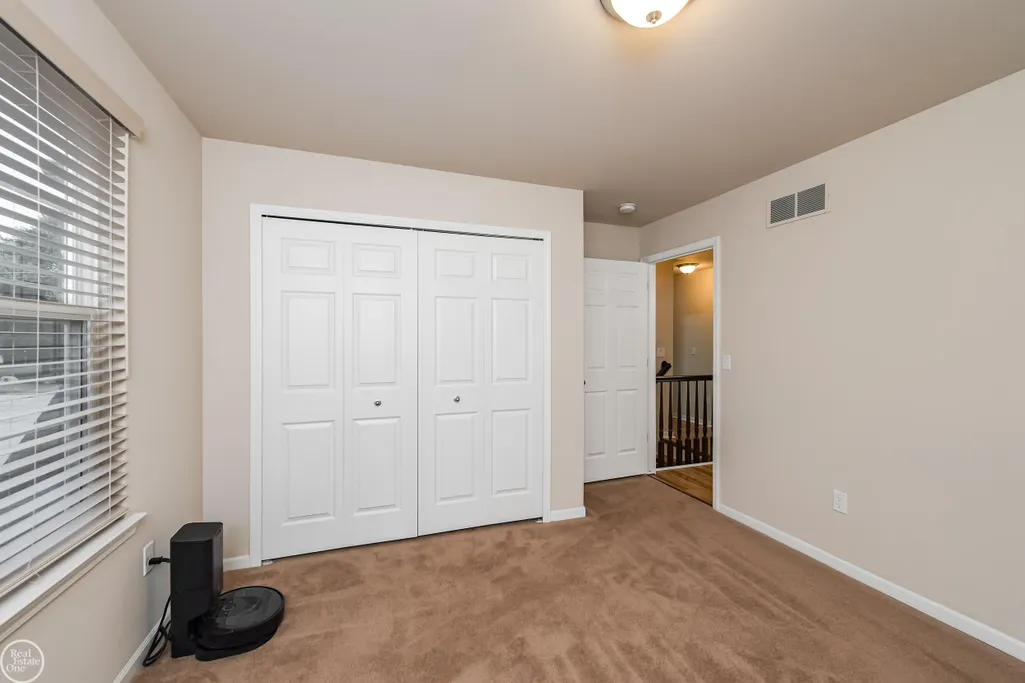
- Bedrooms4
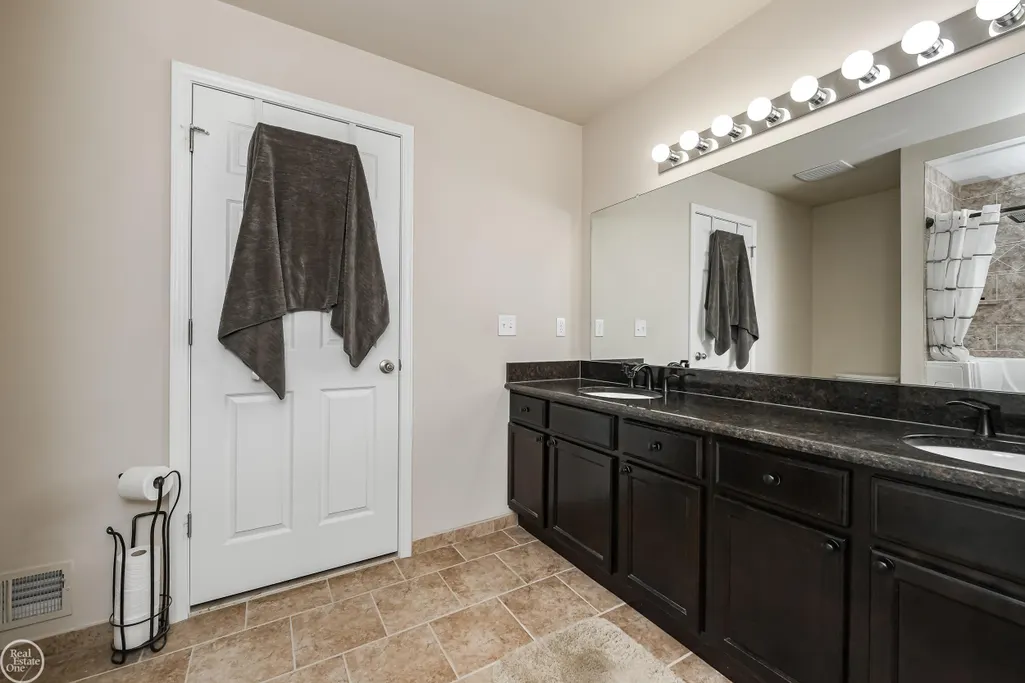
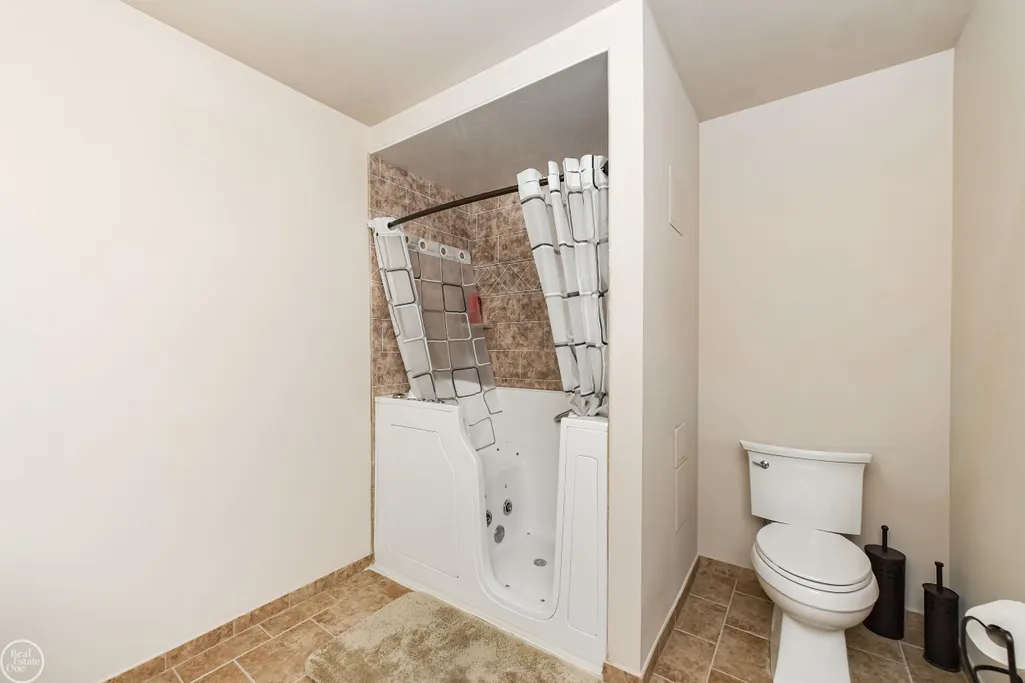
- Full Bathrooms2
- Half Bathrooms1
- Sqr Footage2334
- Lot Size0.23 Acres
Data Source:
MiRealSource (MIRS)
Property Description
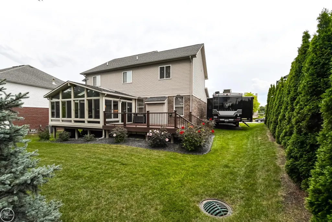
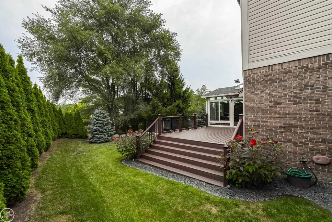
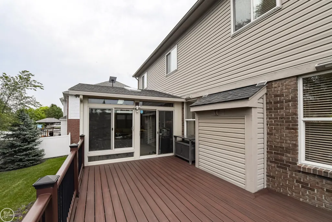
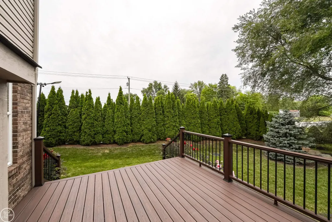
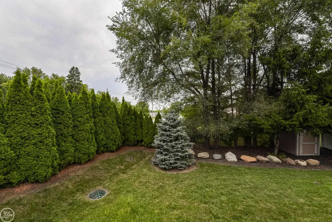
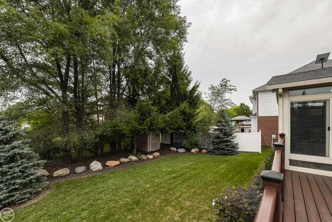
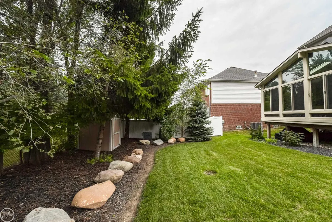
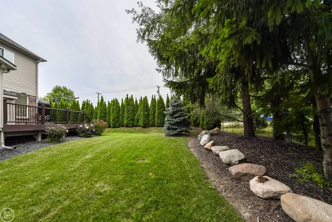
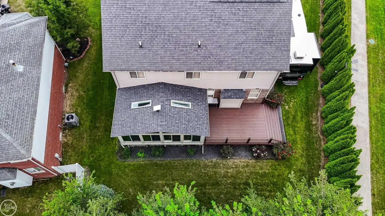
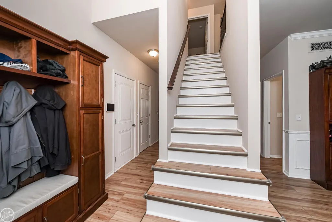
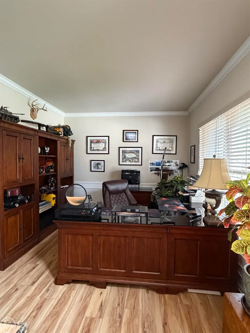
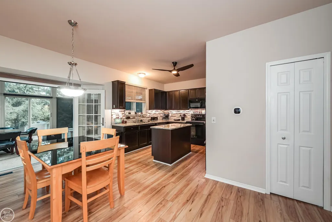
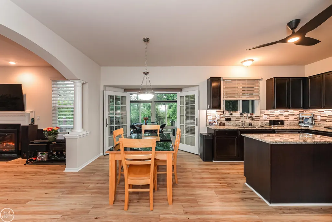
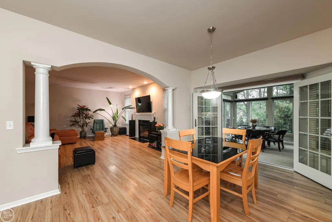
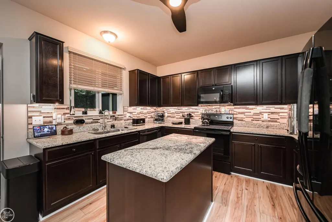
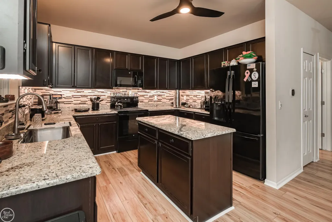
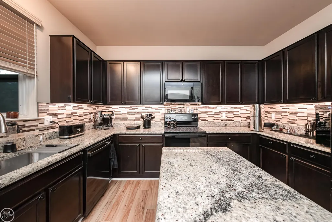
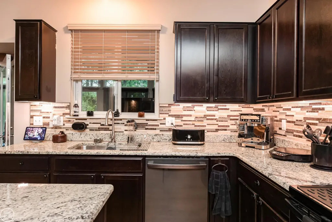
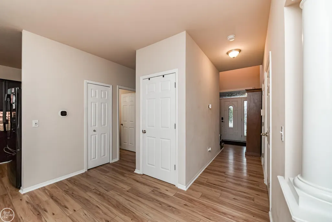
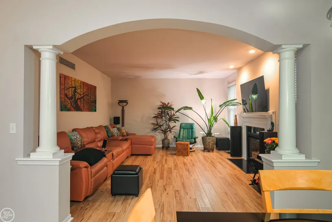
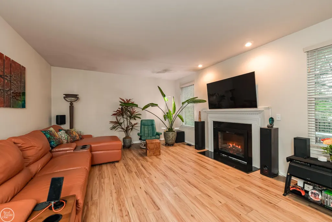
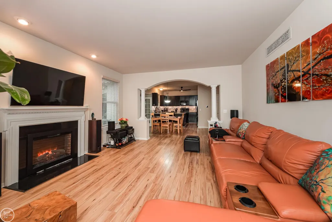
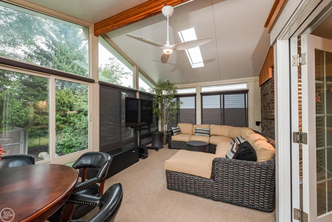
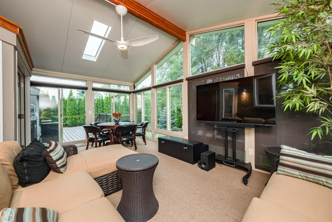
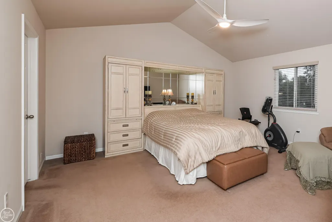
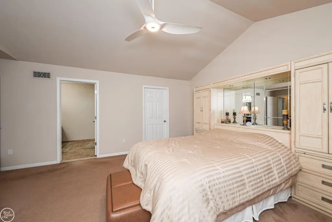
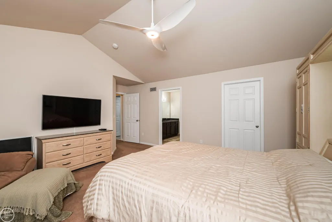
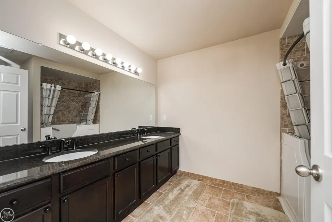
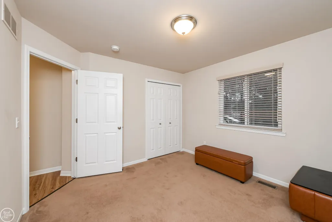
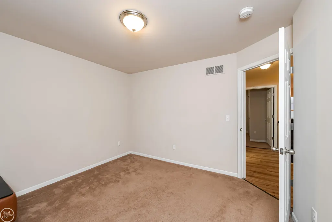
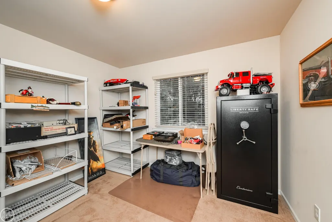
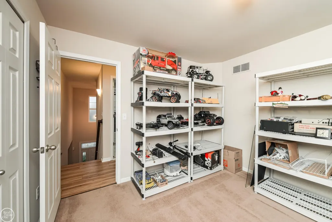
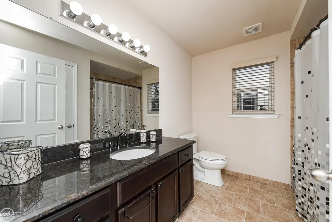
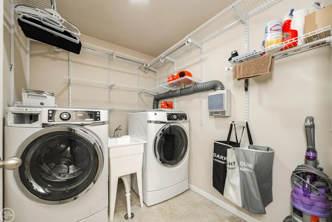
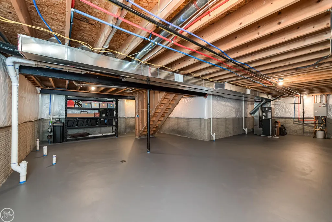
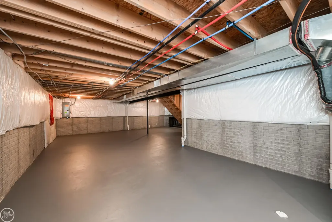
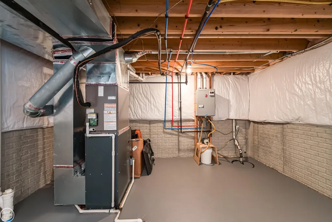
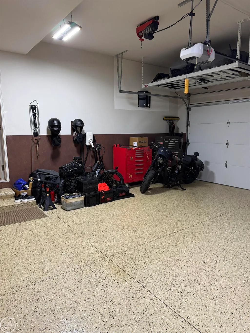
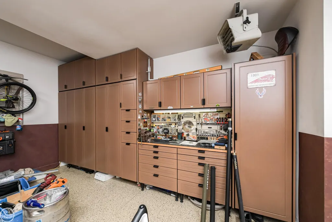
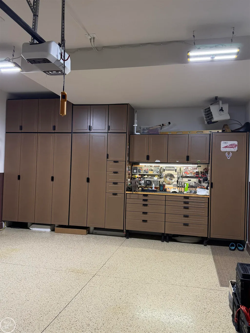
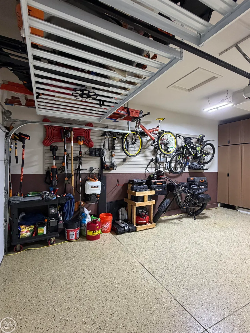
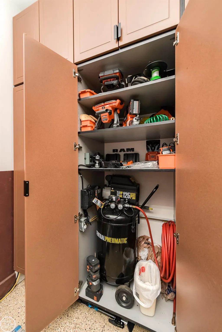
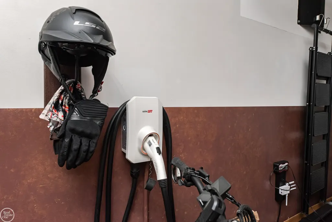
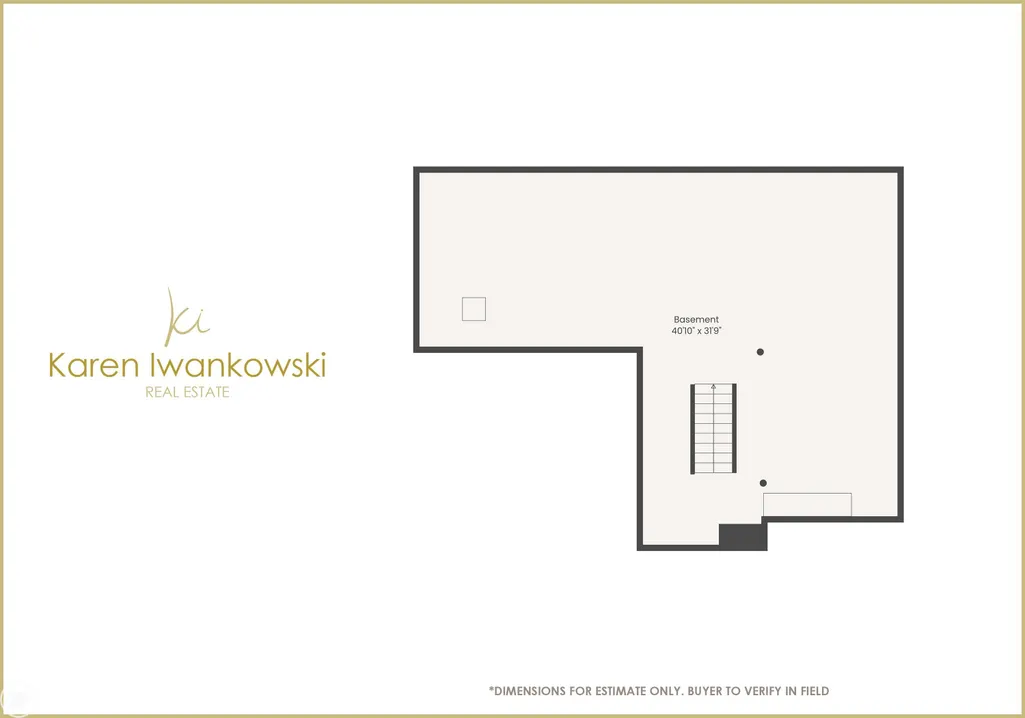
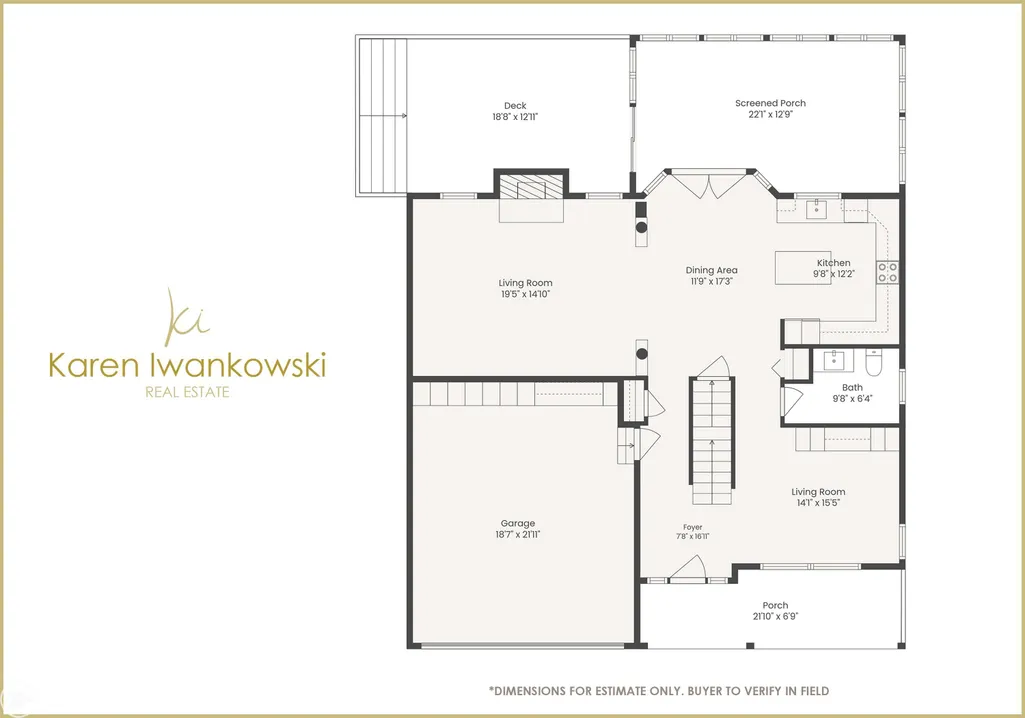
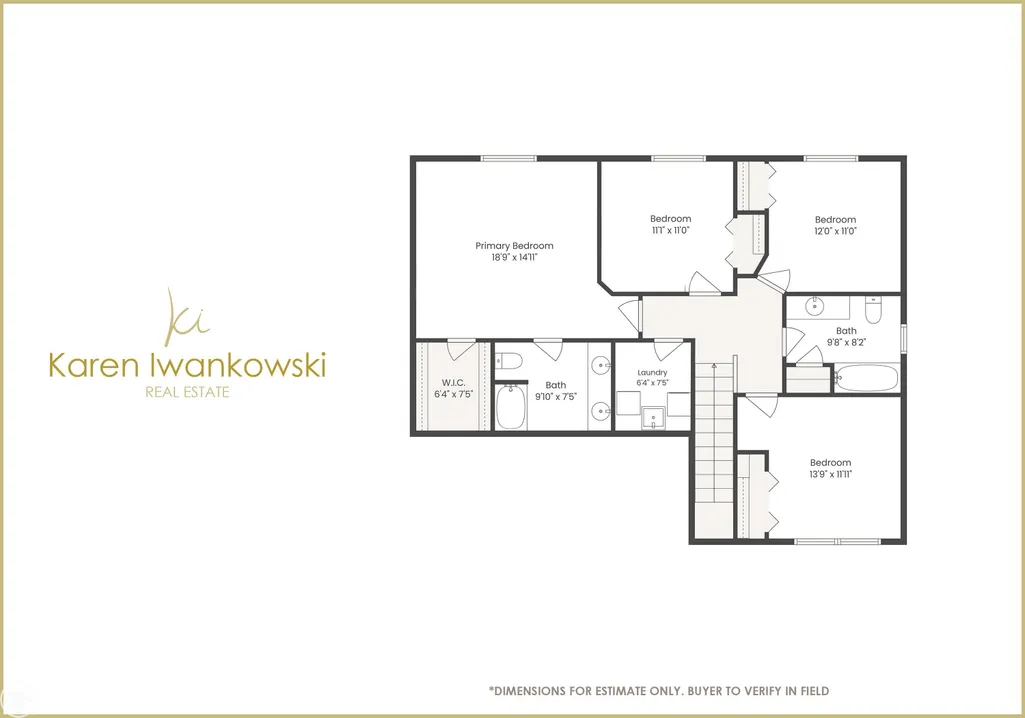
Beautifully maintained, thoughtfully upgraded, and move-in ready! This gorgeous, two-story home, built in 2013, sits on a high-elevation lot & offers an impressive list of upgrades and features. Boasting 4 bedrooms, 2.5 baths, a spacious primary suite with private ensuite, and convenient 2nd-floor laundry, this home was thoughtfully designed for modern living. Energy-efficient features include solar panels that power approximately half the home, electric vehicle charger in the garage powered by the solar system, PEX plumbing, and a tankless water heater. Basement features include an egress window, and is plumbed for a full bathroom, and freshly painted floor. A whole-house electrical surge protector installed for additional safety. Enjoy year-round comfort in the stunning $50,000 4-season room addition, relax by the electric fireplace in the great room, or entertain on the Trex composite deck overlooking the beautifully landscaped yard. Additional features include brand-new LVP flooring throughout, central air (7/2/2026), sprinkler system with its own water meter, owned water softener, security cameras, large covered front porch, and storage shed. The dream garage is loaded with powder-coated built-in cabinetry, tool drawers, storage racks, heat, and a water spigot, epoxy floor. More value awaits with the Starlink antenna, all kitchen appliances, washer, and dryer. Proudly offered by the original owner, this pet-free & smoke-free home has been exceptionally cared for and is truly move-in ready. A detailed list of updates and additional features is available at the property. Too many upgrades and gadgets to listâthis is one you simply must see! New sump pump installed 9/13/2026. Cash/Conventional/FHA/VA
| Price History | |
|---|---|
| 8/13/2026 | Listed $515,000 |
| 9/18/2026 | 4$499,000 |
General Features
| Heating | Forced Air |
|---|---|
| Kitchen Level | Entry |
| Cooling | Ceiling Fan(s),Central A/C |
| Possession | Close Plus 30 Days |
| Fireplaces | Electric Fireplace,Grt Rm Fireplace |
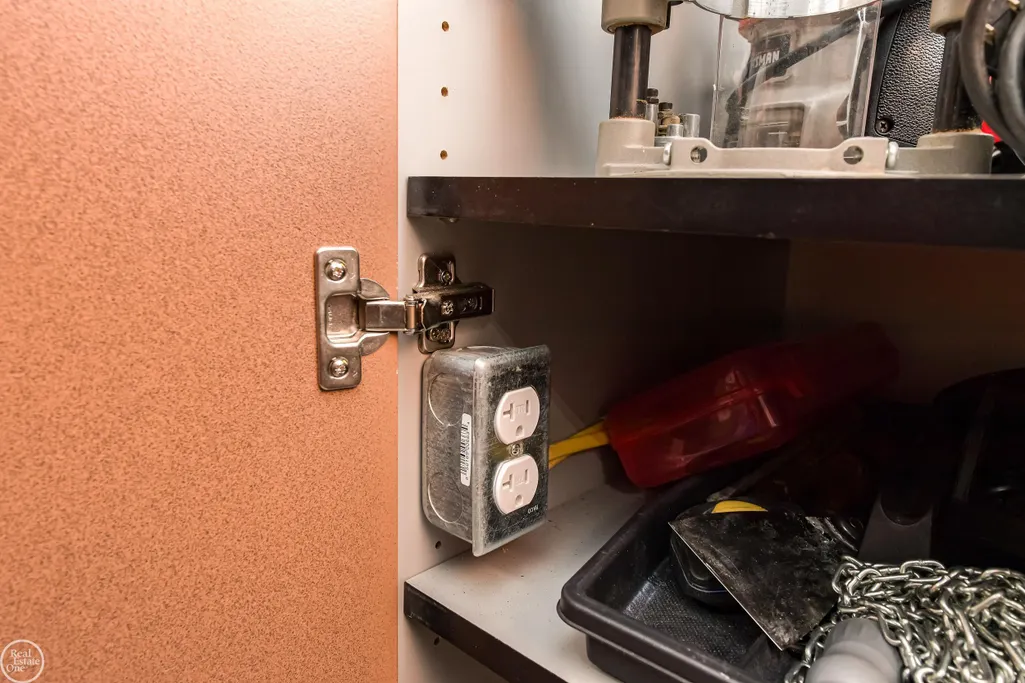
| Garage | Attached Garage,Electric in Garage,Gar Door Opener,Heated Garage |
| Water | Public Water |
| Appliances | Dishwasher,Disposal,Dryer,Microwave,Range/Oven,Refrigerator,Washer,Water Softener - Owned |
| Status | Active |
| Full Baths | 2 |
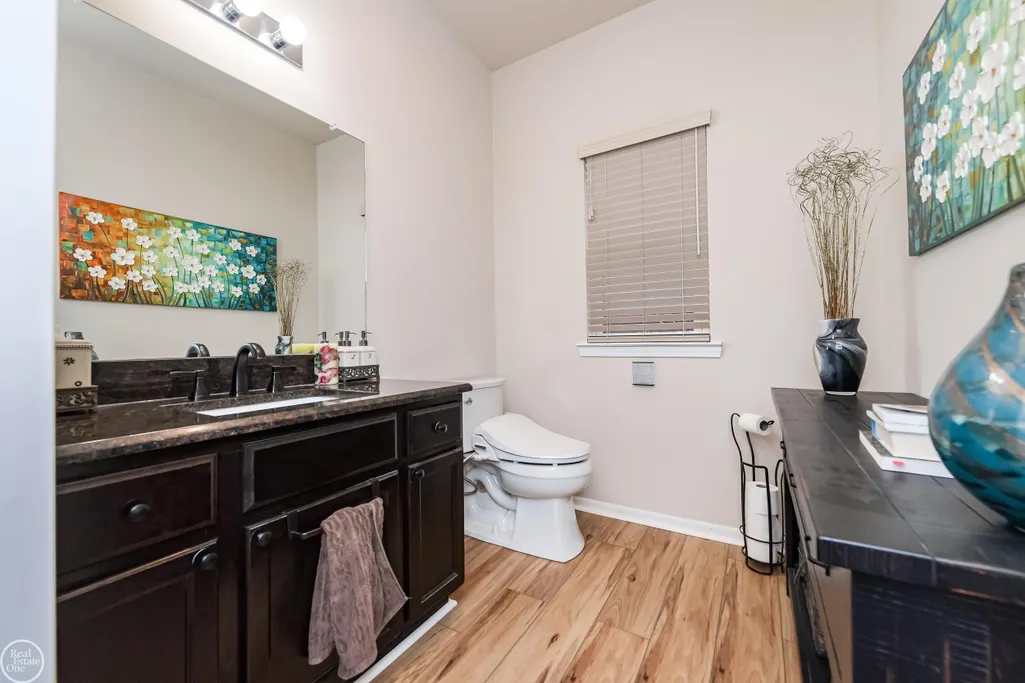
| Half Baths | 1 |
| Bathrooms | 3 |
| Year Built | 2013 |
| Subdivision | Cranberry Meadows |
| Water Heater | Tankless Hot Water |
| Style | Colonial |
| County | Macomb |
| Class | RESIDENTIAL |
| Type | Single Family |
| Ownership | Private |
| New Construction Y/N | No |
| Associated Document Count | 2 |
| Electric | Solar Seller Owned |
| Status | Active |
| Subdivision | MI |
| Sale/Rent | For Sale |
| Manufactured Y/N | No |
| ROOMS | Second Floor Laundry,First Flr Lavatory,Second Flr Full Bathroom |
| Structure Style | 2 Story |
| Subj to Short Sale Apprvl | No |
| Home Warranty Y/N | No |
| Area | Clinton Twp (50011) |
| Primary City | Clinton Township |
| City | Clinton Township |
| School District | Chippewa Valley Schools |
| Lease Y/N | No |
| Originating MLS | MiRealSource |
| Source MLS | MI Real Source |
| Financial Terms | Cash,Conventional,FHA,VA |
| Legal Description | 2006 SUBDIVISION CRANBERRY MEADOWS SUBDIVISION LOT NO 1 L 158 P 57-59 SPLIT ON 01/30/2002 FROM 16-11-19-100-039; |
| DOM | 29 |
| Postal Code | 48038 |
| Price Per Sq Ft Total AG | 213.8 |
| Internet Remarks | Listing Agent: Karen Iwankowski Broker: Real Estate One Clinton: Beautifully maintained,thoughtfully upgraded,and move-in ready! This gorgeous,two-story home,built in 2013 |
| Public Remarks | Beautifully maintained,thoughtfully upgraded,and move-in ready! This gorgeous,two-story home,built in 2013 |
Interior Features
| Interior Amenities | Sump Pump |
|---|---|
| Great Room Level | Entry |
| Basement | Poured,Unfinished |
| Bedroom 3 Level | Upper |
| Bedroom 1 Level | Upper |
| Bedroom 2 Level | Upper |
| Laundry Room Level | Second |
| Kitchen Length | 18 |
| Bedroom 4 Width | 11 |
| Bedroom 2 Width | 11 |
| Bedroom 3 Width | 11 |
| Bedroom 4 Length | 11 |
| Great Room Width | 15 |
| Bedroom 2 Length | 12 |
| Bedroom 3 Length | 12 |
| Kitchen Width | 8 |
| Great Room Length | 18 |
| Beds | 4 |
| Fireplace? | Yes |
| Bedroom 1 Length | 18 |
| Bedroom 1 Width | 15 |
| Below Grade SqFt | 1053 |
| Above Grade SqFt | 2334 |
| Basement Y/N | Yes |
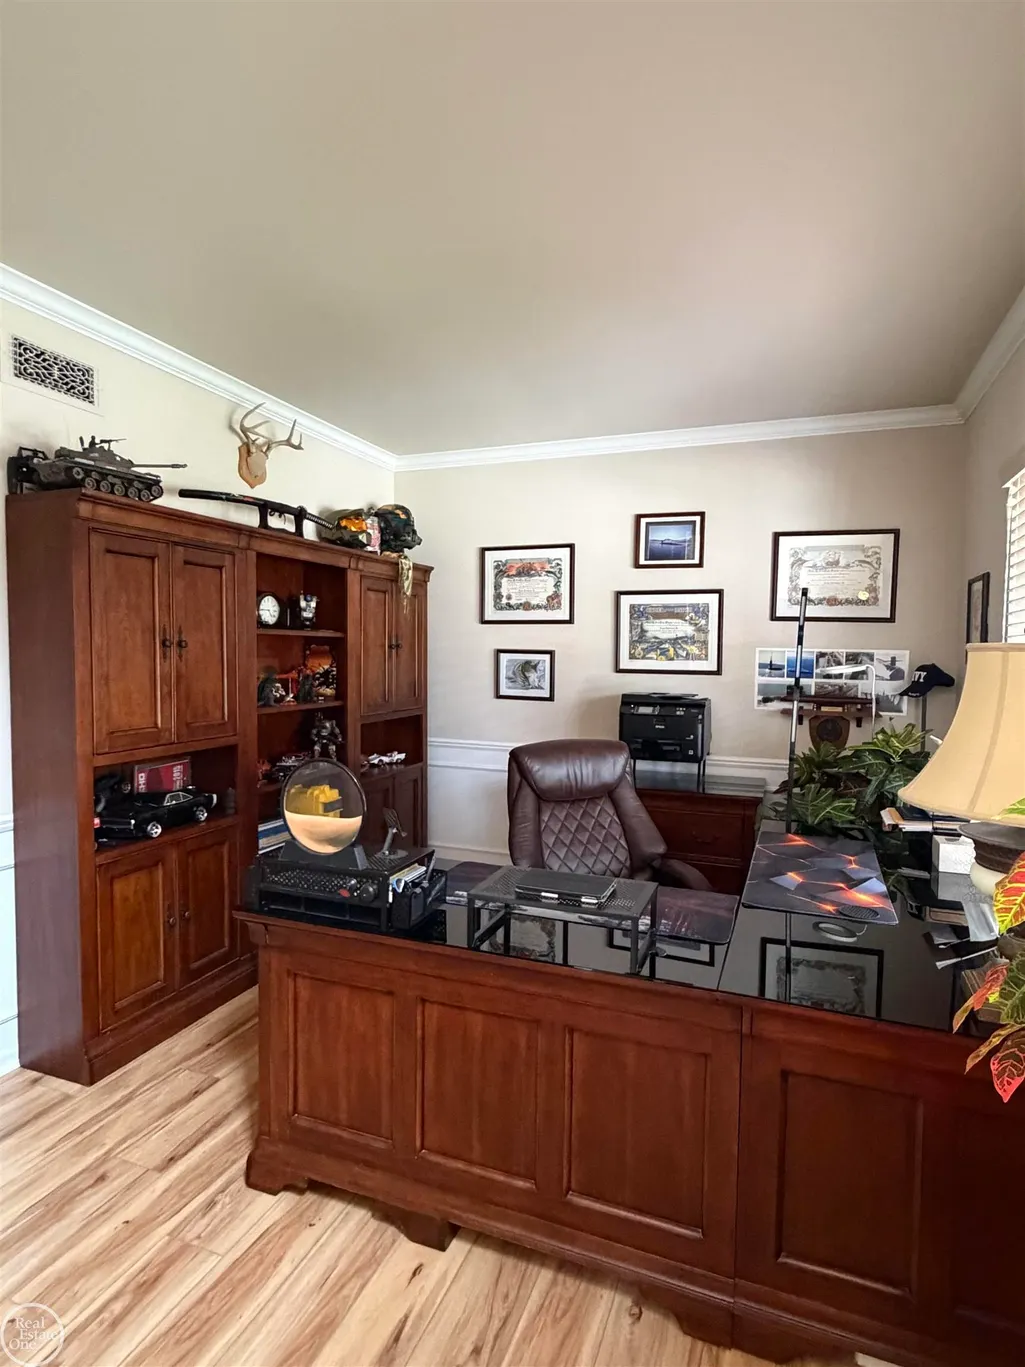
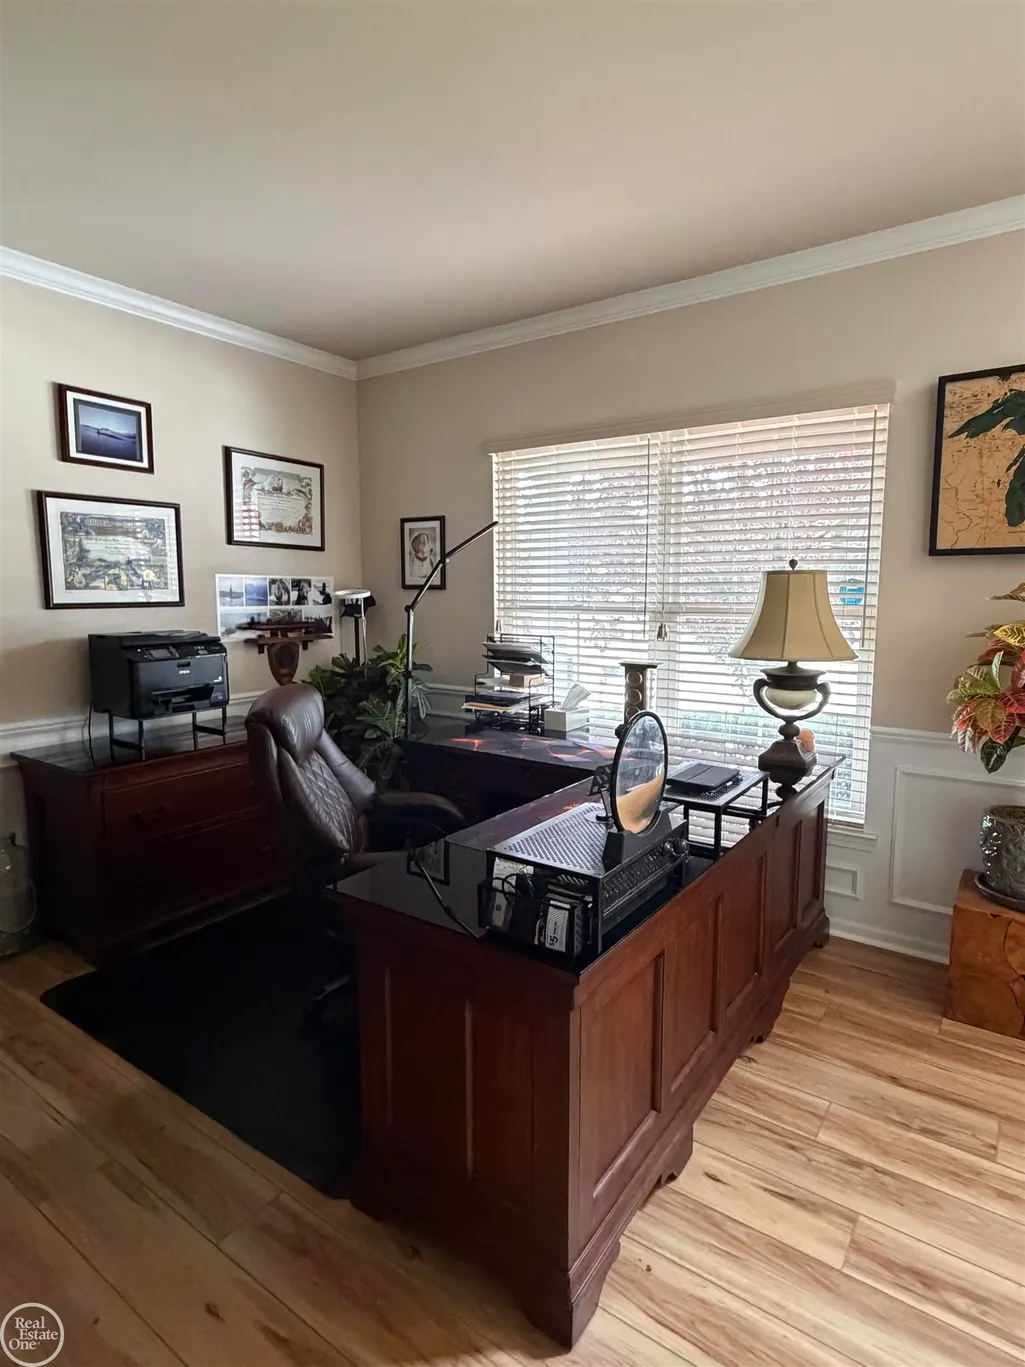
| Library/Den Length | 13 |
| Library/Den Level | Entry |
| Library/Den Width | 11 |
| Sun/FLA Room Length | 21 |
| Sun/FLA Room Level | Entry |
| Sun/FLA Room Width | 13 |
| Fireplaces Total | 1 |
| Bedroom 2 Floor Covering | Carpet |
| Bedroom 3 Floor Covering | Carpet |
| Bedroom 4 Floor Covering | Carpet |
| Kitchen Floor Covering | Luxury Vinyl |
| Total SqFt Finished | 2334 |
Exterior Features
| Exterior | Brick,Vinyl Trim |
|---|---|
| Exterior Amenities | Deck,Lawn Sprinkler,Porch,Satellite Dish |
| Frontage | 87 |
| Lot Size Area | 0.23 |
| Pool (Y/N) | No |
| Lot Dimensions | 87 x 116 |
| OUT BUILDINGS | Shed |
| Garage # of Car | 2 |
| Roads | Paved Street |
| FOUNDATION TYPE | Basement |
| SEWER/SEPTIC | Public Sanitary |
| Waterfront Y/N | No |
| Garage Y/N | Yes |
| Frontage Type | Road |
Amenities
- Foreclosure
- Views
- Short Sale
- New Construction
- Adult 55+
- Lease To Own
- No HOA Fees
- Furnished
- Primary On Main
- Air Conditioning
- Seller Finance
- Green
- Fixer Upper
- Horse
- Golf
- Fireplace
- Deck
- Garage
- Basement
- Pool
Property vs Single Family Average in 48038
Price
Taxes
Year Built
 IDX provided courtesy of Realcomp II Ltd., via REMAX First and The Originating MLS(found above), © 2026 Realcomp II Ltd. Shareholders. The information being provided is for consumers personal, non-commercial use and may not be used for any purpose other than to identify prospective properties consumers may be interested in purchasing.
 Provided through IDX via MiRealSource. Courtesy of MiRealSource Shareholder. Copyright MiRealSource.
The information published and disseminated by MiRealSource is communicated verbatim, without change by MiRealSource, as filed with MiRealSource by its members. The accuracy of all information, regardless of source, is not guaranteed or warranted. All information should be independently verified.
Copyright 2026 MiRealSource. All rights reserved. The information provided hereby constitutes proprietary
Provided through IDX via MiRealSource. Courtesy of MiRealSource Shareholder. Copyright MiRealSource.
The information published and disseminated by MiRealSource is communicated verbatim, without change by MiRealSource, as filed with MiRealSource by its members. The accuracy of all information, regardless of source, is not guaranteed or warranted. All information should be independently verified.
Copyright 2026 MiRealSource. All rights reserved. The information provided hereby constitutes proprietary
