







Address
604 Section Street, Norway, MI
Price
$ 119,900
Property Attributes
- ID#50218289
- TypeSingle Family
- Listing Status Active
- CountyDICKINSON
- CityNorway
- AreaNorway
- NeighborhoodVillage Of Frederickton
- Zip49870
- StyleTraditional
- Year Built1901
- Taxes$ 1446
- Price$ 119,900
- Bedrooms3
- Full Bathrooms2
- Half Bathrooms0
- Sqr Footage1387
- Lot Size0.18 Acres
Data Source:
MiRealSource (MIRS)
Property Description
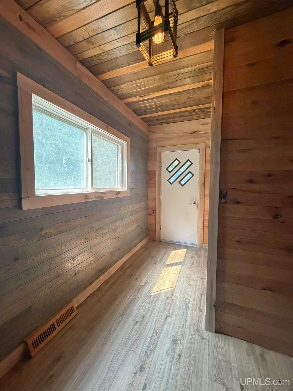
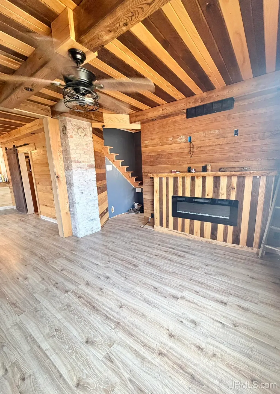
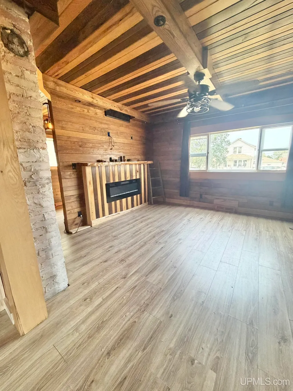
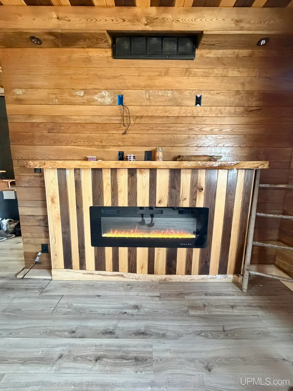
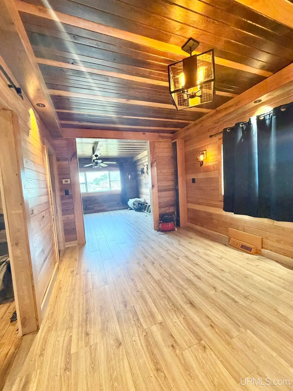
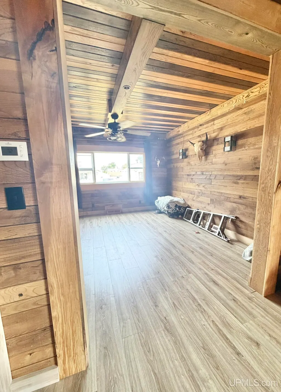
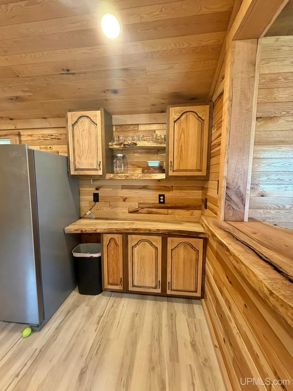
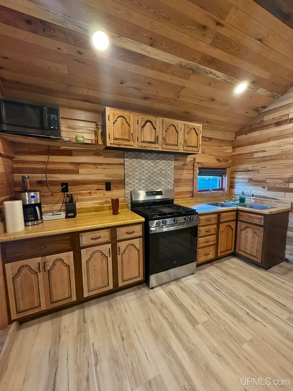
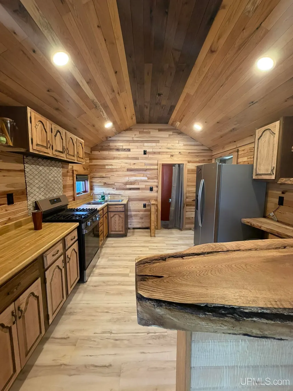
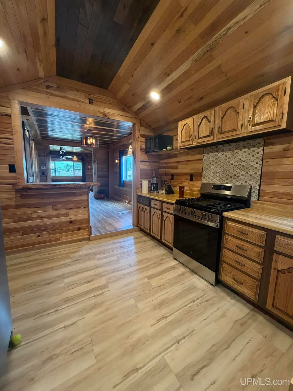
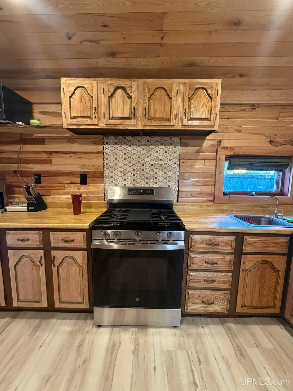
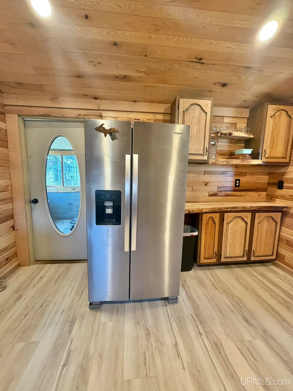
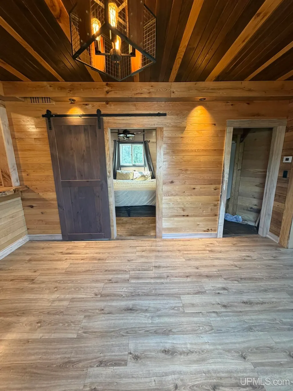
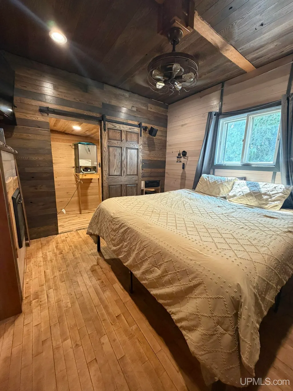
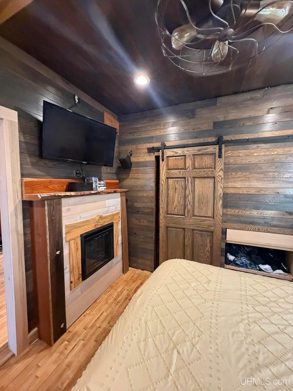
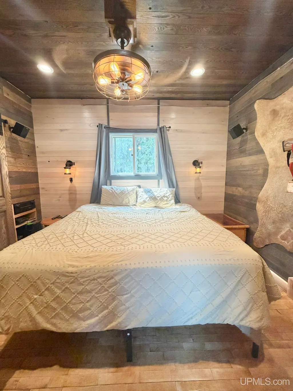
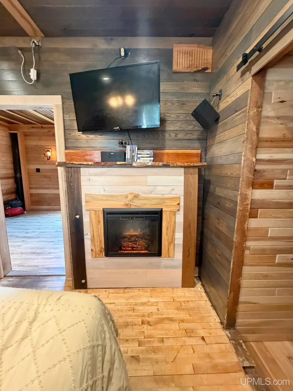
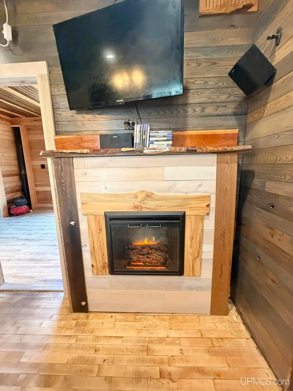
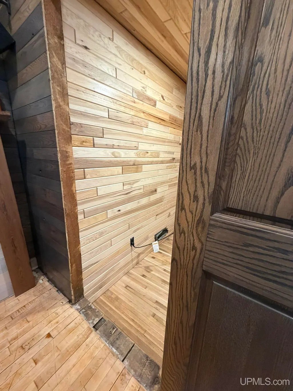
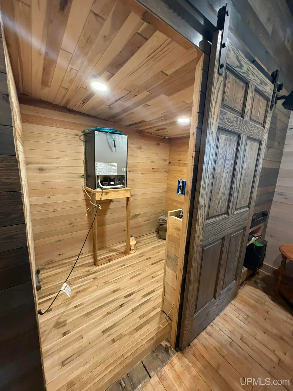
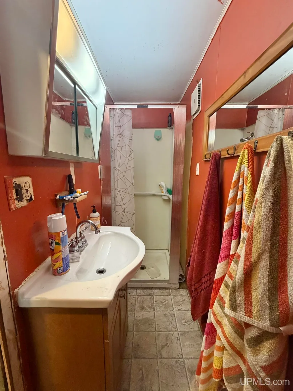
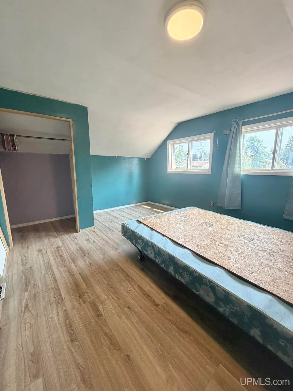
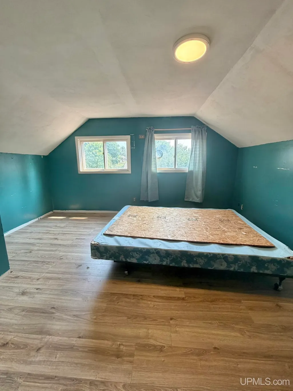
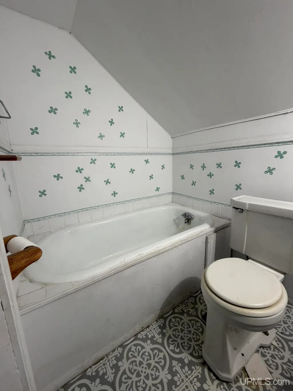
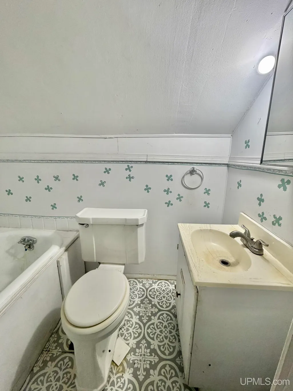
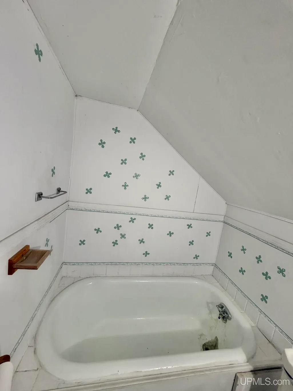
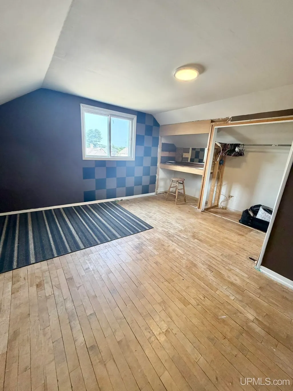
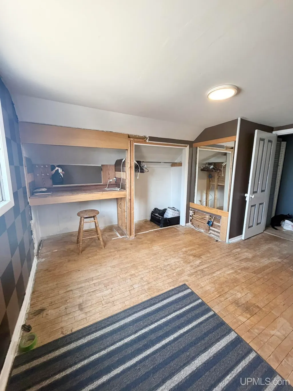
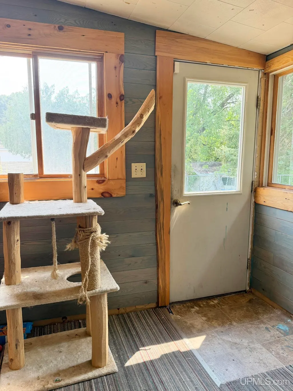
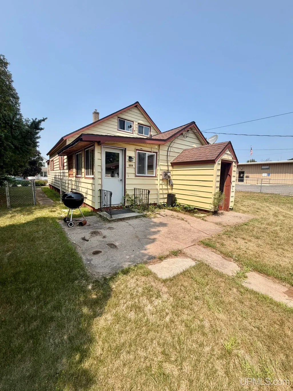
Beautifully updated 3-bedroom, 2-bath home with exceptional character and craftsmanship. Most of the first floor has been remodeled down to the studs and re-insulated, showcasing gorgeous hardwood walls and ceilings, an inviting entry, live-edge oak peninsula, walnut shelving, tile backsplash, mostly refinished cabinetry, and newer kitchen appliances. A mix of hickory, maple, oak, and walnut adds warmth throughout, with a distinctive electric fireplace in the bedroom. The primary bedroom features a step-down walk-in closet, while the 3-season mudroom and enclosed front porch add useful additional space. The upstairs offers two bedrooms, a full bath with an original clawfoot tub beneath the surround, and a combination of newer flooring and original hardwood. Some finishing touches remain, offering an opportunity to complete the space to your preferences. The back yard access to the basement provides both interior and exterior access and includes a nonconforming bedroom. Outside, enjoy a fenced yard and a 2-car garage currently used as a woodshop. A unique property blending historic craftsmanship, thoughtful updates, and plenty of potential. Sold As Is
| Price History | |
|---|---|
| 8/12/2026 | Listed $119,900 |
General Features
| Heating | Forced Air |
|---|---|
| Kitchen Level | First |
| Cooling | Central A/C |
| Possession | At Close |
| Fireplaces | LivRoom Fireplace,Primary Bedroom Fireplace,Electric Fireplace |
| Garage | Detached Garage,Electric in Garage |
| Water | Public Water |
| Appliances | Dryer,Microwave,Range/Oven,Refrigerator,Washer |
| Status | Active |
| Full Baths | 2 |
| Bathrooms | 2 |
| Year Built | 1901 |
| Parking | 2 Spaces,Garage |
| Subdivision | Village Of Frederickton |
| Water Heater | Electric |
| Style | Traditional |
| County | Dickinson |
| Class | RESIDENTIAL |
| Type | Single Family |
| Ownership | Private |
| Associated Document Count | 2 |
| Status | Keep Showing-Contgcy Appl |
| Subdivision | MI |
| Sale/Rent | For Sale |
| Status Detail | 1 |
| Utilities | Electricity Connected,Sewer Connected,Water Connected |
| Manufactured Y/N | No |
| ROOMS | Entry,First Floor Bedroom,First Flr Primary Bedroom,Living Room,Lower Level Laundry,First Flr Full Bathroom,Second Flr Full Bathroom,Formal Dining Room |
| Structure Style | 1 1/2 Story |
| Subj to Short Sale Apprvl | No |
| Area | Norway (22011) |
| Primary City | Norway |
| Directions | US-2 E to Norway approximately 8 miles,right on Section St. house on left |
| City | Norway |
| School District | Norway-Vulcan Area Schools |
| Lease Y/N | No |
| Originating MLS | Upper Peninsula Assoc of Realtor |
| Source MLS | MI Real Source |
| Financial Terms | Cash,Conventional |
| Legal Description | 620 LOT 3 BLK 7 VILLAGE OF FREDERICKTON. |
| DOM | 44 |
| Postal Code | 49870 |
| Price Per Sq Ft Total AG | 86.45 |
| Internet Remarks | Listing Agent: KELLY CHALLANCIN Broker: LEEDS REAL ESTATE: Beautifully updated 3-bedroom |
| Public Remarks | Beautifully updated 3-bedroom,2-bath home with exceptional character and craftsmanship. Most of the first floor has been remodeled down to the studs and re-insulated |
Interior Features
| Interior Amenities | Hardwood Floors,Walk-In Closet |
|---|---|
| Dining Room Level | First |
| Living Room Level | First |
| Basement | Outside Entrance,Poured,Interior Access |
| Bedroom 3 Level | Second |
| Bedroom 1 Level | First |
| Bedroom 2 Level | Second |
| Kitchen Length | 12 |
| Living Room Length | 13 |
| Bedroom 2 Width | 12 |
| Bedroom 3 Width | 12 |
| Dining Room Width | 10 |
| Bedroom 2 Length | 14 |
| Living Room Width | 14 |
| Bedroom 3 Length | 14 |
| Dining Room Length | 15 |
| Kitchen Width | 11 |
| Beds | 3 |
| Fireplace? | Yes |
| Bedroom 1 Length | 10 |
| Bedroom 1 Width | 12 |
| Below Grade SqFt | 690 |
| Above Grade SqFt | 1387 |
| Basement Y/N | Yes |
| Sun/FLA Room Length | 9 |
| Sun/FLA Room Level | First |
| Sun/FLA Room Width | 9 |
| Fireplaces Total | 2 |
| Bedroom 2 Floor Covering | Laminate |
| Bedroom 3 Floor Covering | Wood |
| Kitchen Floor Covering | Vinyl |
| Total SqFt Finished | 1487 |
| Bathroom 1 Length | 8 |
| Bathroom 1 Width | 10 |
| Bathroom 2 Length | 5 |
| Bathroom 2 Width | 6 |
Exterior Features
| Exterior | Aluminum |
|---|---|
| Exterior Amenities | Fenced Yard,Porch,Fence Owned |
| Frontage | 60 |
| Lot Size Area | 0.18 |
| Pool (Y/N) | No |
| Lot Dimensions | 60x127.5 |
| OUT BUILDINGS | None (OtherStructures) |
| Garage # of Car | 2 |
| Water Features | None |
| Roads | Access,City/County,Paved Street,Year Round |
| FOUNDATION TYPE | Basement,Crawl |
| SEWER/SEPTIC | Public Sanitary |
| Waterfront Y/N | No |
| Garage Y/N | Yes |
| Frontage Type | Road |
Amenities
- Foreclosure
- Views
- Short Sale
- New Construction
- Adult 55+
- Lease To Own
- No HOA Fees
- Furnished
- Primary On Main
- Air Conditioning
- Seller Finance
- Green
- Fixer Upper
- Horse
- Golf
- Fireplace
- Deck
- Garage
- Basement
- Pool
Property vs Single Family Average in 49870
Price
Taxes
Year Built
Visits
 IDX provided courtesy of Realcomp II Ltd., via REMAX First and The Originating MLS(found above), © 2026 Realcomp II Ltd. Shareholders. The information being provided is for consumers personal, non-commercial use and may not be used for any purpose other than to identify prospective properties consumers may be interested in purchasing.
 Provided through IDX via MiRealSource. Courtesy of MiRealSource Shareholder. Copyright MiRealSource.
The information published and disseminated by MiRealSource is communicated verbatim, without change by MiRealSource, as filed with MiRealSource by its members. The accuracy of all information, regardless of source, is not guaranteed or warranted. All information should be independently verified.
Copyright 2026 MiRealSource. All rights reserved. The information provided hereby constitutes proprietary
Provided through IDX via MiRealSource. Courtesy of MiRealSource Shareholder. Copyright MiRealSource.
The information published and disseminated by MiRealSource is communicated verbatim, without change by MiRealSource, as filed with MiRealSource by its members. The accuracy of all information, regardless of source, is not guaranteed or warranted. All information should be independently verified.
Copyright 2026 MiRealSource. All rights reserved. The information provided hereby constitutes proprietary
