

Address
3655 Ravenswood Rd Road, Marysville, MI
Price
$ 374,900
Property Attributes
- ID#50217711
- TypeSingle Family
- Listing Status Active
- CountySAINT CLAIR
- CityMarysville
- AreaMarysville
- NeighborhoodAssessors Small Farms 1
- Zip48040
- StyleRanch
- Year Built1977
- Taxes$ 3873
- Price$ 374,900
- Bedrooms3
- Full Bathrooms3
- Half Bathrooms0
- Sqr Footage1900
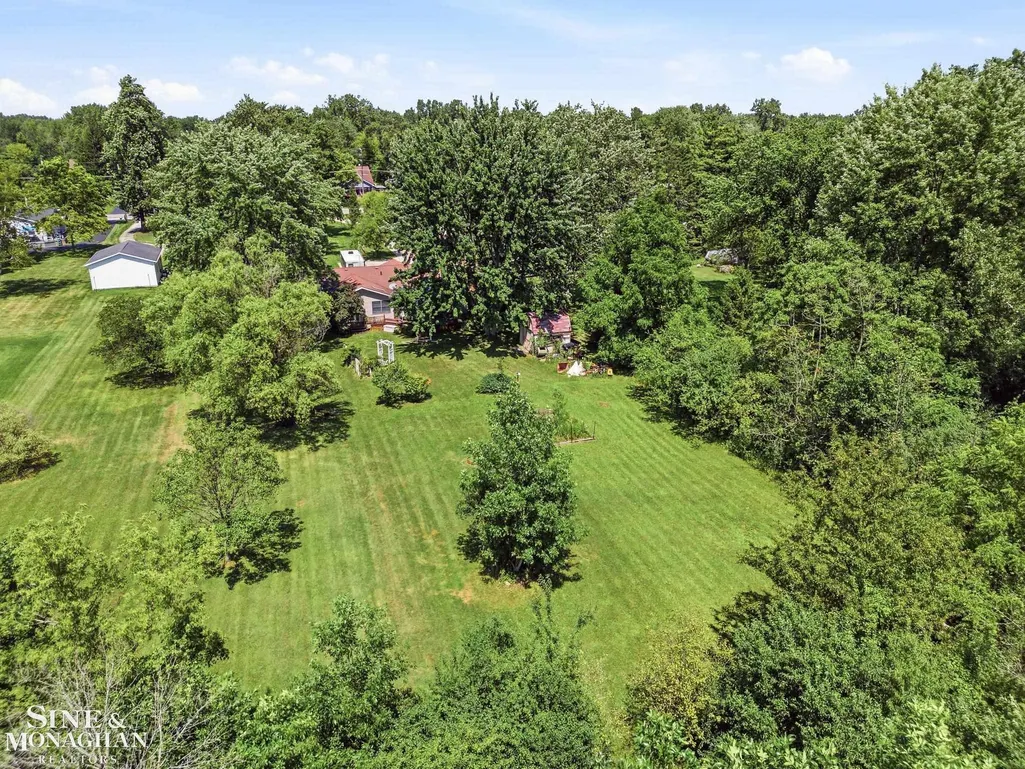
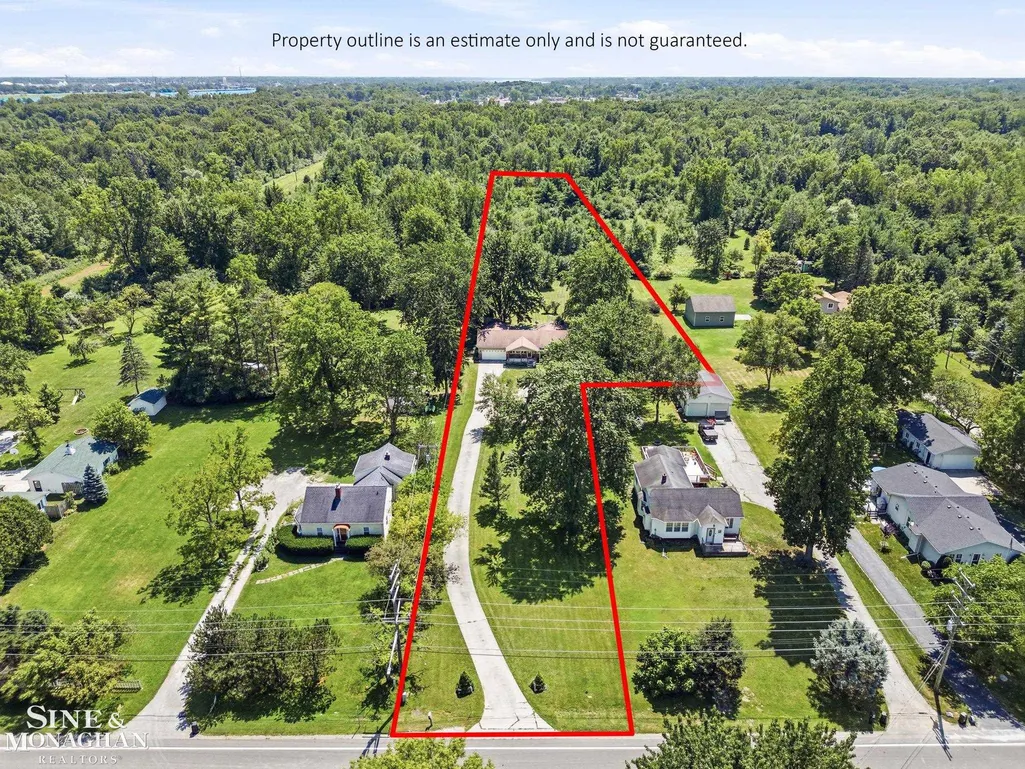
- Lot Size4.44 Acres
Data Source:
MiRealSource (MIRS)
Property Description
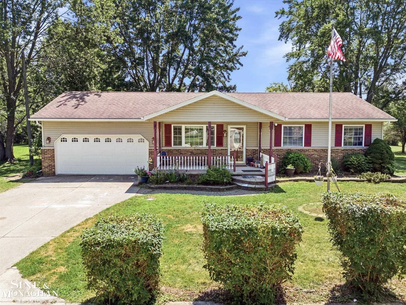
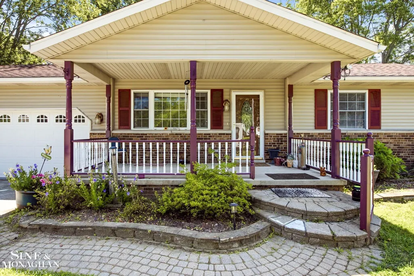
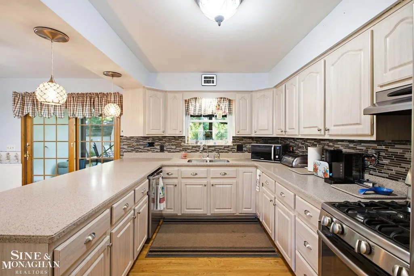
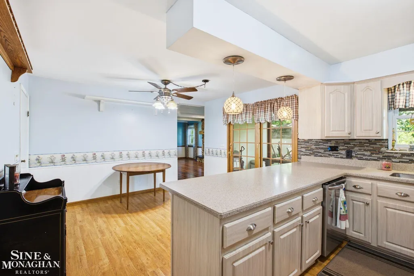
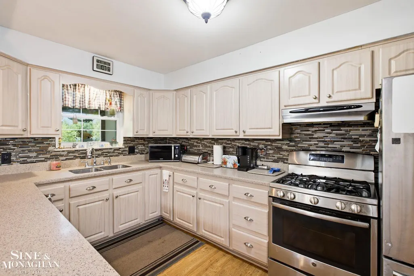
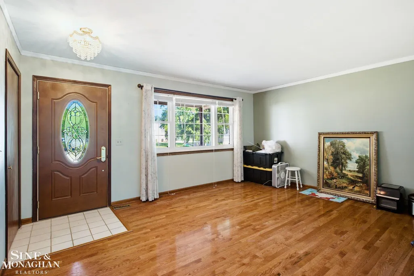
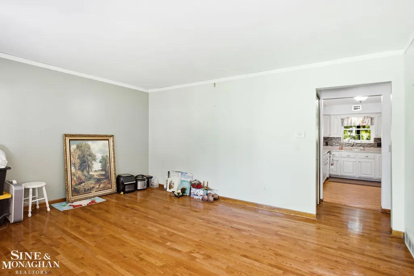
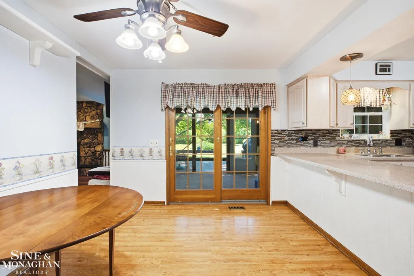
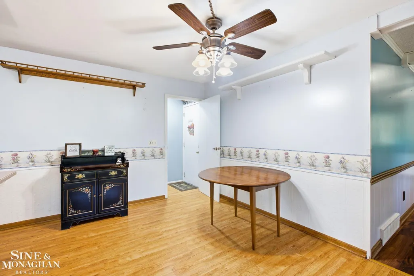
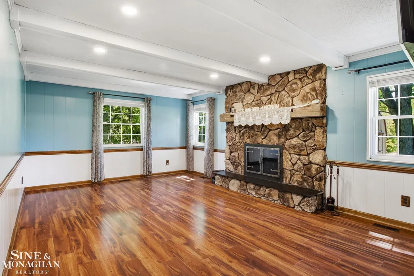
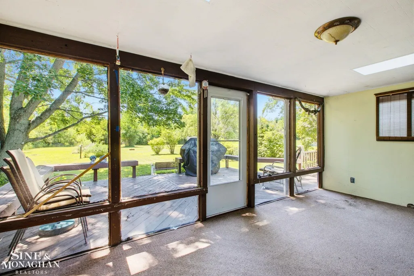
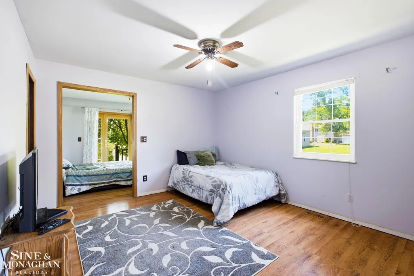
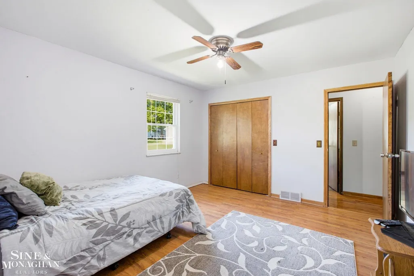
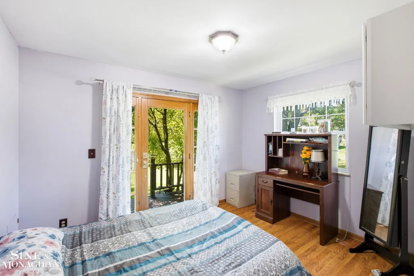
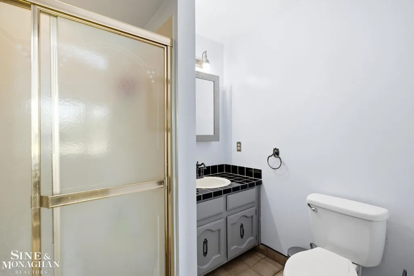
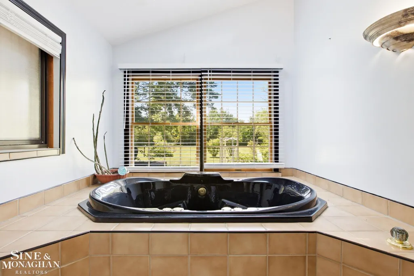
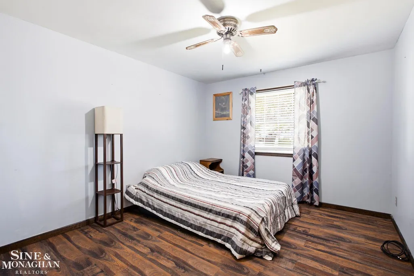
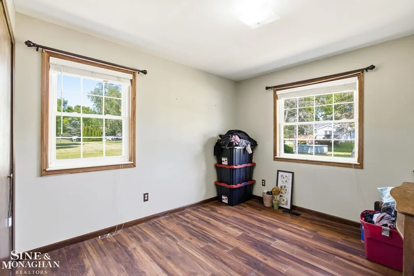
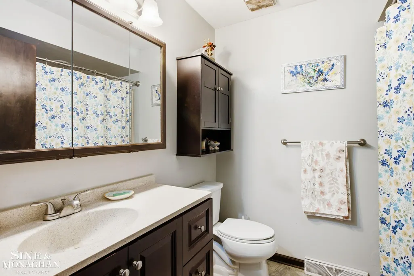
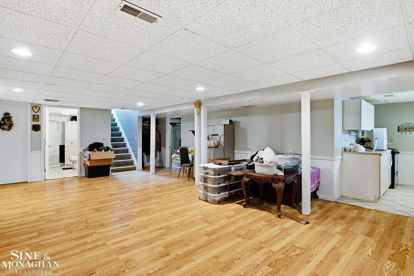
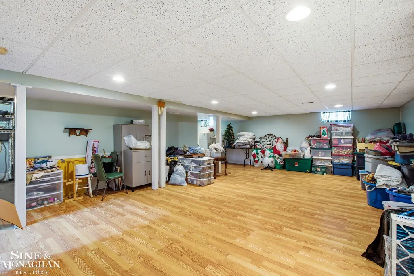
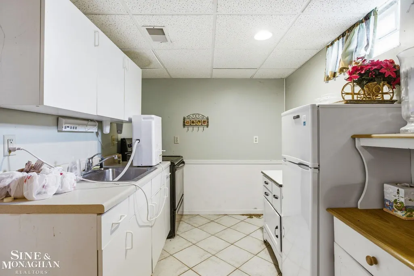
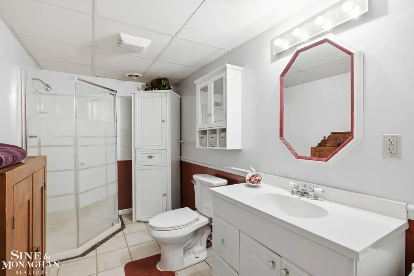
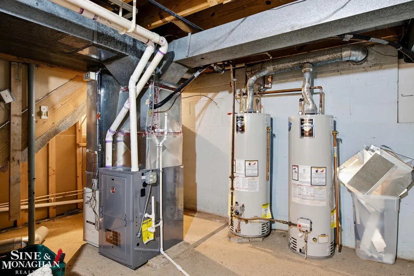
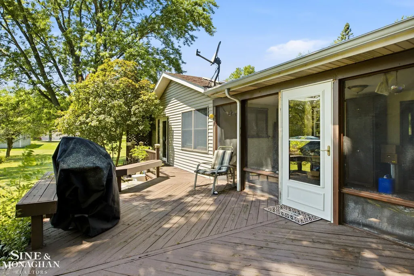
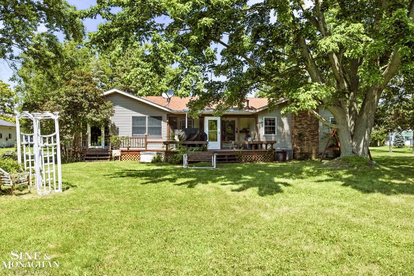
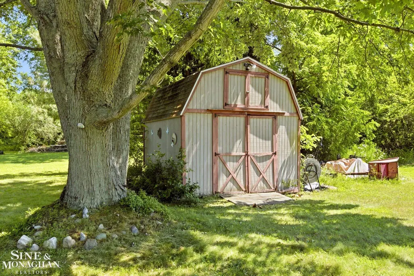
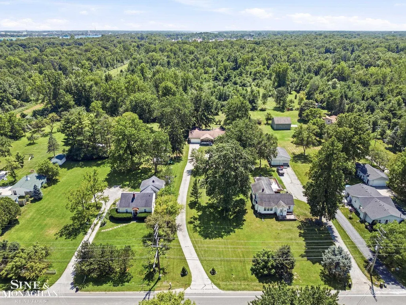
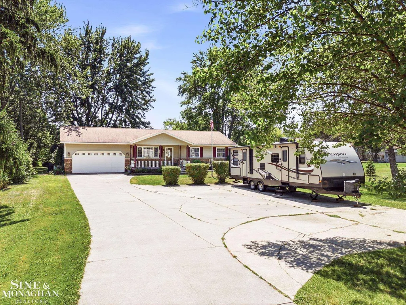
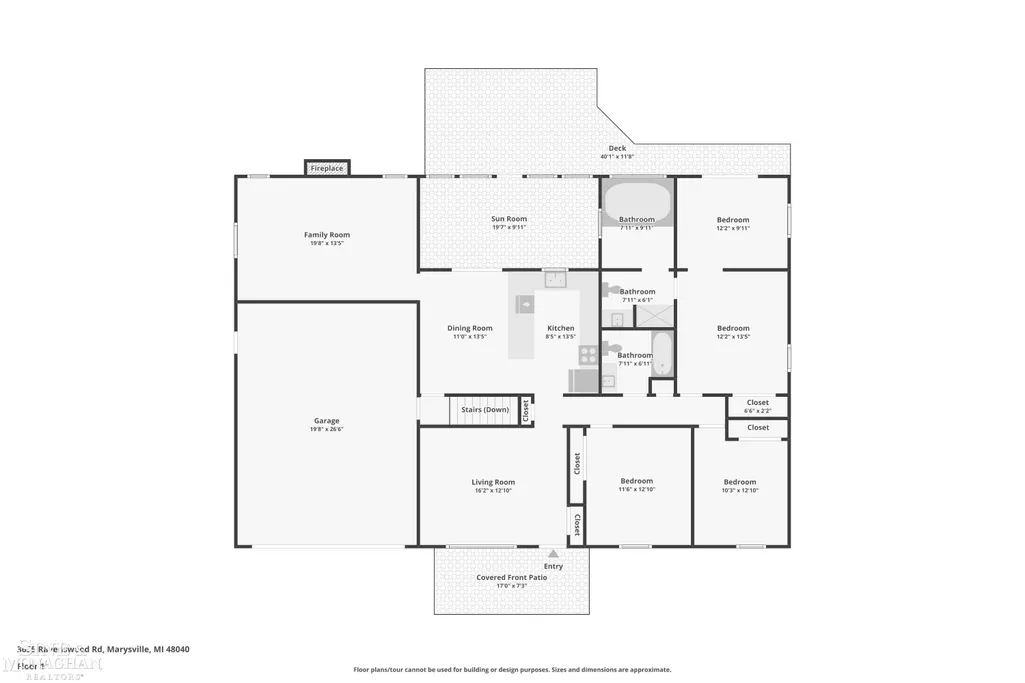
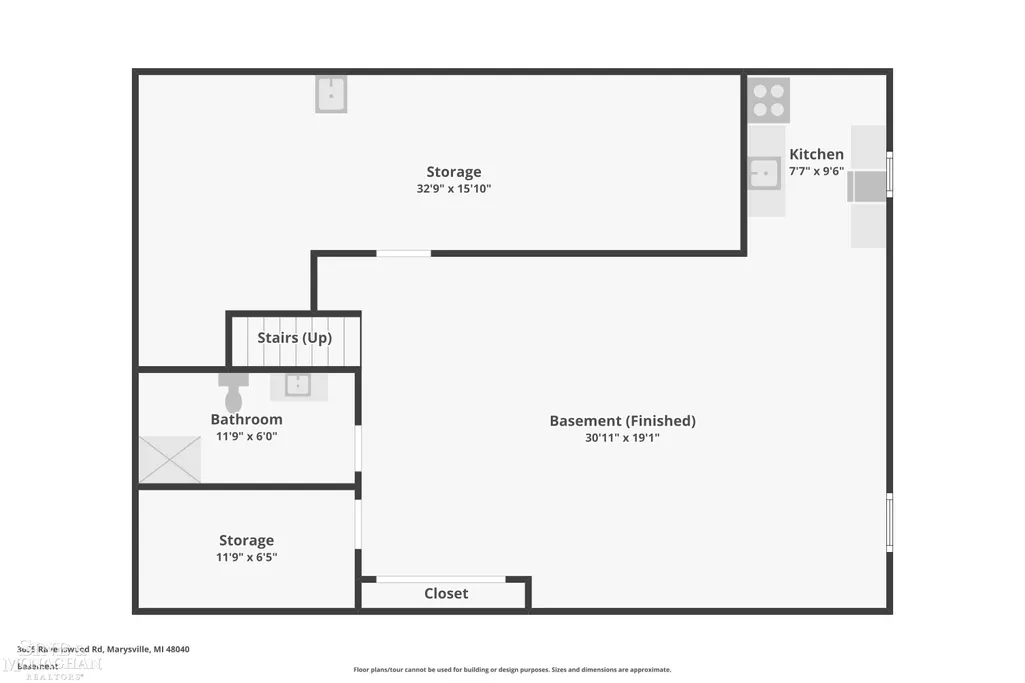
Looking for space without giving up the convenience of being close to town? This move-in-ready 3-bedroom, 3-bath Marysville home is situated on approximately 4.44 acres, offering a beautiful combination of open space and wooded surroundings. Inside, you'll find multiple living areas and a flexible floor plan with plenty of possibilities. The primary suite includes an additional bonus room that could serve as a home office, sitting room, or convenient main-floor laundry with hookups already available. A separate family room features a fireplace, creating another inviting space to relax or entertain. The finished basement expands the living space even further with an entertainment area, full bathroom, and small kitchenetteâideal for gatherings, hobbies, recreation, or additional guest space. Outside, enjoy the screened-in porch, rear deck, expansive property, and the convenience of a concrete driveway and attached garage. Additional features include two hot water heaters, a Generac generator, and plenty of space both inside and out to make this property your own. Located on the outskirts of Marysville with convenient access to shopping, dining, parks, schools, and major roadways, this property offers the rare combination of acreage, versatile living space, and everyday convenience. Be sure to explore the 3D tour to see everything this Marysville acreage home has to offer! Buyer to verify all information.
| Price History | |
|---|---|
| 8/7/2026 | Listed $374,900 |
General Features
| Heating | Forced Air |
|---|---|
| Kitchen Level | Entry |
| Cooling | Ceiling Fan(s),Central A/C |
| Possession | Negotiable (Possession) |
| Fireplaces | FamRoom Fireplace |
| Garage | Attached Garage,Electric in Garage,Gar Door Opener |
| Water | Public Water |
| Appliances | Dishwasher,Microwave,Range/Oven,Refrigerator |
| Status | Active |
| Full Baths | 3 |
| Bathrooms | 3 |
| Year Built | 1977 |
| Subdivision | Assessors Small Farms 1 |
| Style | Ranch |
| County | St. Clair |
| Class | RESIDENTIAL |
| Type | Single Family |
| Ownership | Private |
| Associated Document Count | 2 |
| Electric | Generator Included |
| Status | Keep Showing-Contgcy Appl |
| Zoning | Residential |
| Subdivision | MI |
| Sale/Rent | For Sale |
| Status Detail | 1 |
| Contingency | Contingent on Sale of Buyer's Ho |
| Manufactured Y/N | No |
| ROOMS | Family Room,Basement Full Bath,Primary Bdrm Suite,PrimaryBdrm Lavatory |
| Structure Style | 1 Story |
| Subj to Short Sale Apprvl | No |
| Area | Marysville (74023) |
| Primary City | Marysville |
| Virtual Tour | https://www.zillow.com/view-imx/8343e891-d2bb-41a3-9725-86477e785430?wl=true&setAttribution=mls&initialViewType=pano |
| City | Marysville |
| School District | Marysville Public School Distric |
| Lease Y/N | No |
| Originating MLS | MiRealSource |
| Source MLS | MI Real Source |
| Financial Terms | Cash,Conventional,FHA,VA |
| Legal Description | N 1/2 OF LOT 18 EXC N 235.4 FT OF N 1/2 OF W 1/2 ASSESSORS SMALL FARMS PLAT CITY OF MARYSVILLE |
| Branded Virtual Tour | https://www.zillow.com/view-imx/8343e891-d2bb-41a3-9725-86477e785430?initialViewType=pano |
| DOM | 41 |
| Postal Code | 48040 |
| Price Per Sq Ft Total AG | 197.32 |
| Internet Remarks | Listing Agent: Dona Leigh Grimes Broker: Sine & Monaghan Realtors LLC St Clair: Looking for space without giving up the convenience of being close to town? This move-in-ready 3-bedroom |
| Public Remarks | Looking for space without giving up the convenience of being close to town? This move-in-ready 3-bedroom,3-bath Marysville home is situated on approximately 4.44 acres |
Interior Features
| Family Room Level | Entry |
|---|---|
| Dining Room Level | Entry |
| Living Room Level | Entry |
| Basement | Block |
| Bedroom 3 Level | Entry |
| Bedroom 1 Level | Entry |
| Bedroom 2 Level | Entry |
| Kitchen Length | 8 |
| Family Room Length | 19 |
| Family Room Width | 13 |
| Living Room Length | 16 |
| Bedroom 2 Width | 13 |
| Bedroom 3 Width | 13 |
| Dining Room Width | 13 |
| Bedroom 2 Length | 10 |
| Living Room Width | 12 |
| Bedroom 3 Length | 12 |
| Dining Room Length | 11 |
| Kitchen Width | 13 |
| Beds | 3 |
| Fireplace? | Yes |
| Bedroom 1 Length | 11 |
| Bedroom 1 Width | 12 |
| Below Grade SqFt | 1680 |
| Above Grade SqFt | 1900 |
| Basement Y/N | Yes |
| Fireplaces Total | 1 |
| Total SqFt Finished | 2632 |
| Bathroom 1 Length | 8 |
| Bathroom 1 Width | 6 |
| Bathroom 2 Length | 8 |
| Bathroom 2 Width | 10 |
| Bathroom 3 Length | 11 |
| Bathroom 3 Width | 6 |
Exterior Features
| Exterior | Vinyl Trim |
|---|---|
| Exterior Amenities | Porch |
| Frontage | 72 |
| Garage Dimensions | 20 x 26 |
| Lot Size Area | 4.44 |
| Pool (Y/N) | No |
| Lot Dimensions | 72X294X59X1054X175X1350 |
| Garage # of Car | 2 |
| Well/Septic Inspection Done | No |
| Water Features | None |
| Roads | City/County |
| FOUNDATION TYPE | Basement,Crawl |
| SEWER/SEPTIC | Public Sanitary |
| Waterfront Y/N | No |
| Garage Y/N | Yes |
| Frontage Type | Road |
Amenities
- Foreclosure
- Views
- Short Sale
- New Construction
- Adult 55+
- Lease To Own
- No HOA Fees
- Furnished
- Primary On Main
- Air Conditioning
- Seller Finance
- Green
- Fixer Upper
- Horse
- Golf
- Fireplace
- Deck
- Garage
- Basement
- Pool
Property vs Single Family Average in 48040
Price
Taxes
Year Built
Visits
 IDX provided courtesy of Realcomp II Ltd., via REMAX First and The Originating MLS(found above), © 2026 Realcomp II Ltd. Shareholders. The information being provided is for consumers personal, non-commercial use and may not be used for any purpose other than to identify prospective properties consumers may be interested in purchasing.
 Provided through IDX via MiRealSource. Courtesy of MiRealSource Shareholder. Copyright MiRealSource.
The information published and disseminated by MiRealSource is communicated verbatim, without change by MiRealSource, as filed with MiRealSource by its members. The accuracy of all information, regardless of source, is not guaranteed or warranted. All information should be independently verified.
Copyright 2026 MiRealSource. All rights reserved. The information provided hereby constitutes proprietary
Provided through IDX via MiRealSource. Courtesy of MiRealSource Shareholder. Copyright MiRealSource.
The information published and disseminated by MiRealSource is communicated verbatim, without change by MiRealSource, as filed with MiRealSource by its members. The accuracy of all information, regardless of source, is not guaranteed or warranted. All information should be independently verified.
Copyright 2026 MiRealSource. All rights reserved. The information provided hereby constitutes proprietary
