
Address
16875 & 16873 Railroad Street # 2 Homes, Petersburg, MI
Price
$ 865,000
Property Attributes
- ID#50217215
- TypeSingle Family
- Listing Status Active
- CountyMONROE
- CityPetersburg
- AreaSummerfield Twp
- NeighborhoodMetes & Bounds
- Zip49270
- StyleContemporary,Cottage
- Year Built1970
- Taxes$ 5587
- Price$ 865,000
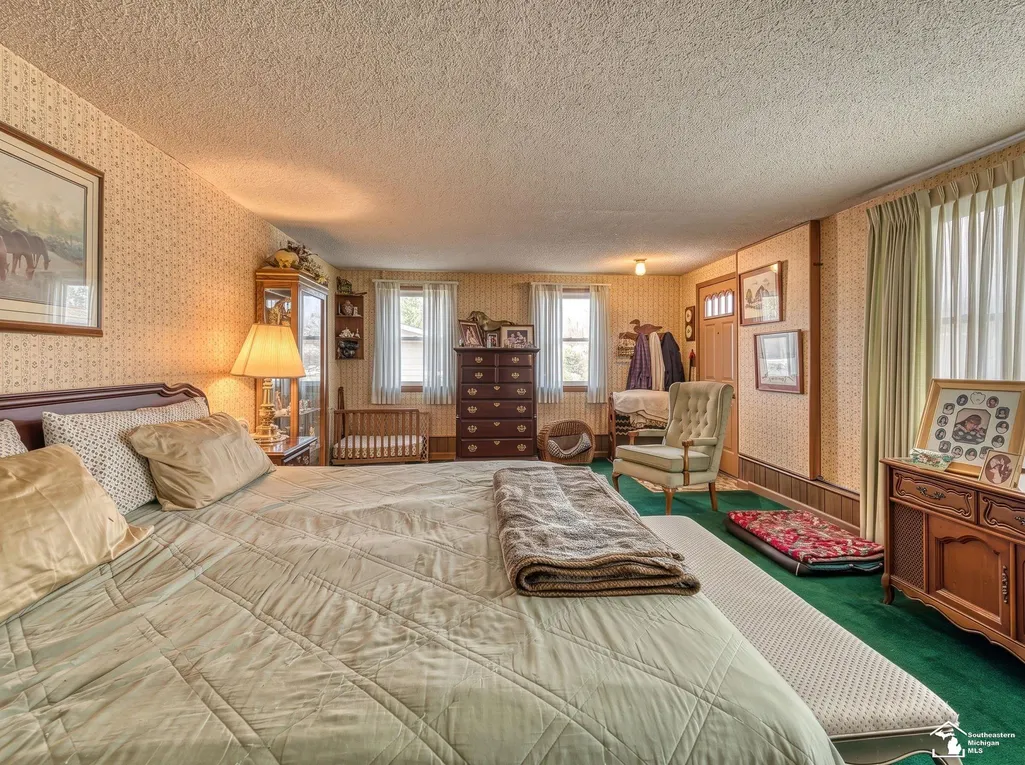
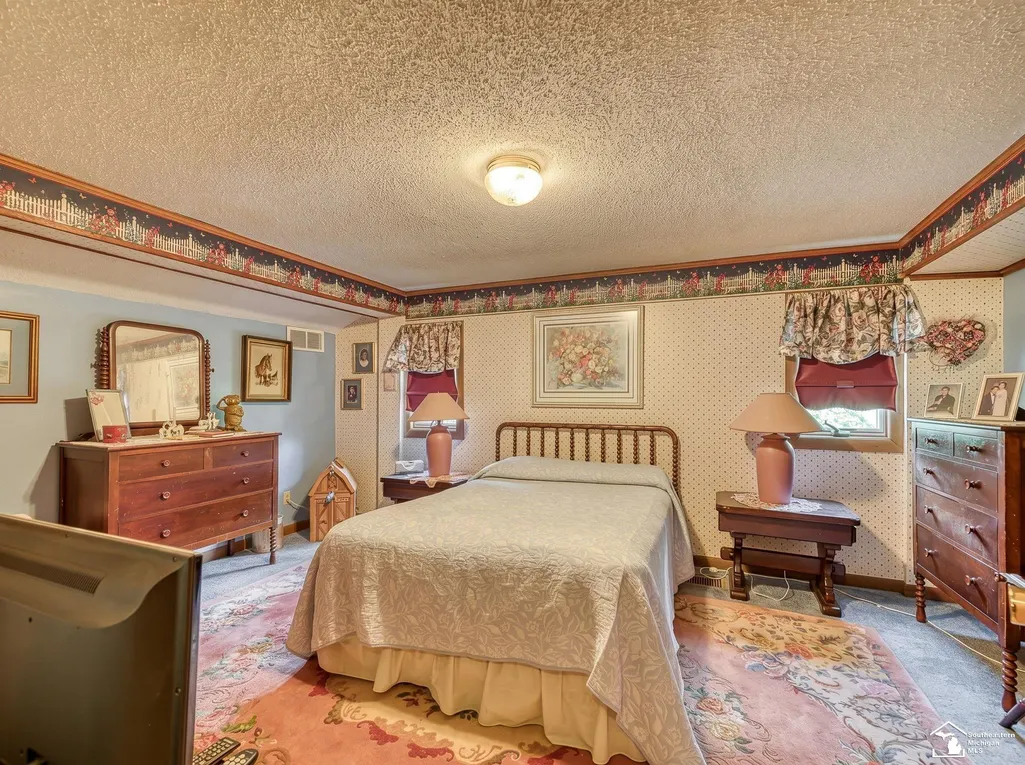
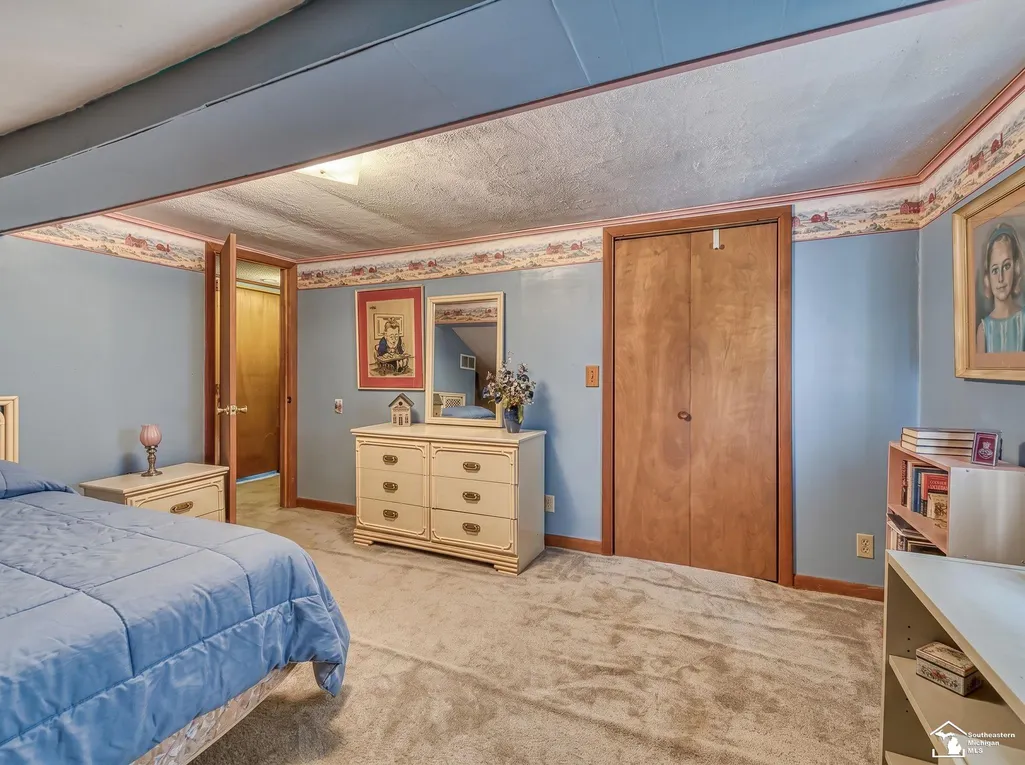
- Bedrooms4
- Full Bathrooms2
- Half Bathrooms0
- Sqr Footage3162
- Lot Size25 Acres
Data Source:
MiRealSource (MIRS)
Property Description
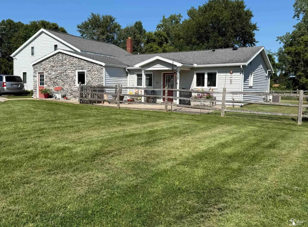
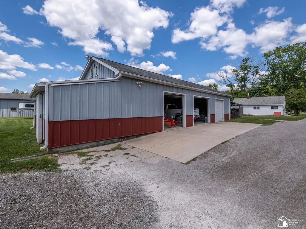
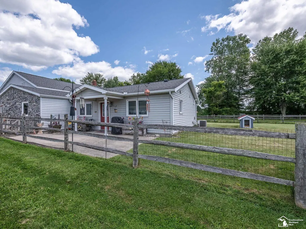
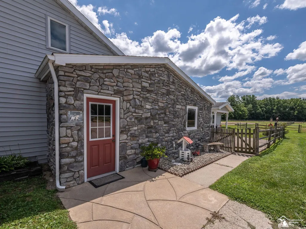
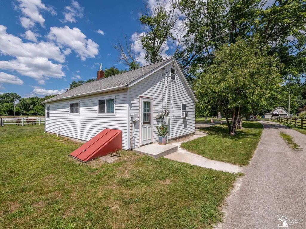
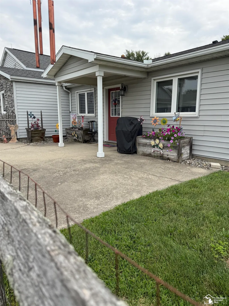
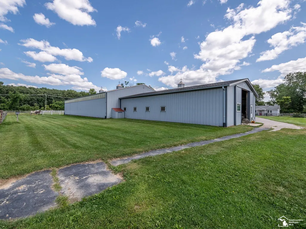
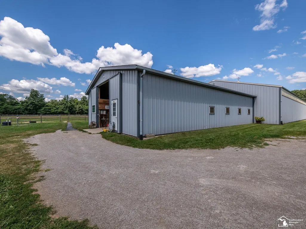
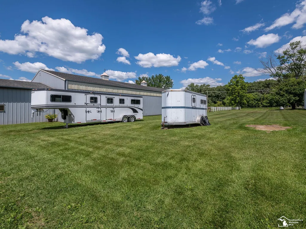
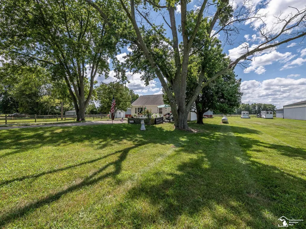
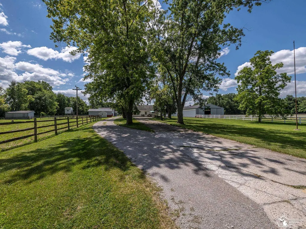
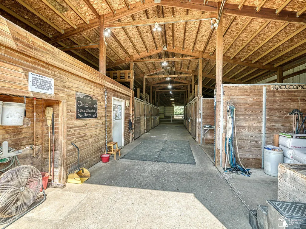
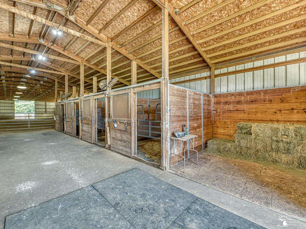
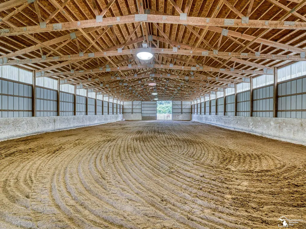
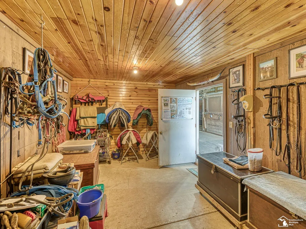
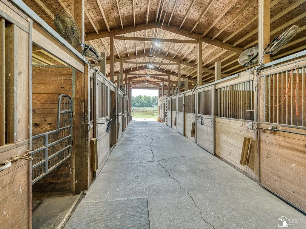
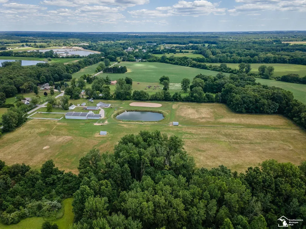
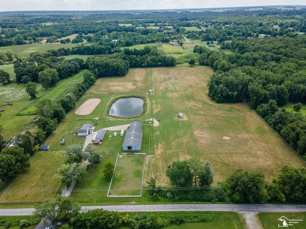
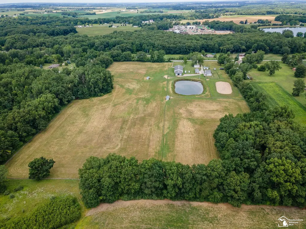
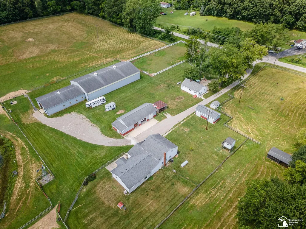
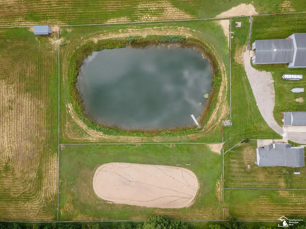
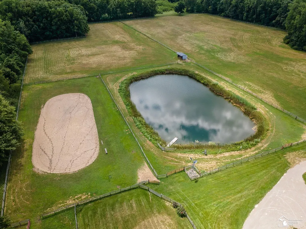
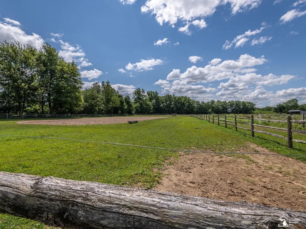
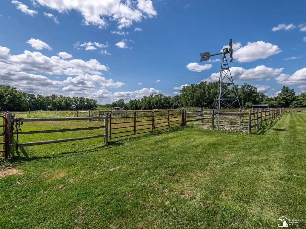
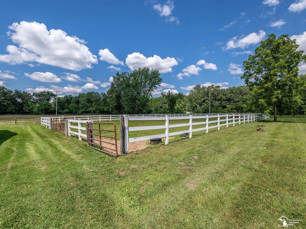
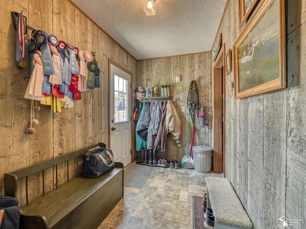
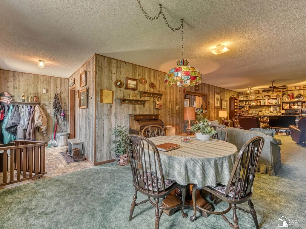
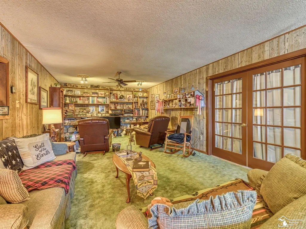
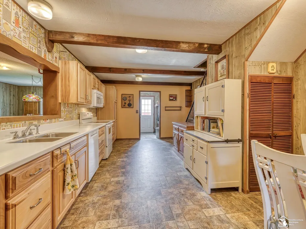
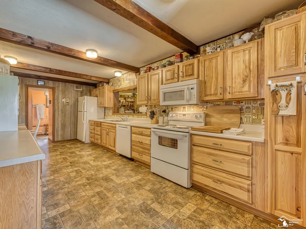
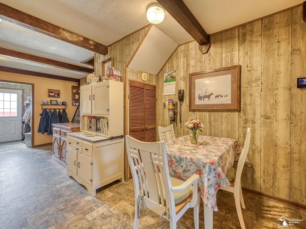
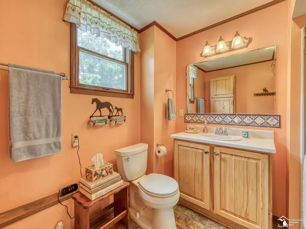
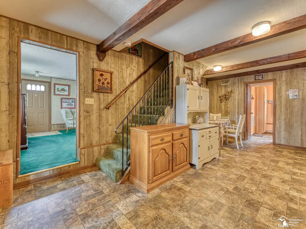
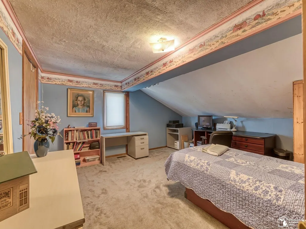
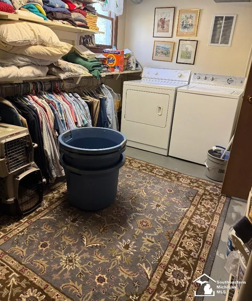
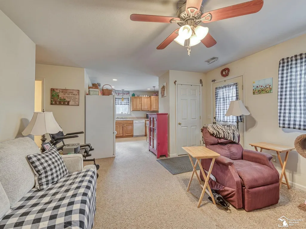
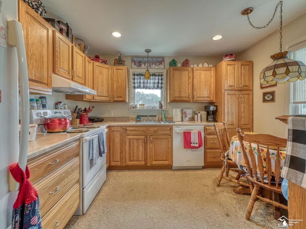
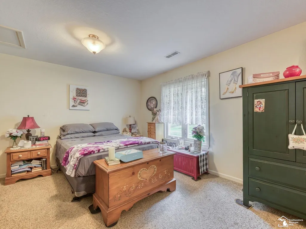
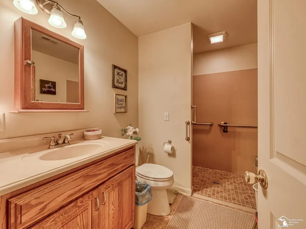
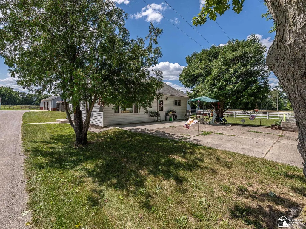
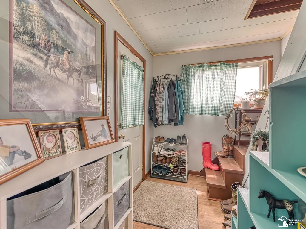
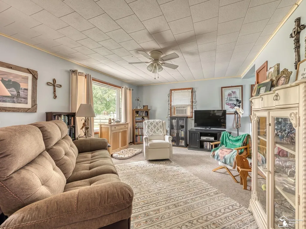
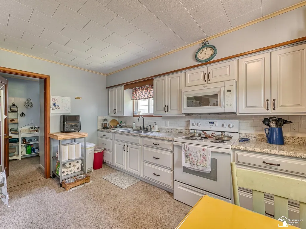
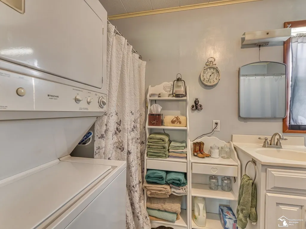
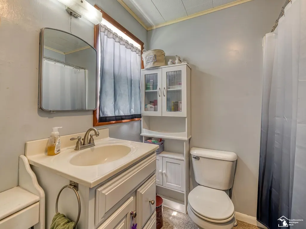
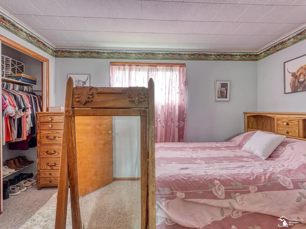
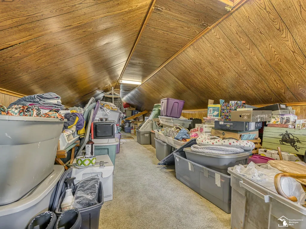
TURN-KEY HORSE FARM/MOVE IN READY-SETS BACK OFF THE ROAD FOR PRIVACY, HOME WITH INLAW SUITE, WHEELCHAIR ACCESSABLE (1 BR,LR, OAK KIT., BATH/LAUNDRY, SEPARATE FURNACE & AIR.) MAIN HOME KITCHEN WITH AMPLE AMOUNTS SOFT CLOSE HICKORY CABINETRY, LARGE DINING ROOM/GATHERING ROOM,BATH ON MAIN, 3 BEDROOMS UP. MAIN FLOOR LIVING ROOM BEING USED AS 5TH BR. RENTAL HOME NEXT DOOR, FRESHLY REMODELED, KIT,1 BR,BATH/LAUNDRY & STAIRCASE TO ATTIC FOR LOFT AREA/STORAGE. 36X60 MORTON BARN 8 STALLS, ATTACHED 54X105 INDOOR RIDING ARENA, 10X24 TACK ROOM,10X12 FEED AREA,10X12 HAY STALL. 3-12X24 MORTON RUN IN SHEDS, STOCKED POND, TILED DRAINAGE & OUTDOOR ARENA. 19.6 ACRES OF WELL MAINTAINED SPLIT RAIL FENCE, 7 PASTURES. * PREAPPROVED BUYERS PLEASE 48 HOUR NOTICE TO SHOW PREFERRED. LISTING AGENT OR OWNER WILL BE HOME. B.A.T.V.A.I. HOMESTEAD AT 77%
| Price History | |
|---|---|
| 8/4/2026 | Listed $865,000 |
General Features
| Heating | Forced Air |
|---|---|
| Kitchen Level | Main |
| Cooling | Central A/C,Wall/Window A/C |
| Possession | Close Plus 31-60 Days |
| Garage | Detached Garage |
| Water | Private Well,Shared Private Well,Point Well |
| Status | Active |
| Full Baths | 2 |
| Bathrooms | 2 |
| Year Built | 1970 |
| Subdivision | METES & BOUNDS |
| Water Heater | Other |
| Style | Contemporary,Cottage |
| County | Monroe |
| Class | RESIDENTIAL |
| Type | Farm |
| Ownership | Private |
| Associated Document Count | 4 |
| Status | Active |
| Zoning | Agricultural |
| Subdivision | MI |
| Sale/Rent | For Sale |
| Utilities | Electricity Connected,Phone Connected,Propane |
| Manufactured Y/N | No |
| ROOMS | In-Law/auPair/Ste |
| Farm Features | Horse Barn |
| Structure Style | 1 1/2 Story |
| Subj to Short Sale Apprvl | No |
| ACCESSIBILITY FEATURES | Low Threshold Shower,Main Floor Laundry |
| Area | Summerfield Twp (58014) |
| Primary City | Petersburg |
| Directions | us 23 south to exit 13 to petersburg,rt on summerfield,left on railroad |
| City | Petersburg |
| School District | Summerfield School District |
| VIEW | Rural View |
| Lease Y/N | No |
| Originating MLS | Southeastern Border Association |
| Source MLS | MI Real Source |
| Financial Terms | Cash,Conventional |
| Legal Description | S2-16B SEC 2 T7S R6E 25 A THE W 825 FT OF NW 1/4 OF SW 1/4. one parcel 2 homes |
| DOM | 45 |
| Postal Code | 49270 |
| Price Per Sq Ft Total AG | 273.56 |
| Internet Remarks | Listing Agent: Karen Norton Broker: Karen Norton-Broker: TURN-KEY HORSE FARM/MOVE IN READY-SETS BACK OFF THE ROAD FOR PRIVACY,HOME WITH INLAW SUITE,WHEELCHAIR ACCESSABLE (1 BR,LR,OAK KIT. |
| Public Remarks | TURN-KEY HORSE FARM/MOVE IN READY-SETS BACK OFF THE ROAD FOR PRIVACY,HOME WITH INLAW SUITE,WHEELCHAIR ACCESSABLE (1 BR,LR,OAK KIT.,BATH/LAUNDRY |
Interior Features
| Interior Amenities | Cable/Internet Avail. |
|---|---|
| Family Room Level | Main |
| Living Room Level | Main |
| Bedroom 3 Level | Second |
| Bedroom 1 Level | Second |
| Bedroom 2 Level | Second |
| Laundry Room Level | Main |
| Kitchen Length | 20 |
| Family Room Length | 19 |
| Laundry Room Width | 8 |
| Family Room Width | 13 |
| Living Room Length | 22 |
| Bedroom 4 Width | 13 |
| Bedroom 2 Width | 12 |
| Bedroom 3 Width | 10 |
| Laundry Room Length | 14 |
| Bedroom 4 Length | 15 |
| Bedroom 2 Length | 13 |
| Living Room Width | 13 |
| Bedroom 3 Length | 16 |
| Kitchen Width | 12 |
| Beds | 4 |
| Fireplace? | No |
| Total Rooms | 12 |
| Bedroom 1 Length | 13 |
| Bedroom 1 Width | 9 |
| Above Grade SqFt | 3162 |
| Basement Y/N | No |
| Sitting Room Length | 27 |
| Sitting Room Level | Main |
| Sitting Room Width | 13 |
| Bedroom 2 Floor Covering | Carpet |
| Bedroom 3 Floor Covering | Carpet |
| Bedroom 4 Floor Covering | Carpet |
| Kitchen Floor Covering | Vinyl |
| Total SqFt Finished | 3162 |
| Bathroom 1 Length | 8 |
| Bathroom 1 Width | 6 |
| Bathroom 2 Length | 10 |
| Bathroom 2 Width | 7 |
Exterior Features
| Exterior | Stone,Vinyl Siding |
|---|---|
| Frontage | 825 |
| Garage Dimensions | 50X22.5 |
| Lot Size Area | 25 |
| Pool (Y/N) | No |
| Lot Dimensions | 825X1317X825X1323 |
| OUT BUILDINGS | Barn,Corral(s),Pole Barn,Shed,Garage(s),Stable(s) |
| Garage # of Car | 3 |
| Water Features | Pond |
| Roads | Country,Paved Street |
| FOUNDATION TYPE | Crawl,Slab |
| SEWER/SEPTIC | Septic |
| Waterfront Y/N | No |
| Garage Y/N | Yes |
Amenities
- Foreclosure
- Views
- Short Sale
- New Construction
- Adult 55+
- Lease To Own
- No HOA Fees
- Furnished
- Primary On Main
- Air Conditioning
- Seller Finance
- Green
- Fixer Upper
- Horse
- Golf
- Fireplace
- Deck
- Garage
- Basement
- Pool
Property vs Single Family Average in 49270
Price
Taxes
Year Built
Visits
 IDX provided courtesy of Realcomp II Ltd., via REMAX First and The Originating MLS(found above), © 2026 Realcomp II Ltd. Shareholders. The information being provided is for consumers personal, non-commercial use and may not be used for any purpose other than to identify prospective properties consumers may be interested in purchasing.
 Provided through IDX via MiRealSource. Courtesy of MiRealSource Shareholder. Copyright MiRealSource.
The information published and disseminated by MiRealSource is communicated verbatim, without change by MiRealSource, as filed with MiRealSource by its members. The accuracy of all information, regardless of source, is not guaranteed or warranted. All information should be independently verified.
Copyright 2026 MiRealSource. All rights reserved. The information provided hereby constitutes proprietary
Provided through IDX via MiRealSource. Courtesy of MiRealSource Shareholder. Copyright MiRealSource.
The information published and disseminated by MiRealSource is communicated verbatim, without change by MiRealSource, as filed with MiRealSource by its members. The accuracy of all information, regardless of source, is not guaranteed or warranted. All information should be independently verified.
Copyright 2026 MiRealSource. All rights reserved. The information provided hereby constitutes proprietary
