
Address
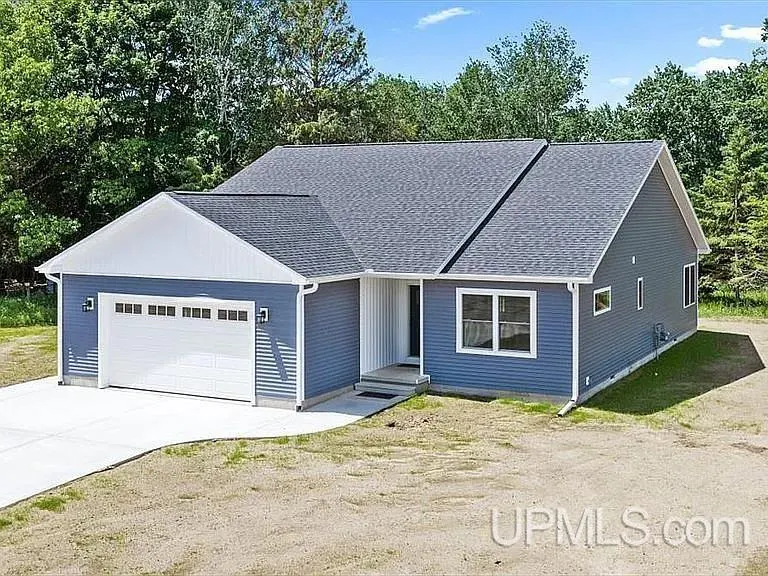
820 Willow Creek Road, Escanaba, MI
Price
$ 399,000
Property Attributes
- ID#50214566
- TypeSingle Family
- Listing Status Active
- CountyDELTA
- CityEscanaba
- AreaEscanaba
- NeighborhoodWood Haven
- Zip49829
- StyleRanch,Conventional Frame
- Year Built2026
- Price$ 399,000
- Bedrooms3
- Full Bathrooms2
- Half Bathrooms0
- Sqr Footage1632
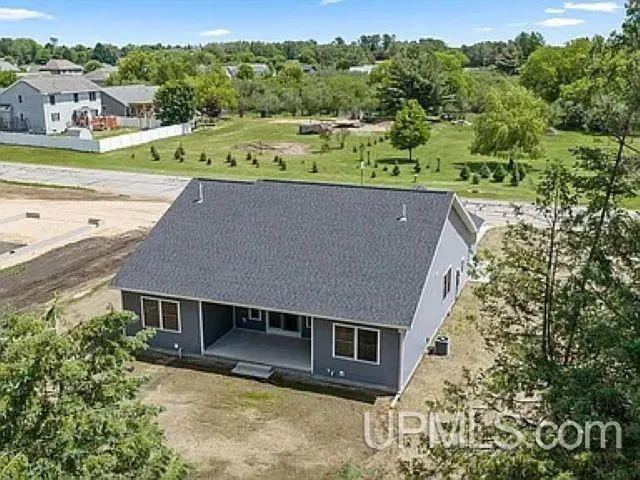
- Lot Size0.35 Acres
Data Source:
MiRealSource (MIRS)
Property Description
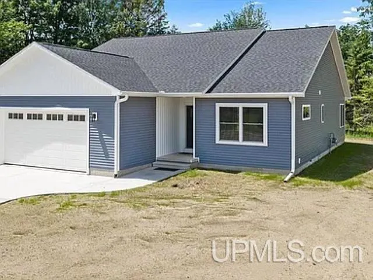
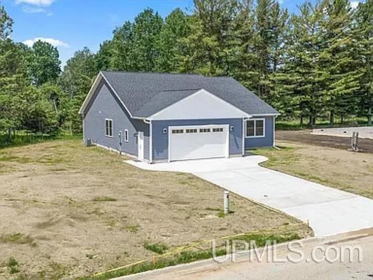
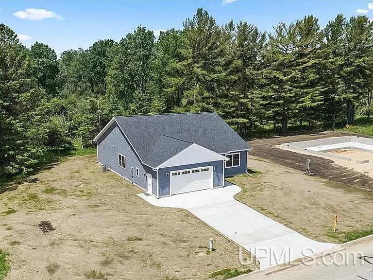
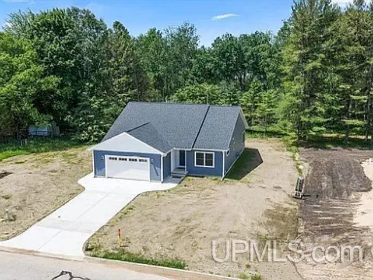
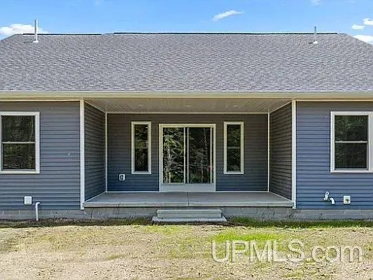
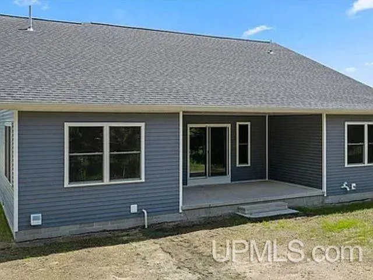
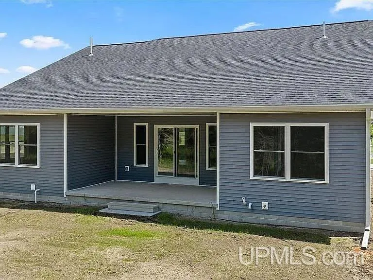
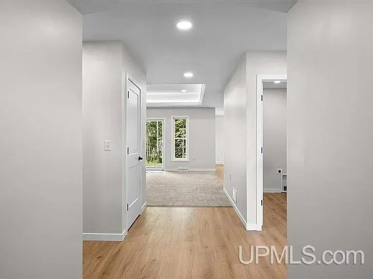
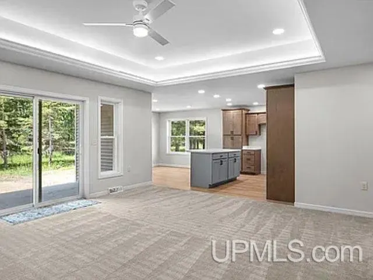
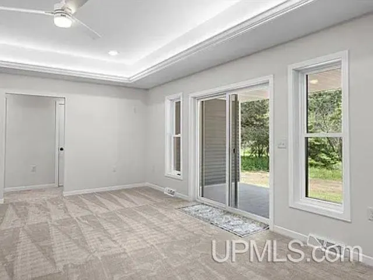
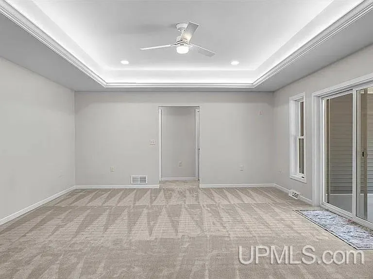
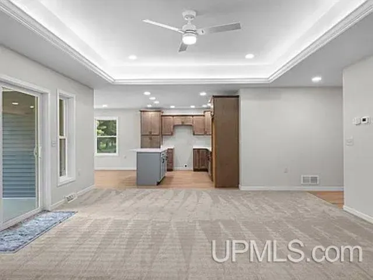
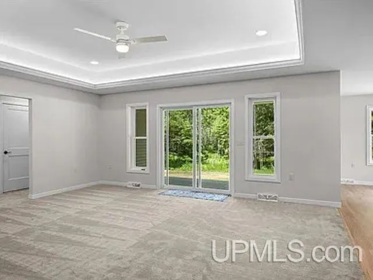
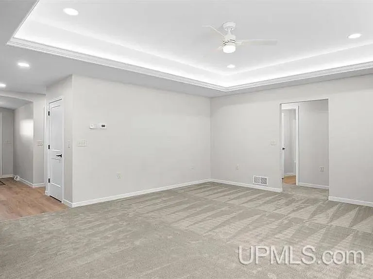
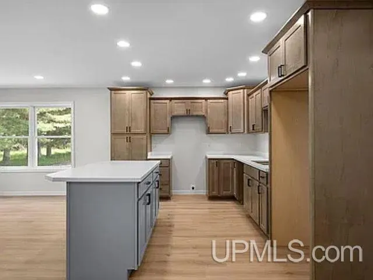
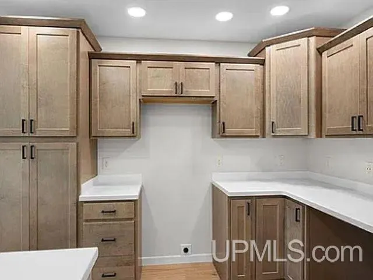
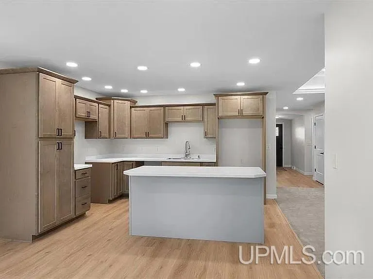
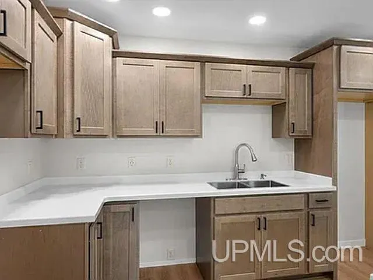
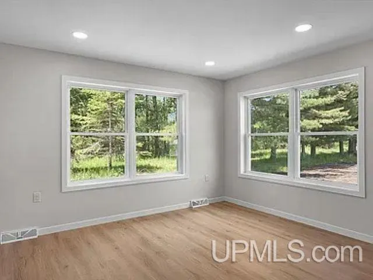
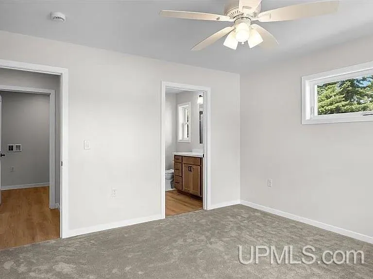
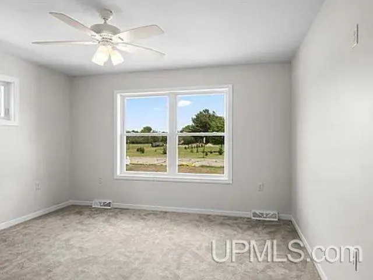
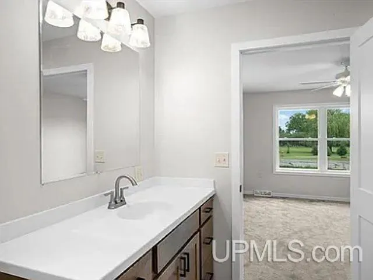
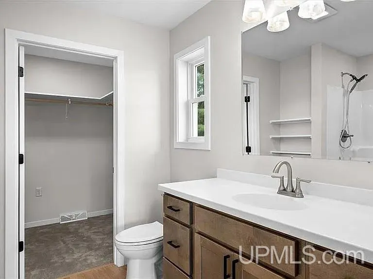
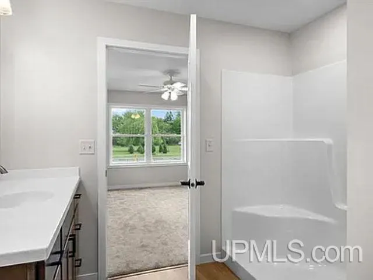
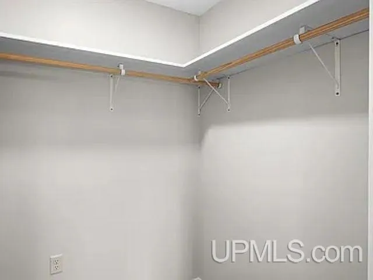
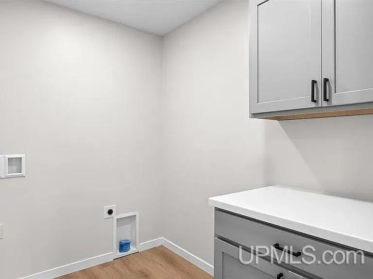
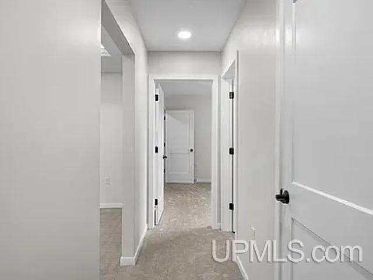
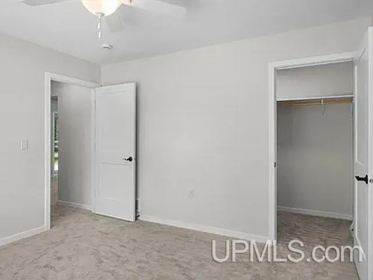
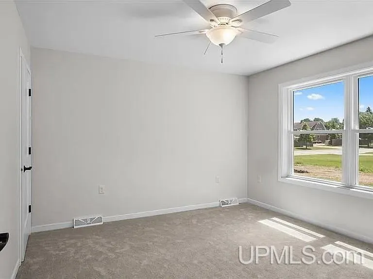
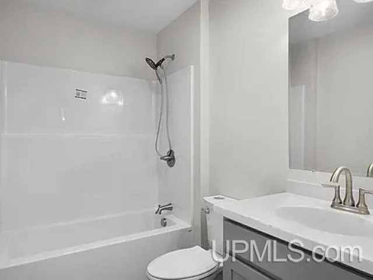
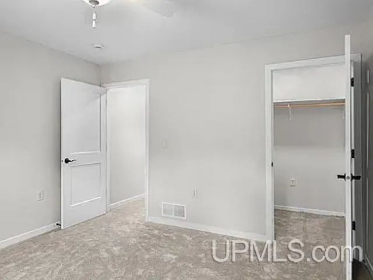
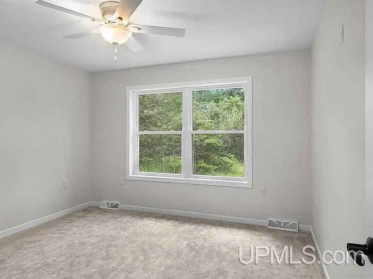
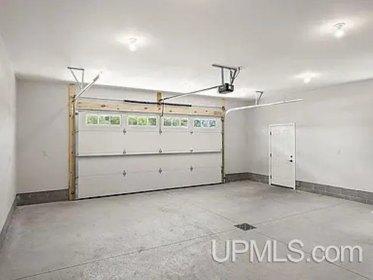
NEW 2026 BUILD! Desirable Escanaba location where wildlife is often seen passing through, this thoughtfully designed ranch home offers the perfect blend of comfort, privacy, and convenience. A welcoming front entry with a coat closet leads into the open-concept living space, creating a warm and inviting first impression. The living room showcases an elegant lighted tray ceiling and a sliding glass door leading to a covered concrete patio. Enjoy the peaceful, private backyard that is an ideal setting for relaxing or hosting guests. The beautiful kitchen features solid surface countertops, a center island, and an effortless flow into the dining area, making it ideal for everyday living. Plenty of windows fill the home with abundant natural light, The spacious primary suite offers a walk-in closet and a private full bath with walk-in shower. Convenient main-floor laundry is located just down the hall. A split-bedroom floor plan places the two additional bedrooms and a second full bathroom on the opposite side of the home, providing added privacy for family or guests. The attached, fully finished two-car garage provides direct access to the home for everyday convenience. Built on a crawlspace with interior access and a concrete floor, you'll have excellent storage space for seasonal items. If you're looking for a move-in ready home with a functional layout, quality finishes, and a peaceful setting in one of Escanaba's desirable neighborhoods, this one is sure to impress.
| Price History | |
|---|---|
| 7/12/2026 | Listed $399,000 |
General Features
| Heating | Forced Air |
|---|---|
| Kitchen Level | First |
| Cooling | Central A/C |
| Possession | At Close |
| Garage | Attached Garage,Electric in Garage,Direct Access |
| Water | Public Water |
| Appliances | None (Appliances) |
| Status | Active |
| Full Baths | 2 |
| Bathrooms | 2 |
| Year Built | 2026 |
| Parking | 2 Spaces,Garage,Paved Driveway |
| Subdivision | Wood Haven |
| Water Heater | Gas |
| Style | Ranch,Conventional Frame |
| County | Delta |
| Class | RESIDENTIAL |
| Type | Single Family |
| Ownership | Other/See Remarks |
| New Construction Y/N | Yes |
| Associated Document Count | 4 |
| Electric | 200+ Amp Service |
| Status | Keep Showing-Contgcy Appl |
| Zoning | Residential |
| Subdivision | MI |
| Sale/Rent | For Sale |
| Status Detail | 1 |
| Contingency | Contingent on Sale of Buyer's Ho |
| Utilities | Cable Connected,Electricity Connected,Natural Gas Connected,Sewer Connected,Water Connected |
| Manufactured Y/N | No |
| ROOMS | Entry,First Floor Laundry,First Flr Primary Bedroom,Living Room,Primary Bathroom,First Flr Full Bathroom,Eat-In Kitchen,Formal Dining Room |
| Structure Style | 1 Story |
| Subj to Short Sale Apprvl | No |
| Home Warranty Y/N | No |
| ACCESSIBILITY FEATURES | Rocker Light Switches,Main Floor Laundry |
| Area | Escanaba (21010) |
| Primary City | Escanaba |
| Directions | City of Escanaba |
| City | Escanaba |
| School District | Escanaba Area Public Schools |
| Lease Y/N | No |
| Originating MLS | Upper Peninsula Assoc of Realtor |
| Source MLS | MI Real Source |
| NEW CONSTRUCTION | Completed,New/Never Occupied |
| Financial Terms | Cash,Conventional,VA,Rural Development |
| Legal Description | LOT 6 OF WOOD HAVEN SUBDIVISION |
| DOM | 67 |
| Postal Code | 49829 |
| Price Per Sq Ft Total AG | 244.49 |
| Internet Remarks | Listing Agent: JAMIE BEAVER Broker: KEY REALTY DELTA COUNTY LLC: NEW 2026 BUILD! Desirable Escanaba location where wildlife is often seen passing through |
| Public Remarks | NEW 2026 BUILD! Desirable Escanaba location where wildlife is often seen passing through,this thoughtfully designed ranch home offers the perfect blend of comfort,privacy |
Interior Features
| Interior Amenities | Cable/Internet Avail.,Sump Pump,Walk-In Closet |
|---|---|
| Dining Room Level | First |
| Living Room Level | First |
| Basement | None (Basement) |
| Bedroom 3 Level | First |
| Bedroom 1 Level | First |
| Bedroom 2 Level | First |
| Laundry Room Level | First |
| Kitchen Length | 12 |
| Laundry Room Width | 6 |
| Living Room Length | 16 |
| Bedroom 2 Width | 11 |
| Bedroom 3 Width | 11 |
| Laundry Room Length | 8 |
| Dining Room Width | 13 |
| Bedroom 2 Length | 12 |
| Living Room Width | 18 |
| Bedroom 3 Length | 12 |
| Dining Room Length | 11 |
| Kitchen Width | 10 |
| Beds | 3 |
| Fireplace? | No |
| Total Rooms | 8 |
| Bedroom 1 Length | 13 |
| Bedroom 1 Width | 13 |
| Above Grade SqFt | 1632 |
| Bath Descriptions | Not Applicable |
| Basement Y/N | No |
| Bedroom 2 Floor Covering | Carpet |
| Bedroom 3 Floor Covering | Carpet |
| Kitchen Floor Covering | Luxury Vinyl |
| Total SqFt Finished | 1632 |
Exterior Features
| Exterior | Vinyl Siding,Vinyl Trim |
|---|---|
| Exterior Amenities | Patio,Sidewalks |
| Frontage | 113 |
| Garage Dimensions | 26x25 |
| Lot Size Area | 0.35 |
| Pool (Y/N) | No |
| Lot Dimensions | 113x134 |
| OUT BUILDINGS | None (OtherStructures) |
| Garage # of Car | 2 |
| Water Features | None |
| Roads | City/County |
| FOUNDATION TYPE | Crawl |
| SEWER/SEPTIC | Public Sanitary |
| Waterfront Y/N | No |
| Garage Y/N | Yes |
| Frontage Type | Road |
Amenities
- Foreclosure
- Views
- Short Sale
- New Construction
- Adult 55+
- Lease To Own
- No HOA Fees
- Furnished
- Primary On Main
- Air Conditioning
- Seller Finance
- Green
- Fixer Upper
- Horse
- Golf
- Fireplace
- Deck
- Garage
- Basement
- Pool
Property vs Single Family Average in 49829
Price
Year Built
Visits
 IDX provided courtesy of Realcomp II Ltd., via REMAX First and The Originating MLS(found above), © 2026 Realcomp II Ltd. Shareholders. The information being provided is for consumers personal, non-commercial use and may not be used for any purpose other than to identify prospective properties consumers may be interested in purchasing.
 Provided through IDX via MiRealSource. Courtesy of MiRealSource Shareholder. Copyright MiRealSource.
The information published and disseminated by MiRealSource is communicated verbatim, without change by MiRealSource, as filed with MiRealSource by its members. The accuracy of all information, regardless of source, is not guaranteed or warranted. All information should be independently verified.
Copyright 2026 MiRealSource. All rights reserved. The information provided hereby constitutes proprietary
Provided through IDX via MiRealSource. Courtesy of MiRealSource Shareholder. Copyright MiRealSource.
The information published and disseminated by MiRealSource is communicated verbatim, without change by MiRealSource, as filed with MiRealSource by its members. The accuracy of all information, regardless of source, is not guaranteed or warranted. All information should be independently verified.
Copyright 2026 MiRealSource. All rights reserved. The information provided hereby constitutes proprietary
