
Address
5539 Carrollton Court, Rochester, MI
Price
$ 1,295,000
Property Attributes
- ID#50212514
- TypeSingle Family
- Listing Status Active
- CountyOAKLAND
- CityRochester
- AreaOakland Twp
- NeighborhoodThe Hills Of Oakland 3
- Zip48306
- StyleColonial
- Year Built1999
- Taxes$ 13696
- Price$ 1,295,000
- Bedrooms4
- Full Bathrooms3
- Half Bathrooms2
- Sqr Footage5698
- Lot Size0.73 Acres
Data Source:
MiRealSource (MIRS)
Property Description
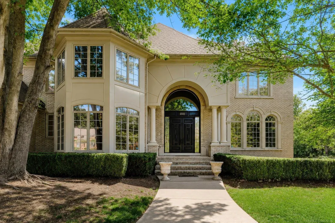
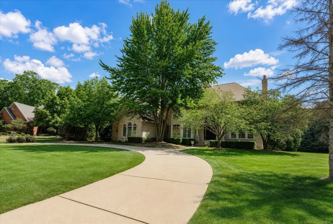
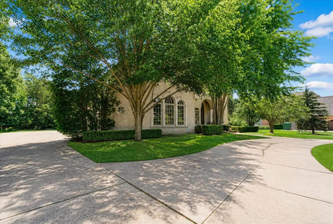
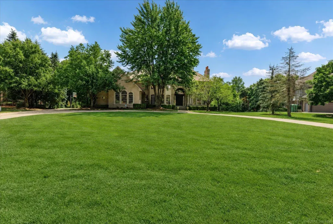
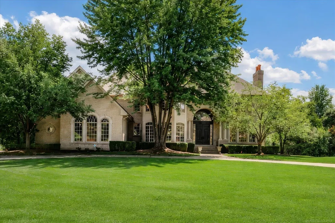
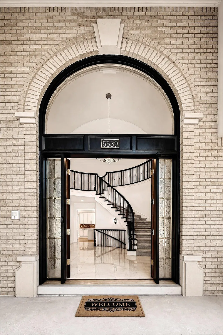
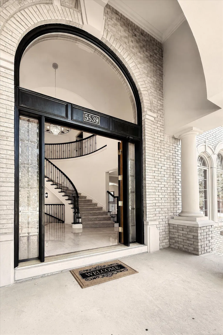
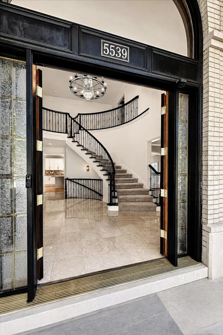
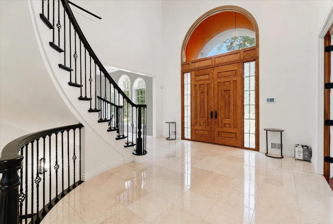
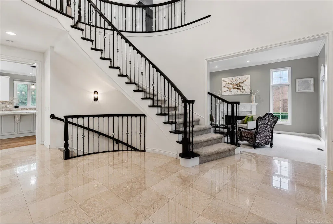
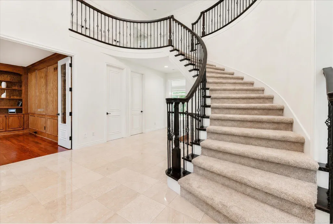
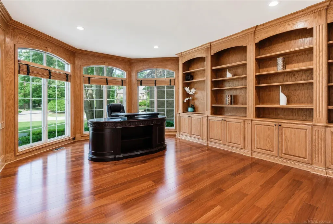
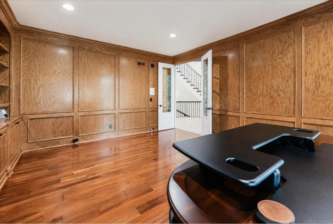
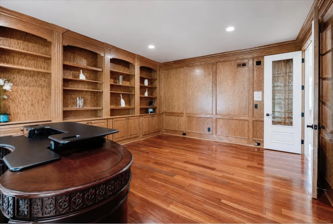
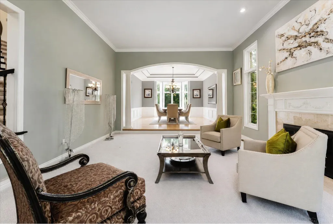
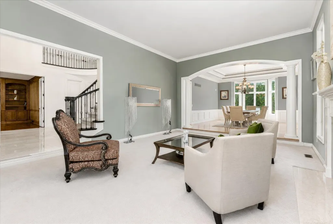
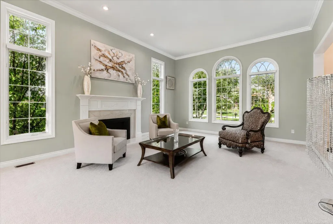
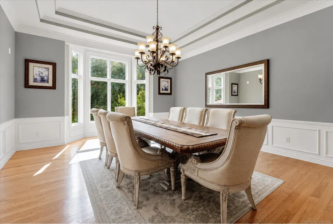
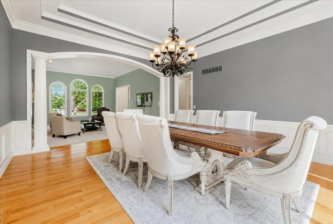
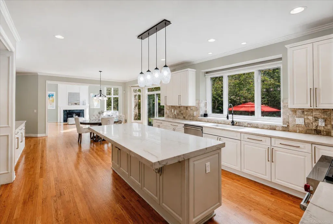
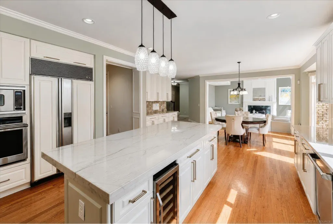
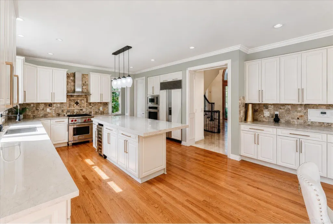
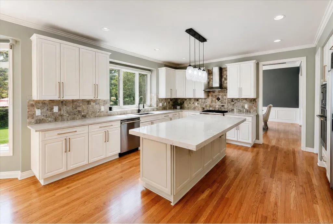
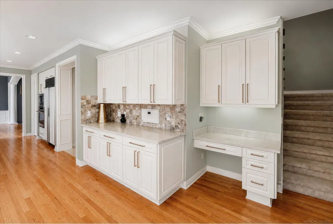
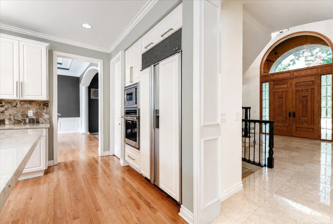
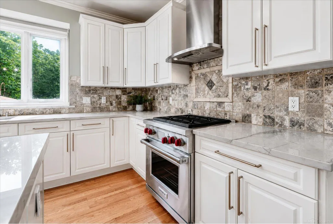
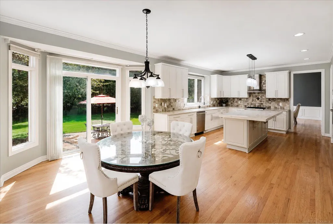
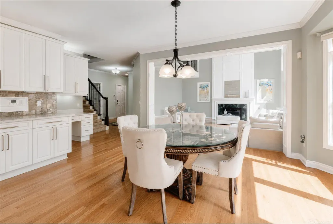
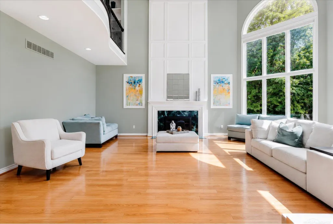
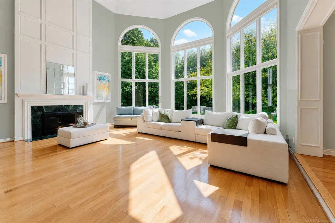
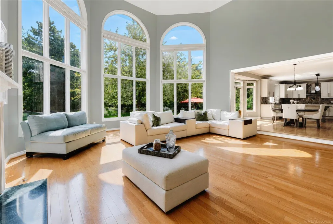
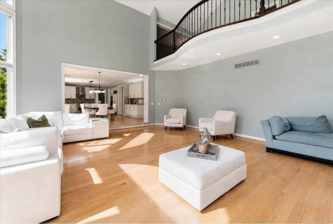
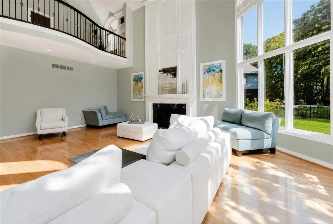
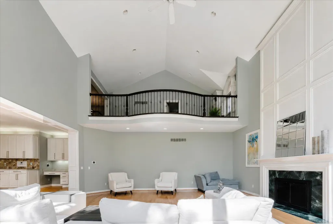
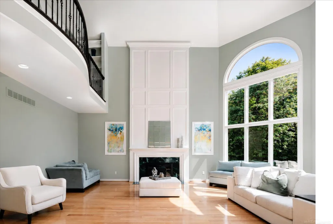
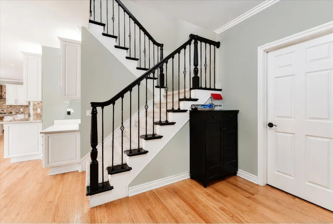
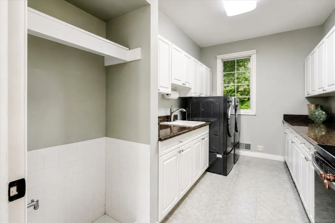
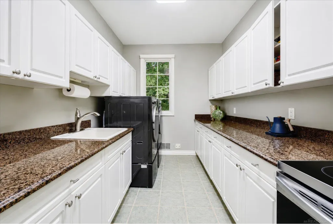
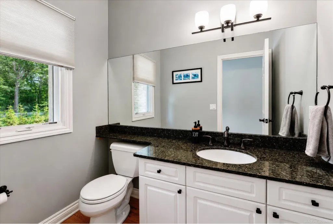
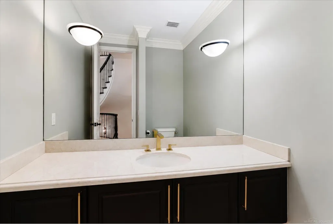
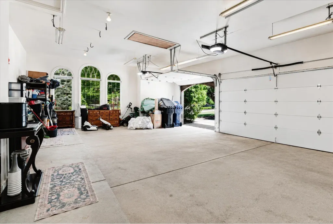
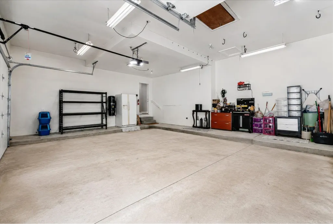
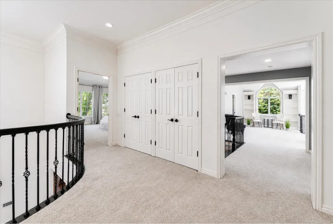
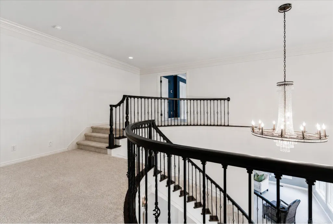
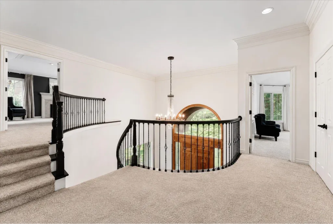
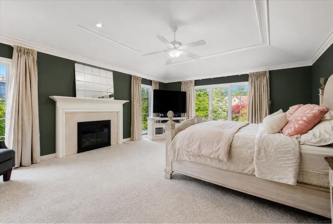
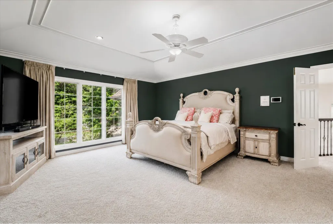
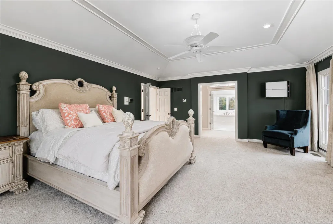
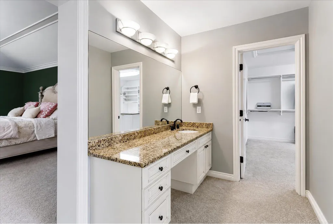
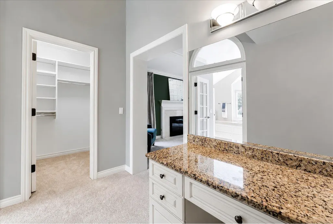
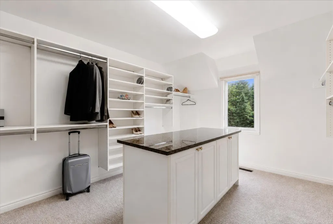
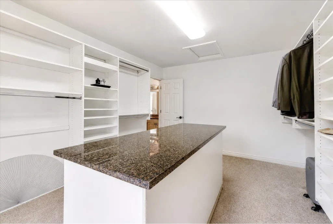
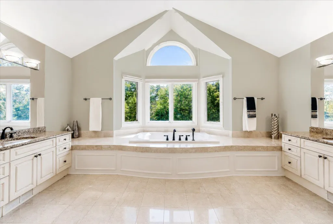
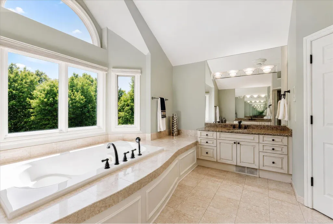
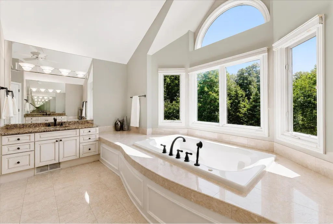
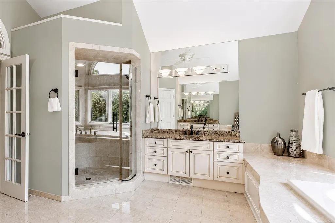
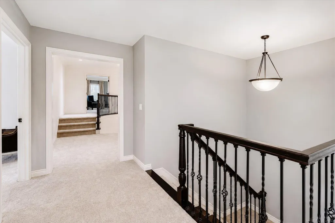
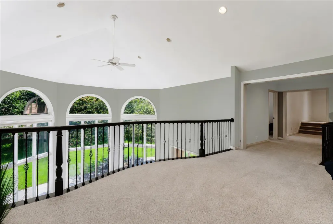
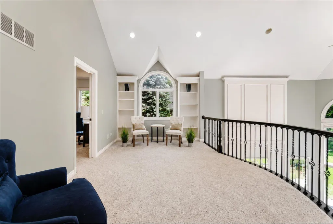
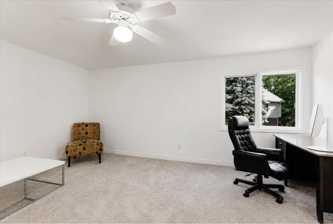
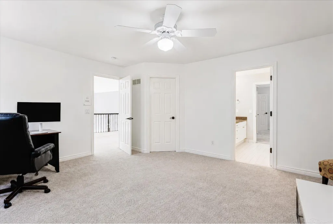
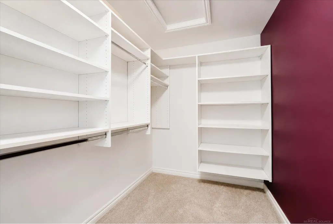
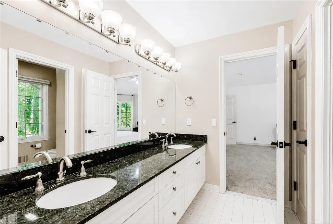
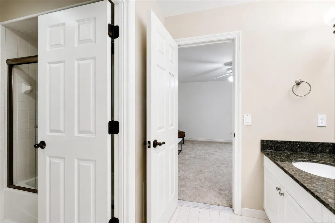
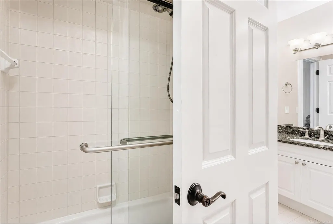
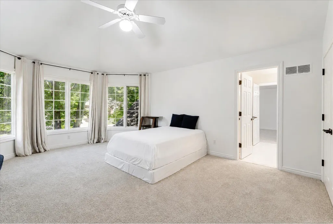
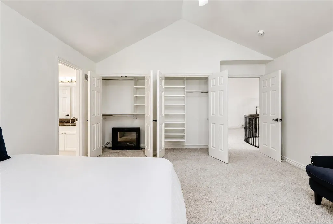
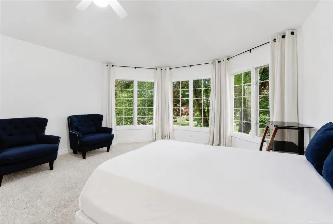
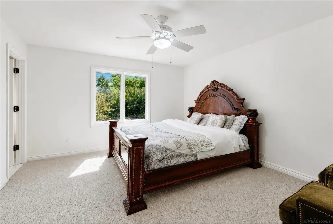
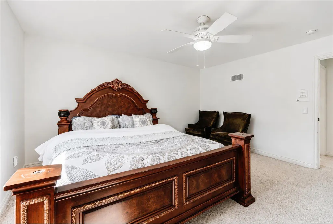
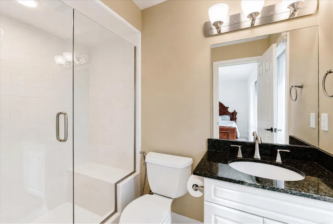
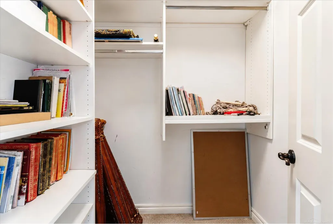
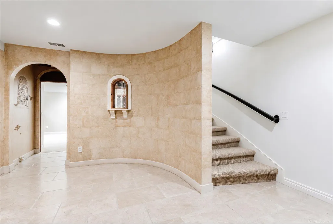
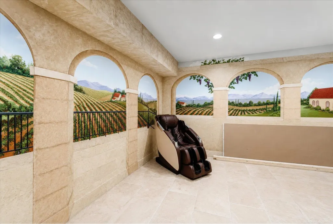
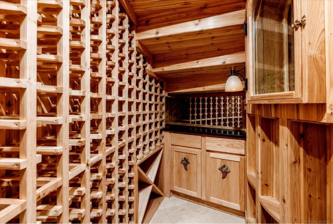
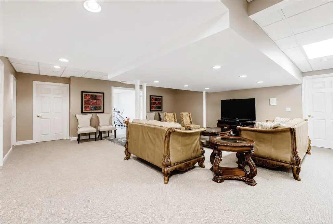
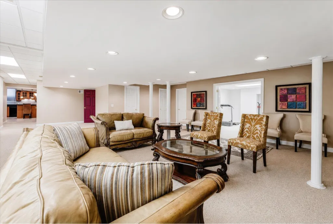
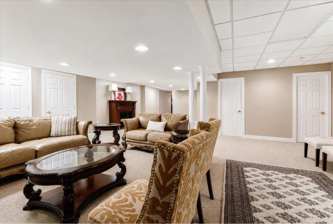
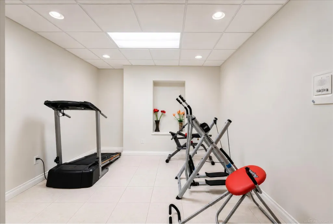
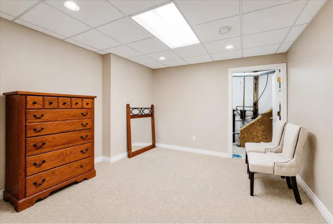
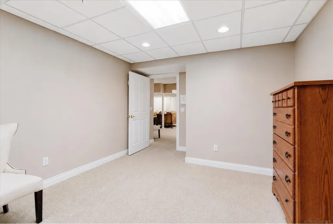
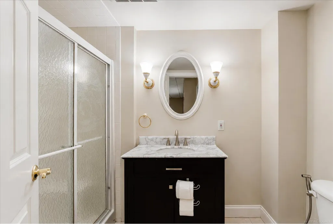
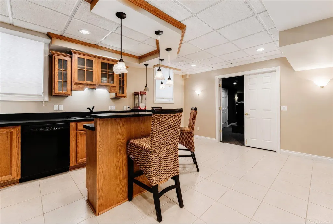
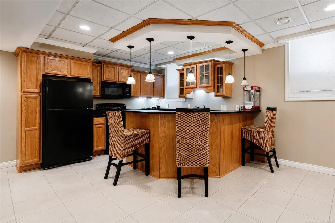
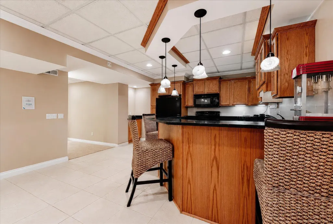
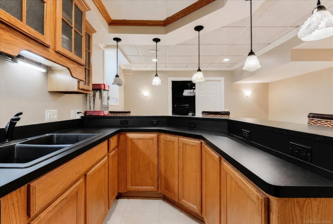
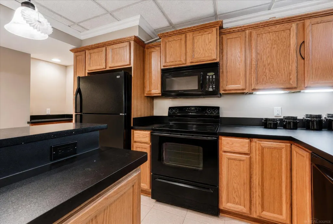
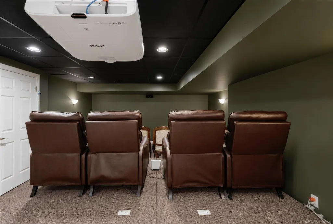
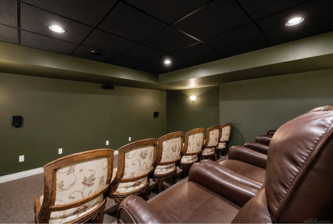
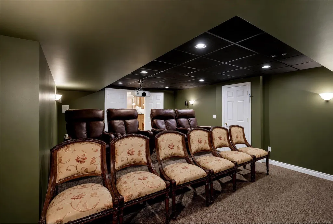
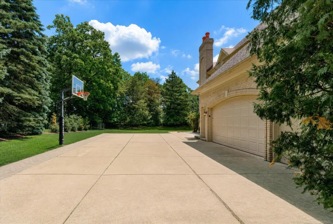
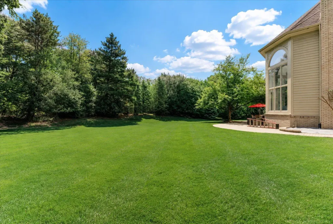
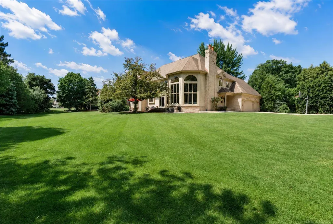
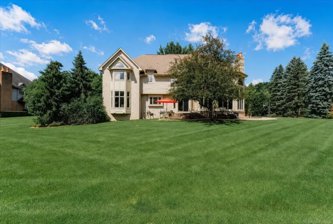
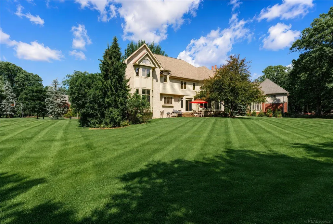
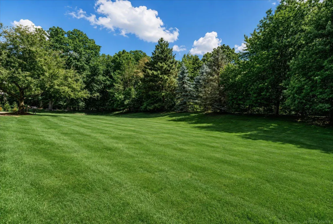
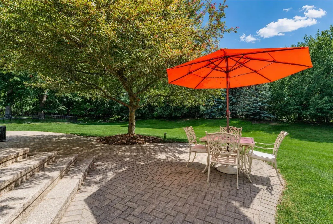
Moceri-built and Dominick Tringali-designed, this majestic, castle-like estate in desirable The Hills neighborhood offers unmatched grandeur. Get incredible space for the price, boasting 7,698 sq. ft. (almost 8,000 sq. ft.) of finished area on a private 0.73-acre wooded cul-de-sac with an expansive circular driveway. The breathtaking entry begins with stunning 10-foot, custom-carved wood double doors opening into a grand marble foyer, a majestic two-story great room with a fireplace, and huge living and dining rooms featuring another elegant fireplace and grand architectural windows. The executive office boasts rich wood-paneled walls and custom shelving. Gorgeous marble and wood floors are featured throughout the first floor, which includes two elegant half baths with marble and granite vanities. An updated chef's kitchen features new quartzite countertops, a Sub-Zero fridge, a new Wolf stove, and a newer oven, microwave, and dishwasher. The laundry room is now a convenient prep kitchen with granite countertops and another stove. The second floor has a private primary suite featuring a fireplace, huge marble bath, a dedicated vanity area, and massive his-and-her closets with a granite island, plus three additional bedrooms with two attached full baths and a stunning open loft area. A finished daylight lower level opens up with garden murals and marble floors, adding another bedroom and a full bath, full kitchen, recreation room, theater, and gym. Upgraded with a new AC, new garage doors, and full smart integration. Enjoy a paved patio and nature trail access from the expansive private wooded backyard. Rochester schools.
| Elementary School | Middle School | High School |
|---|---|---|
| Brewester Elementry | Van Hoosen Middle School | Adams High School |
| Price History | |
|---|---|
| 6/24/2026 | Listed $1,450,000 |
| 7/9/2026 | 7$1,350,000 |
| 9/14/2026 | 5$1,295,000 |
General Features
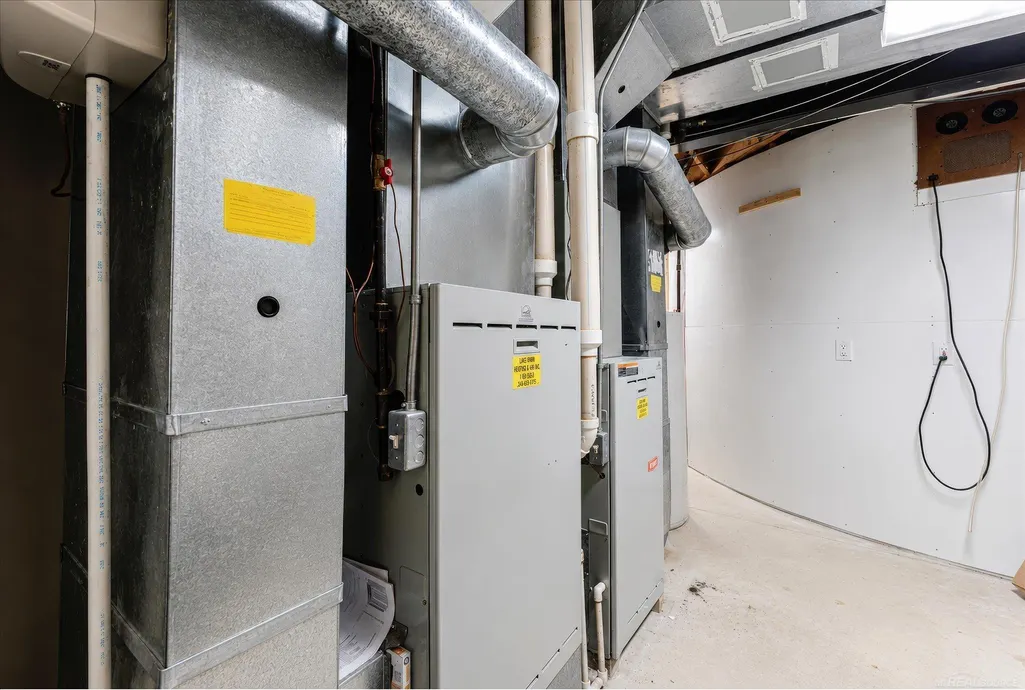
| Heating | Forced Air |
|---|---|
| Kitchen Level | First |
| Cooling | Ceiling Fan(s),Central A/C,Exhaust Fan |
| Possession | Other (Possession) |
| Fireplaces | Gas Fireplace,Grt Rm Fireplace,LivRoom Fireplace,Primary Bedroom Fireplace |
| Garage | Attached Garage |
| Water | Public Water |
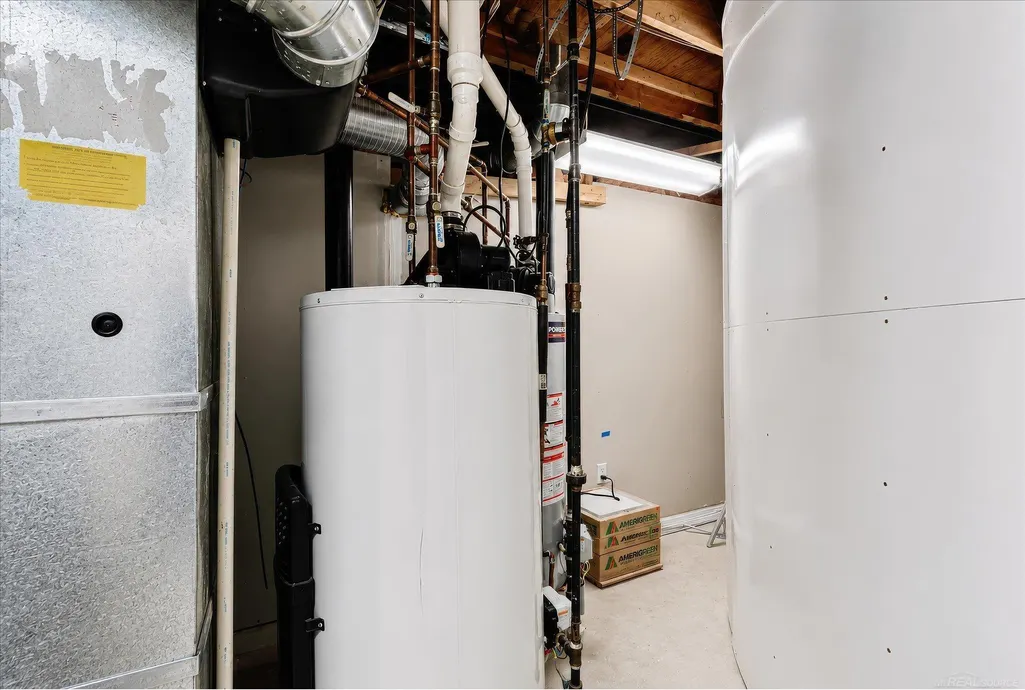
| Appliances | Air Cleaner,Bar-Refrigerator,Central Vacuum,Dishwasher,Dryer,Humidifier,Intercom,Microwave,Range/Oven,Refrigerator,Washer,Water Softener - Owned |
| Status | Active |
| Full Baths | 3 |
| Half Baths | 2 |
| Bathrooms | 5 |
| Year Built | 1999 |
| Parking | Garage |
| Pets Allowed | Yes |
| Subdivision | The Hills Of Oakland 3 |
| Style | Colonial |
| County | Oakland |
| Class | RESIDENTIAL |
| Type | Single Family |
| Ownership | Private |
| Association Name | Hills of Oakland Subdivision Association |
| Associated Document Count | 2 |
| Status | Active |
| Subdivision | MI |
| Sale/Rent | For Sale |
| HOA Fee Includes | Maintenance Grounds,Trash Removal |
| Manufactured Y/N | No |
| ROOMS | Den/Study/Lib,Entry,Exercise Room,First Floor Bedroom,First Floor Laundry,Great Room,Home Theater,Living Room,Loft,Lower Level Laundry,Recreation Room,Utility/Laundry Room,Workshop,Primary Bedroom |
| Fee Amount | 1600 |
| Fee Schedule | Yearly |
| Structure Style | Other/See Remarks |
| Subj to Short Sale Apprvl | No |
| Home Warranty Y/N | Yes |
| Area | Oakland Twp (63101) |
| Primary City | Rochester |
| High School | Adams High School |
| City | Rochester |
| School District | Rochester Community School Distr |
| Pet Restrictions Y/N | No |
| Lease Y/N | No |
| Originating MLS | MiRealSource |
| Source MLS | MI Real Source |
| Financial Terms | Conventional |
| Elementary School | Brewester Elementry |
| Middle School | Van Hoosen Middle School |
| Legal Description | T4N,R11E,SEC 32 THE HILLS OF OAKLAND NO 3 LOT 112 1-28-92 FR 300-004 |
| DOM | 86 |
| Postal Code | 48306 |
| Price Per Sq Ft Total AG | 227.27 |
| Internet Remarks | Listing Agent: Jonathan Minerick Broker: HomeCoin.com: Moceri-built and Dominick Tringali-designed,this majestic |
| Public Remarks | Moceri-built and Dominick Tringali-designed,this majestic,castle-like estate in desirable The Hills neighborhood offers unmatched grandeur. Get incredible space for the price,boasting 7 |
Interior Features
| Interior Amenities | 9 ft + Ceilings,Bay Window,Cable/Internet Avail.,Cathedral/Vaulted Ceiling,Ceramic Floors,Hardwood Floors,Security System,Sound System,Sump Pump |
|---|---|
| Family Room Level | First |
| Great Room Level | First |
| Dining Room Level | First |
| Living Room Level | First |
| Bedroom 3 Level | Second |
| Bedroom 1 Level | Second |
| Bedroom 2 Level | Second |
| Laundry Room Level | First |
| Bedroom 4 Width | 12 |
| Bedroom 2 Width | 16 |
| Bedroom 3 Width | 11 |
| Bedroom 4 Length | 12 |
| Bedroom 2 Length | 15 |
| Bedroom 3 Length | 10 |
| Beds | 4 |
| Fireplace? | Yes |
| Bedroom 1 Length | 20 |
| Bedroom 1 Width | 18 |
| Above Grade SqFt | 5698 |
| Basement Y/N | Yes |
| Fireplaces Total | 3 |
| Total SqFt Finished | 5698 |
Exterior Features
| Exterior | Stone,Vinyl Siding,Wood |
|---|---|
| Frontage | 168 |
| Lot Size Area | 0.73 |
| Pool (Y/N) | No |
| Lot Dimensions | 0.73 |
| Garage # of Car | 3 |
| Roads | Paved Street |
| FOUNDATION TYPE | Basement |
| SEWER/SEPTIC | Public Sanitary |
| Waterfront Y/N | No |
| Garage Y/N | Yes |
| Frontage Type | Road |
Amenities
- Foreclosure
- Views
- Short Sale
- New Construction
- Adult 55+
- Lease To Own
- No HOA Fees
- Furnished
- Primary On Main
- Air Conditioning
- Seller Finance
- Green
- Fixer Upper
- Horse
- Golf
- Fireplace
- Deck
- Garage
- Basement
- Pool
Property vs Single Family Average in 48306
Price
Taxes
Year Built
Visits
 IDX provided courtesy of Realcomp II Ltd., via REMAX First and The Originating MLS(found above), © 2026 Realcomp II Ltd. Shareholders. The information being provided is for consumers personal, non-commercial use and may not be used for any purpose other than to identify prospective properties consumers may be interested in purchasing.
 Provided through IDX via MiRealSource. Courtesy of MiRealSource Shareholder. Copyright MiRealSource.
The information published and disseminated by MiRealSource is communicated verbatim, without change by MiRealSource, as filed with MiRealSource by its members. The accuracy of all information, regardless of source, is not guaranteed or warranted. All information should be independently verified.
Copyright 2026 MiRealSource. All rights reserved. The information provided hereby constitutes proprietary
Provided through IDX via MiRealSource. Courtesy of MiRealSource Shareholder. Copyright MiRealSource.
The information published and disseminated by MiRealSource is communicated verbatim, without change by MiRealSource, as filed with MiRealSource by its members. The accuracy of all information, regardless of source, is not guaranteed or warranted. All information should be independently verified.
Copyright 2026 MiRealSource. All rights reserved. The information provided hereby constitutes proprietary
