









Address
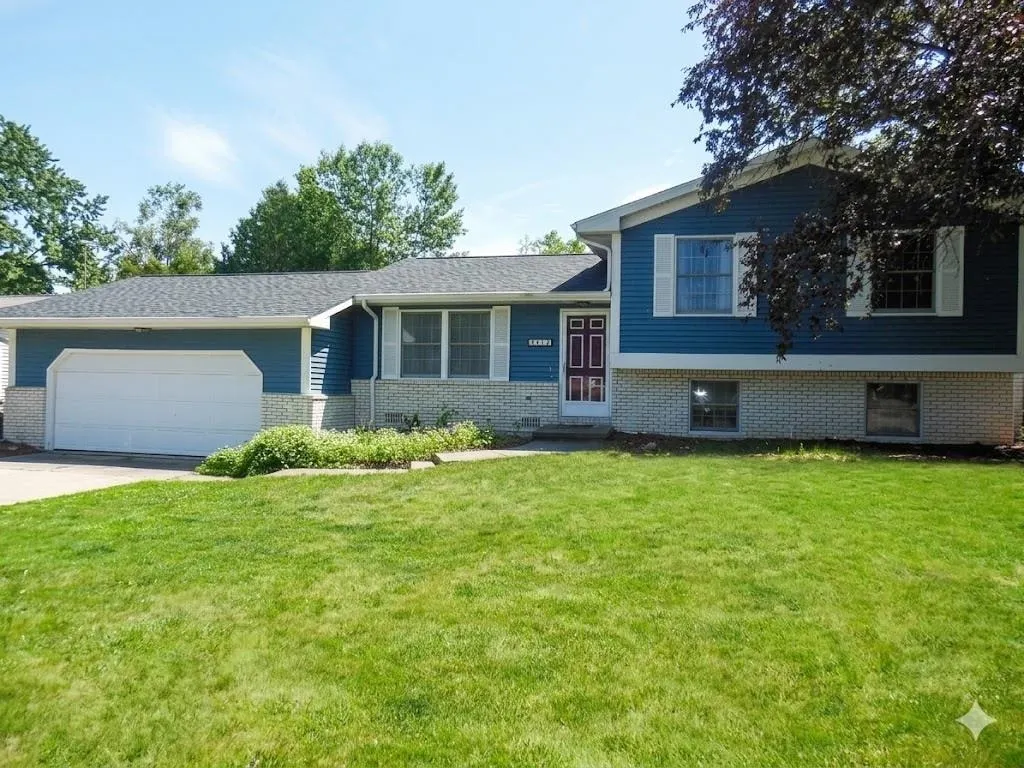
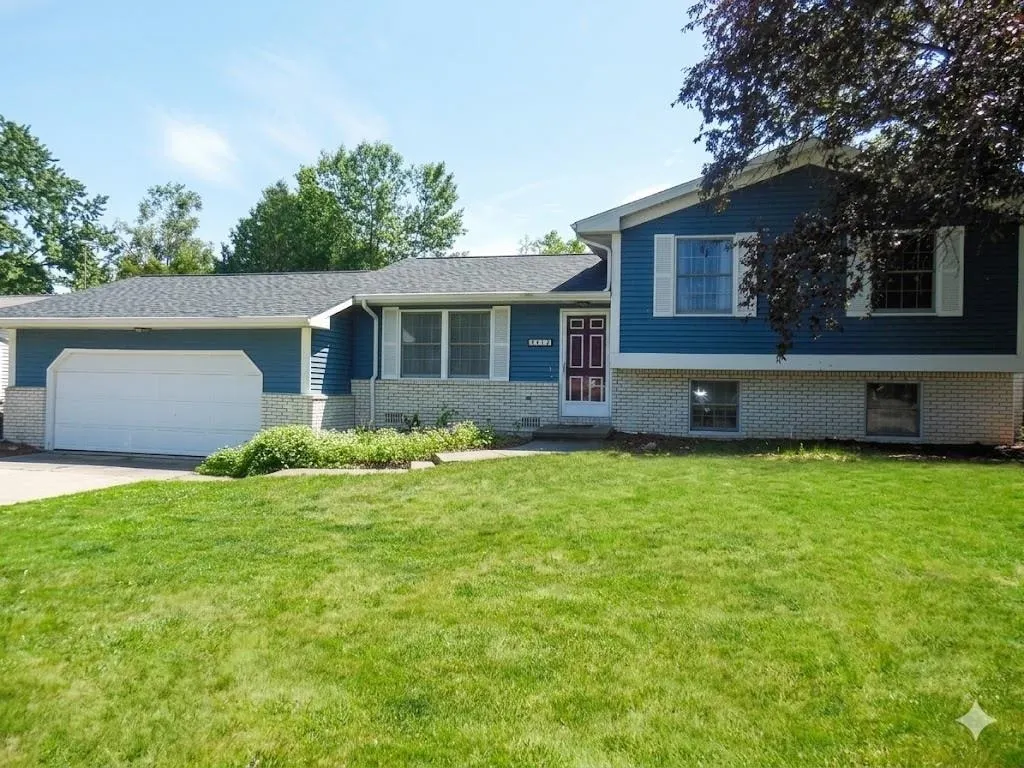
412 Wilcox Parkway, Clare, MI
Price
$ 229,900
Property Attributes
- ID#50210755
- TypeSingle Family
- Listing Status Active
- CountyCLARE
- CityClare
- AreaClare
- NeighborhoodWalter & Russell Foells Add Assessors Plat of.
- Zip48617
- StyleSplit Level
- Year Built1975
- Taxes$ 3285
- Price$ 229,900
- Bedrooms4
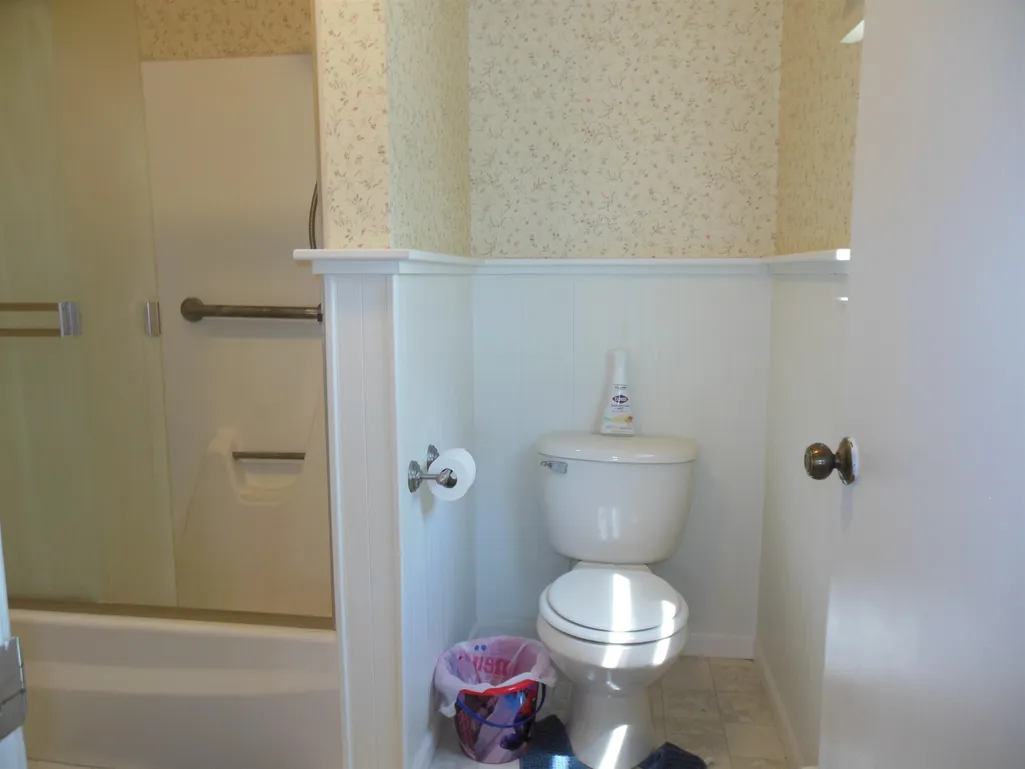
- Full Bathrooms2
- Half Bathrooms0
- Sqr Footage1040
- Lot Size0.24 Acres
Data Source:
MiRealSource (MIRS)
Property Description
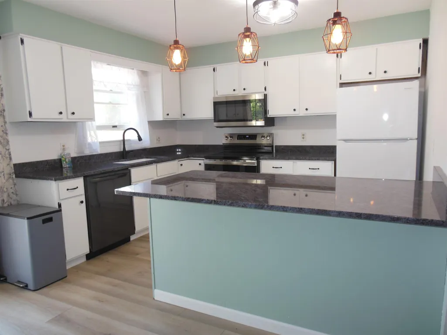
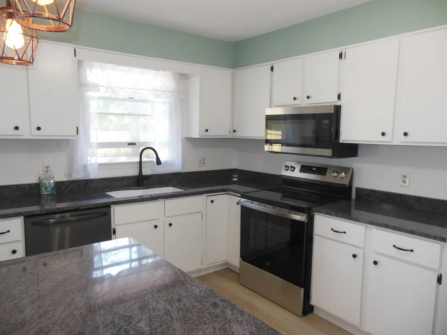
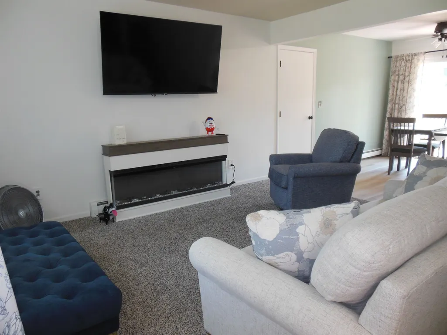
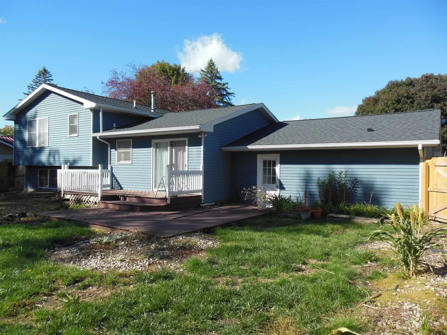
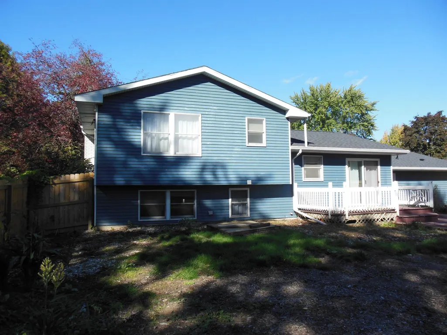
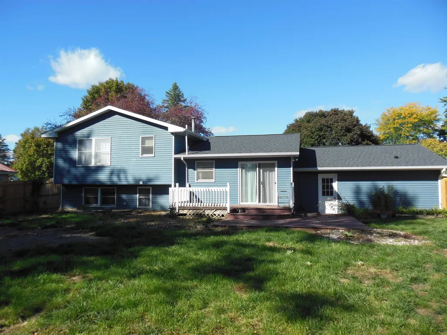
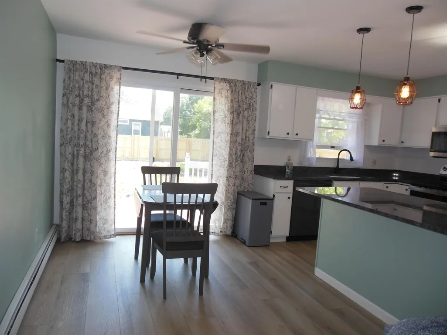
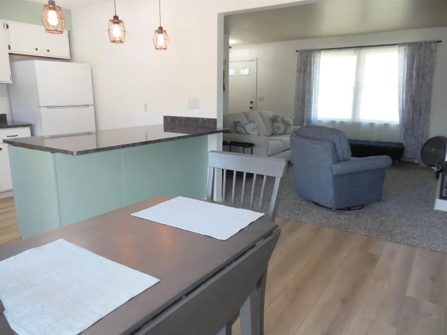
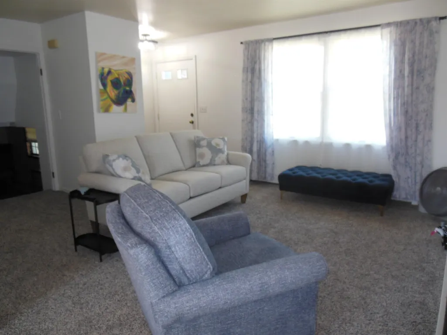
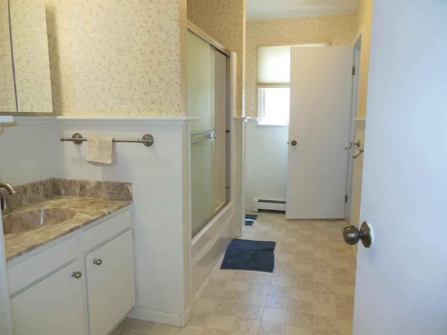
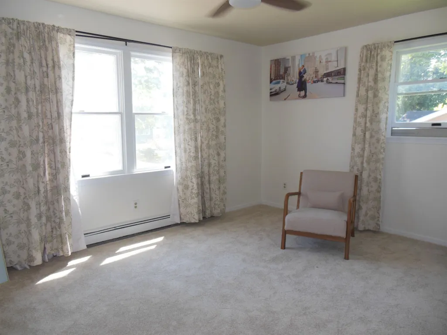
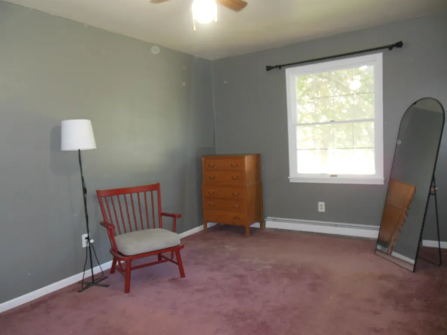
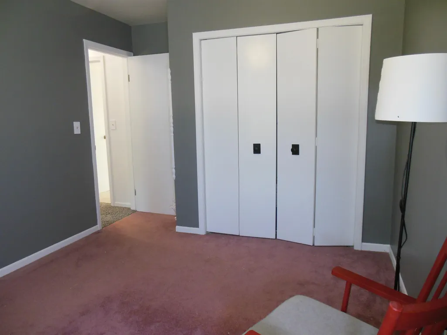
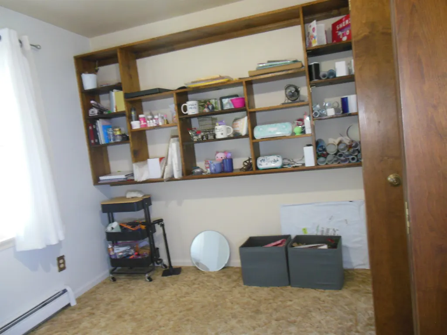
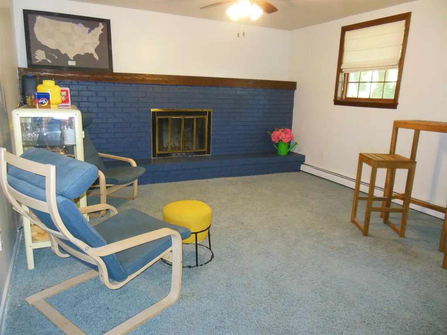
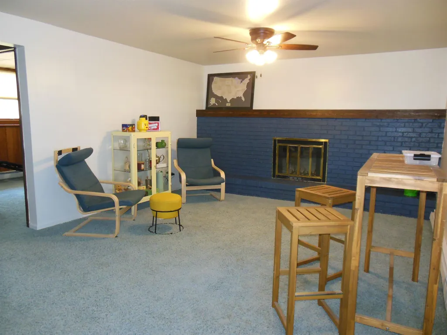
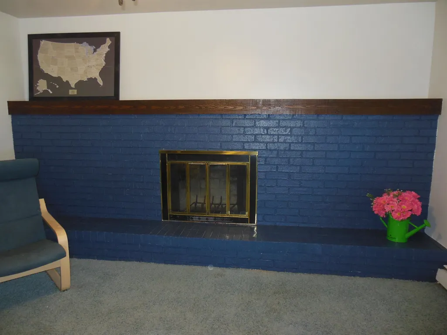
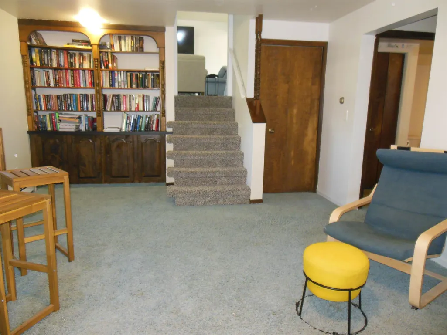
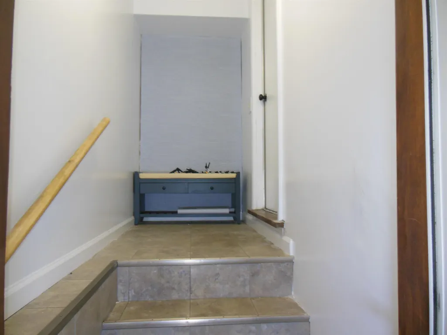
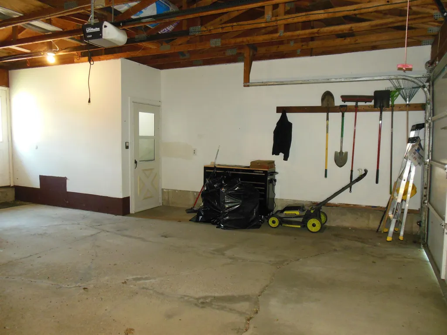
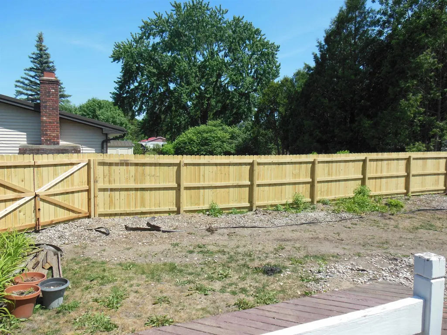
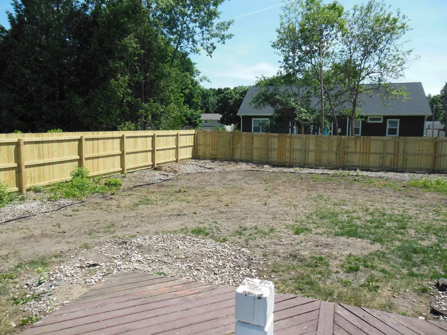
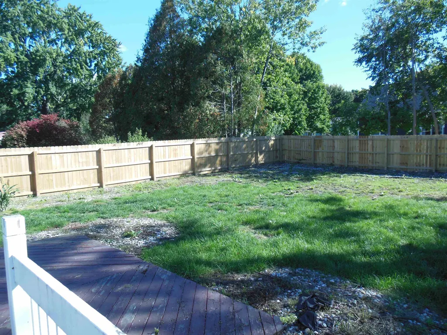
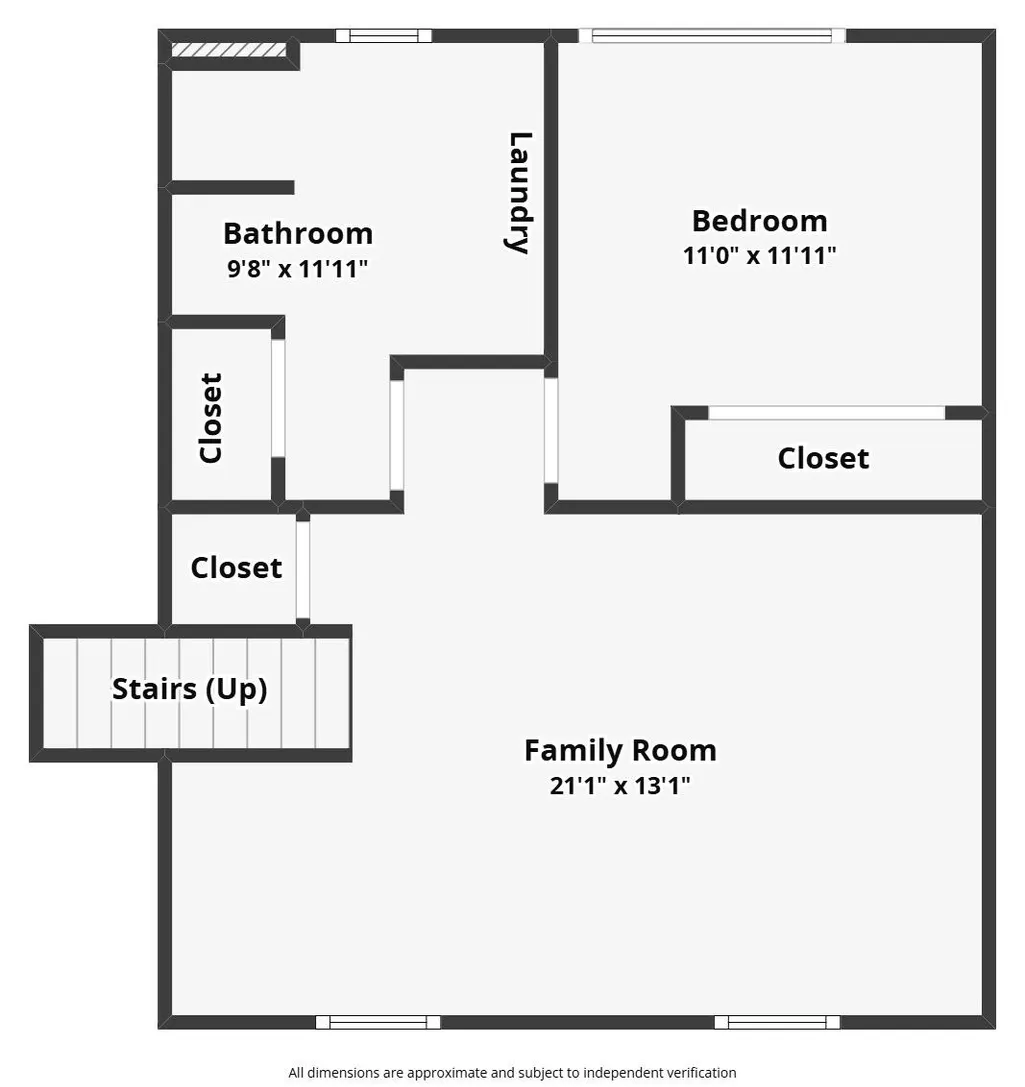
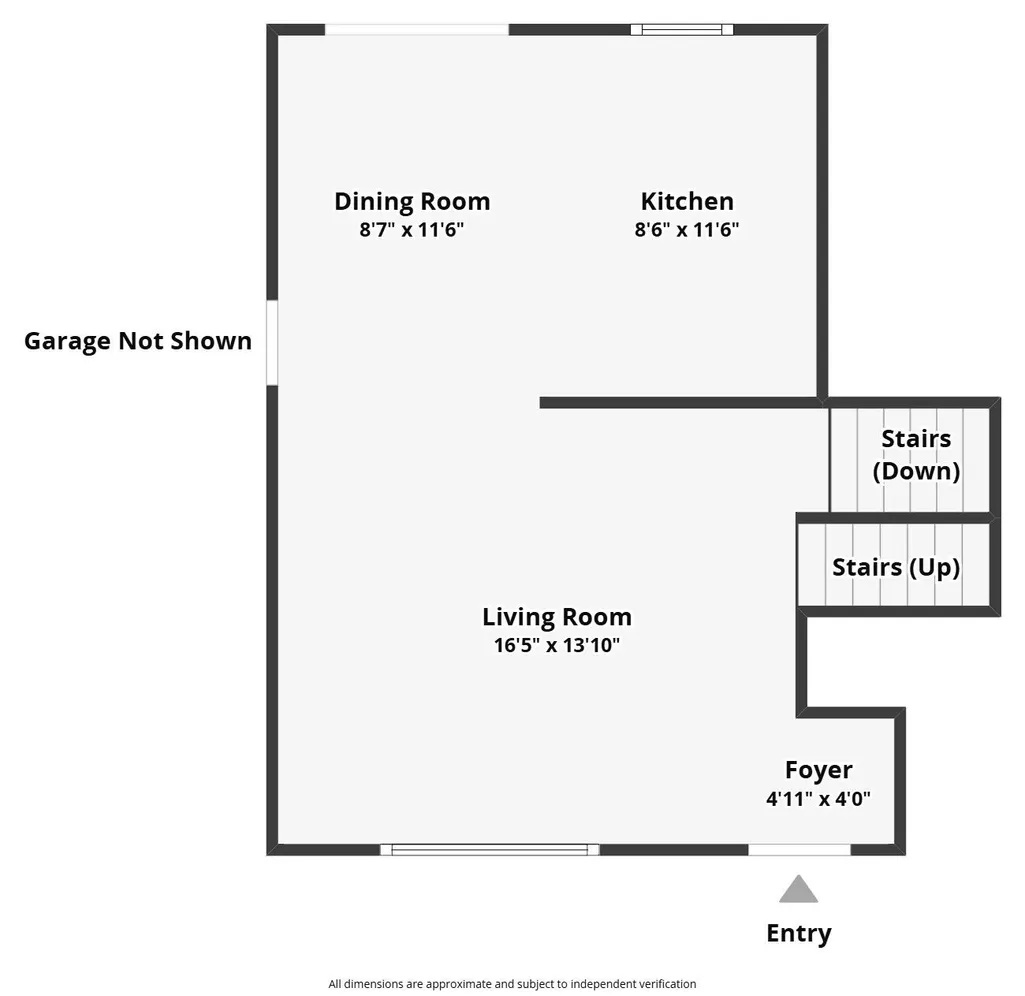
Imagine coming home to this beautifully updated 4-bedroom, 2-bath tri-level home that offers the perfect blend of comfort, style, and functionality. Gather around the granite breakfast bar while meals are prepared in the updated kitchen, with new warranted appliances including, stove, dishwasher & microwave, then unwind in the spacious living room or cozy up by the natural wood-burning fireplace in the family room. Fresh paint, updated pet friendly high-end flooring, modern lighting, and mostly all new appliances mean you can move right in and start making memories from day one. Step outside to the private, fenced backyard where the large multi-level deck is ready for summer barbecues. With an attached 2-car garage, natural gas heat, city utilities, and a location close to schools, parks, shopping, and everything Clare has to offer, this home delivers the space, updates, and lifestyle you've been looking for. Come see it for yourself to appreciate all this home has to offer!
| Price History | |
|---|---|
| 6/9/2026 | Listed $289,900 |
| 6/22/2026 | 2$284,900 |
| 6/29/2026 | 6$269,000 |
| 7/9/2026 | 1$268,900 |
| 7/13/2026 | 2$264,900 |
| 7/20/2026 | 2$259,900 |
| 7/28/2026 | 8$239,900 |
| 8/2/2026 | 4$232,600 |
| 8/29/2026 | 1$232,400 |
| 9/15/2026 | 2$229,900 |
General Features
| Heating | Hot Water |
|---|---|
| Kitchen Level | Main |
| Cooling | Ceiling Fan(s) |
| Possession | At Close |
| Fireplaces | FamRoom Fireplace,Natural Fireplace |
| Garage | Attached Garage,Gar Door Opener |
| Water | Public Water |
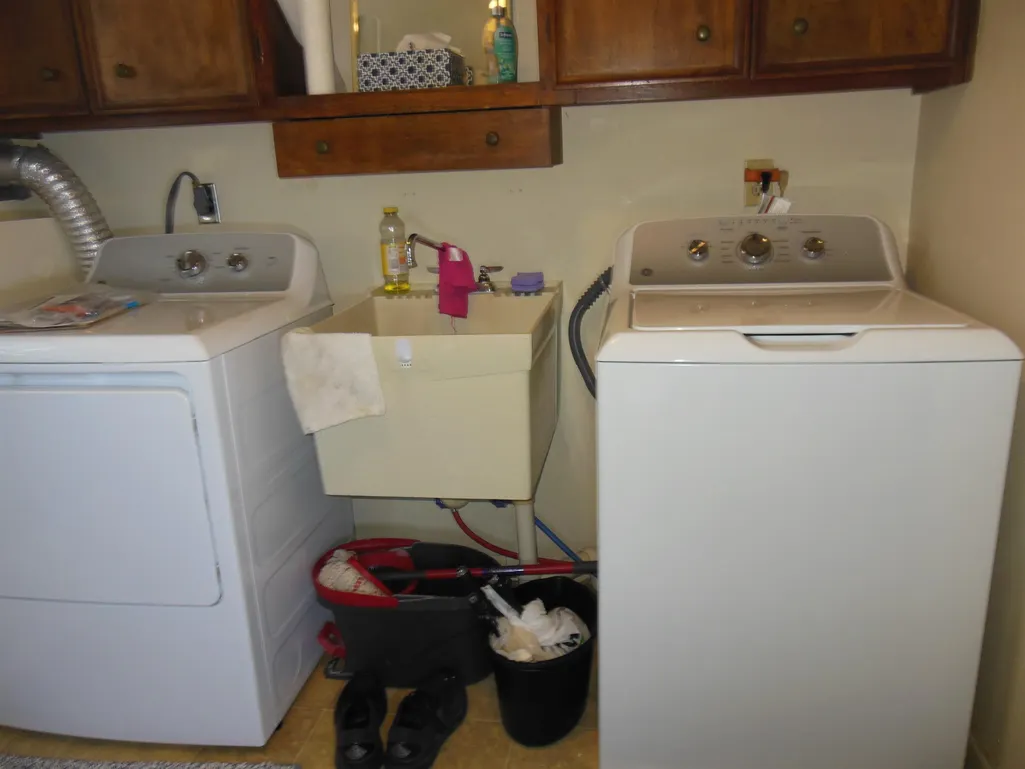
| Appliances | Dishwasher,Dryer,Microwave,Range/Oven,Washer |
| Status | Active |
| Full Baths | 2 |
| Bathrooms | 2 |
| Year Built | 1975 |
| Parking | Garage,Paved Driveway |
| Subdivision | Walter & Russell Foells Add Assessors Plat of. |
| Water Heater | Gas |
| Style | Split Level |
| County | Clare |
| Class | RESIDENTIAL |
| Type | Single Family |
| Ownership | Private |
| New Construction Y/N | No |
| Associated Document Count | 2 |
| Status | Active |
| Zoning | Residential |
| Subdivision | MI |
| Sale/Rent | For Sale |
| Utilities | Cable Available,Natural Gas Connected |
| Manufactured Y/N | No |
| ROOMS | Entry,Family Room,Utility/Laundry Room |
| Structure Style | Tri-Level |
| Subj to Short Sale Apprvl | No |
| Area | Clare (18017) |
| Primary City | Clare |
| Virtual Tour | https://www.zillow.com/view-imx/a5e69734-9bf5-4385-84af-e1b4e4130392?setAttribution=mls&wl=true&initialViewType=pano&utm_source=dashboard |
| Directions | Off from McEwan st. (Bus 127) go East home is on the right. |
| City | Clare |
| School District | Harrison Community Schools |
| Lease Y/N | No |
| Originating MLS | Clare Gladwin Board of REALTORS |
| Source MLS | MI Real Source |
| Financial Terms | Cash,Conventional |
| Legal Description | T17N R4W SEC 35 LOT 133 WALTER & RUSSELL FOELLS ADD ASSESSORS PLAT OF. City of Clare,Clare County,MI. |
| Branded Virtual Tour | https://content.jwplatform.com/players/cOXZdegV-ZfDoSMl2.html |
| DOM | 104 |
| Postal Code | 48617 |
| Price Per Sq Ft Total AG | 221.06 |
| Internet Remarks | Listing Agent: TROY CONDELL Broker: CONDELL WONDER LAND: Imagine coming home to this beautifully updated 4-bedroom,2-bath tri-level home that offers the perfect blend of comfort,style |
| Public Remarks | Imagine coming home to this beautifully updated 4-bedroom,2-bath tri-level home that offers the perfect blend of comfort,style |
Interior Features
| Interior Amenities | Cable/Internet Avail. |
|---|---|
| Family Room Level | Lower |
| Dining Room Level | Main |
| Living Room Level | Main |
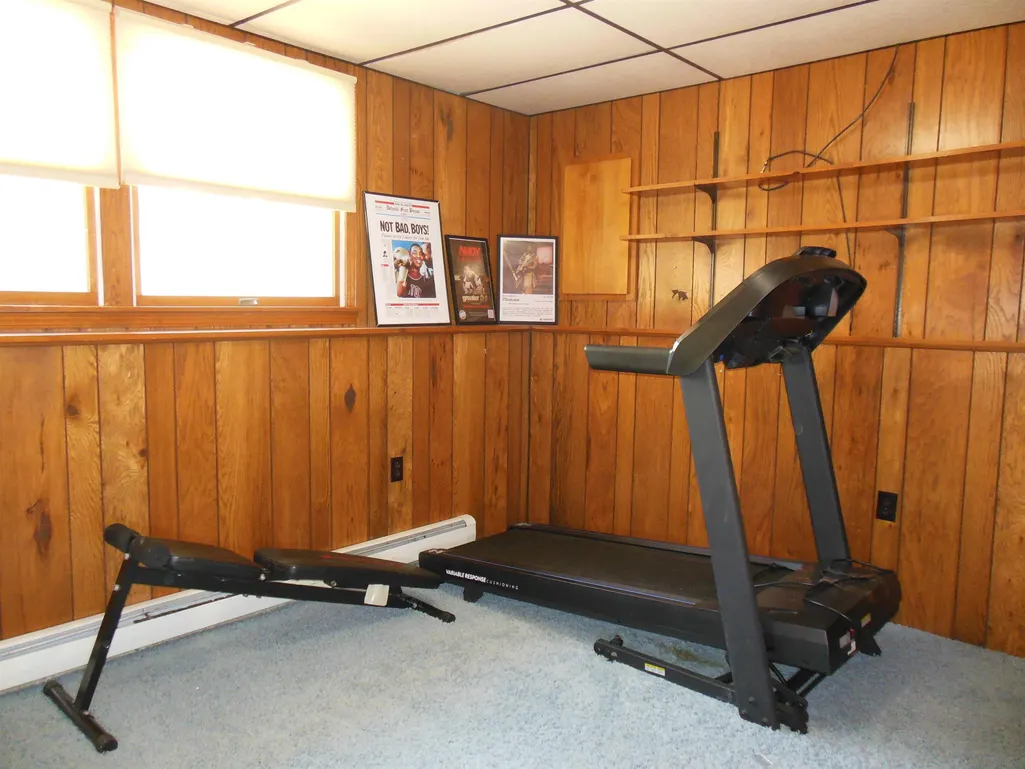
| Basement | Block,Finished,Partial,Interior Access |
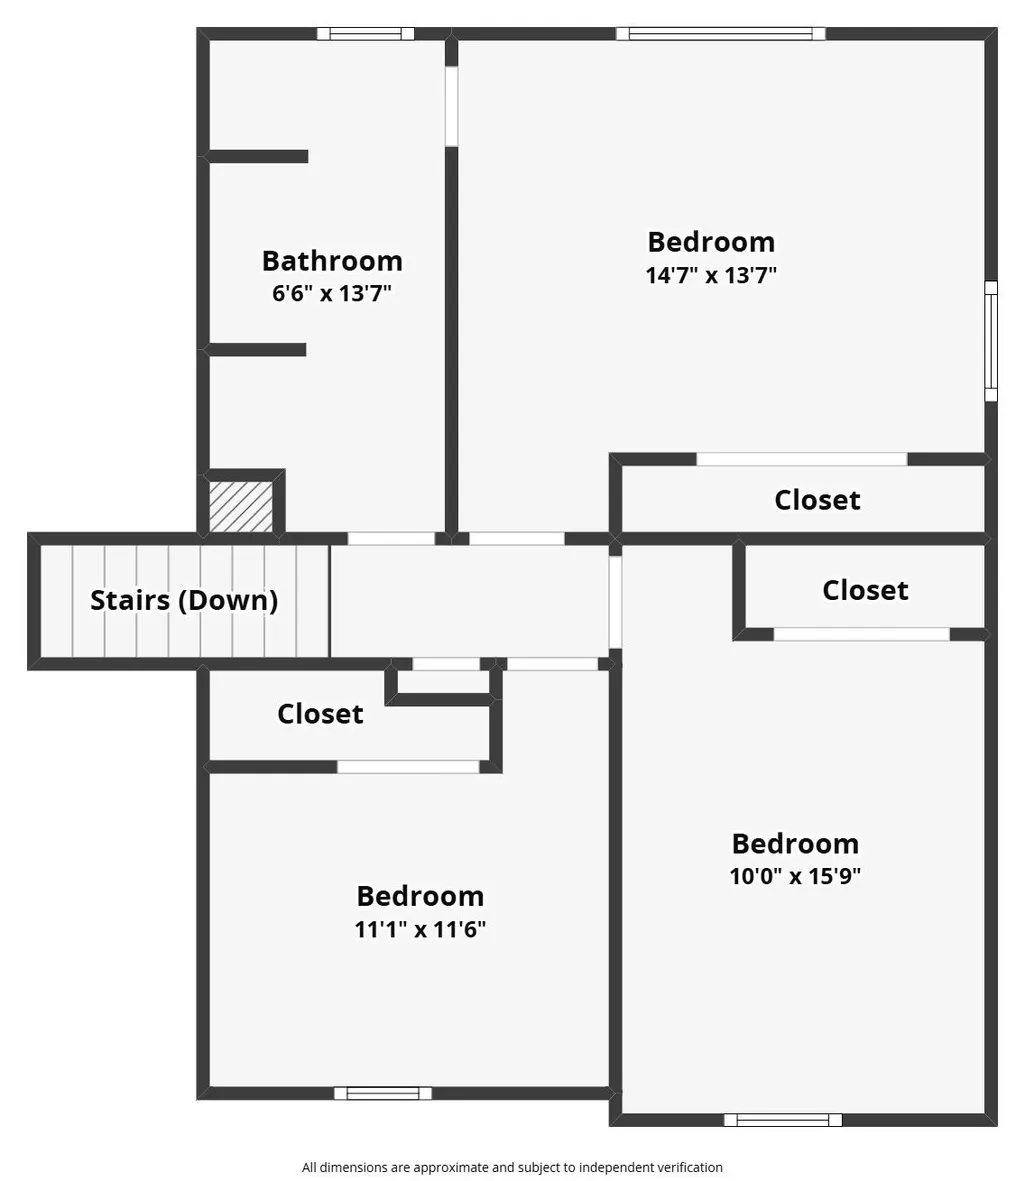
| Bedroom 3 Level | Upper |
| Bedroom 1 Level | Upper |
| Bedroom 2 Level | Upper |
| Kitchen Length | 11 |
| Family Room Length | 21 |
| Family Room Width | 13 |
| Living Room Length | 13 |
| Bedroom 4 Width | 12 |
| Bedroom 2 Width | 11 |
| Bedroom 3 Width | 13 |
| Dining Room Width | 11 |
| Bedroom 4 Length | 11 |
| Bedroom 2 Length | 9 |
| Living Room Width | 14 |
| Bedroom 3 Length | 10 |
| Dining Room Length | 8 |
| Kitchen Width | 12 |
| Beds | 4 |
| Fireplace? | Yes |
| Total Rooms | 10 |
| Bedroom 1 Length | 11 |
| Bedroom 1 Width | 14 |
| Below Grade SqFt | 572 |
| Above Grade SqFt | 1040 |
| Basement Y/N | Yes |
| Fireplaces Total | 1 |
| Bedroom 2 Floor Covering | Carpet |
| Bedroom 3 Floor Covering | Carpet |
| Bedroom 4 Floor Covering | Carpet |
| Kitchen Floor Covering | Laminate |
| Total SqFt Finished | 1612 |
| Bathroom 1 Length | 13 |
| Bathroom 1 Width | 6 |
| Bathroom 2 Length | 9 |
| Bathroom 2 Width | 11 |
Exterior Features
| Exterior | Brick,Vinyl Trim |
|---|---|
| Exterior Amenities | Patio,Porch,Street Lights,Fence Owned |
| Frontage | 80 |
| Body of Water | Shamrock Lake |
| Garage Dimensions | 22 x 25 |
| Lot Size Area | 0.24 |
| Pool (Y/N) | No |
| Lot Dimensions | 80 x 131 |
| Garage # of Car | 2 |
| Water Features | Commons to Waterfront,Interior Lake |
| Roads | City/County,Paved Street |
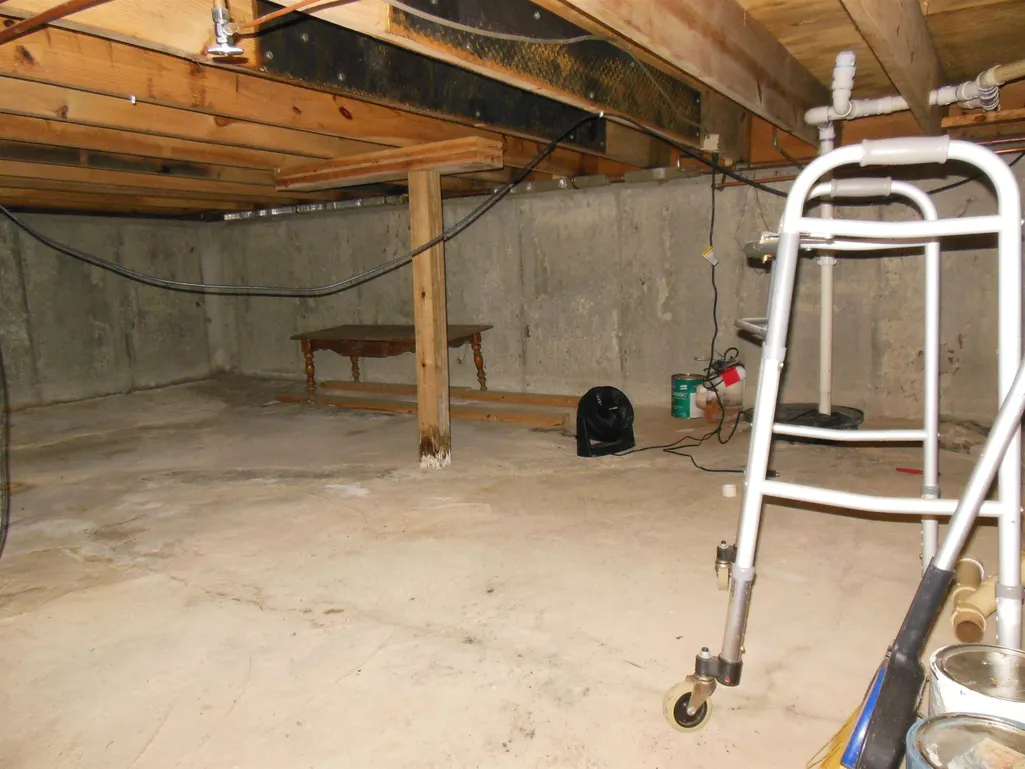
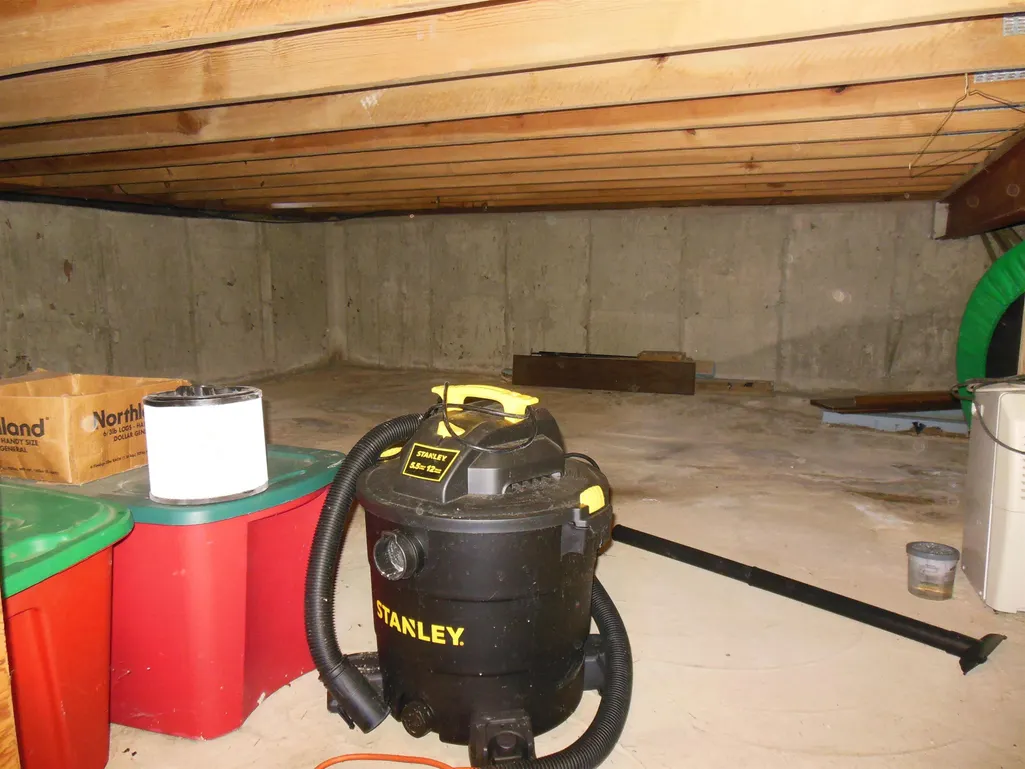
| FOUNDATION TYPE | Crawl,Partial Basement |
| SEWER/SEPTIC | Public Sanitary |
| Waterfront Y/N | No |
| Garage Y/N | Yes |
| Frontage Type | Road |
Amenities
- Foreclosure
- Views
- Short Sale
- New Construction
- Adult 55+
- Lease To Own
- No HOA Fees
- Furnished
- Primary On Main
- Air Conditioning
- Seller Finance
- Green
- Fixer Upper
- Horse
- Golf
- Fireplace
- Deck
- Garage
- Basement
- Pool
Property vs Single Family Average in 48617
Price
Taxes
Year Built
Visits
 IDX provided courtesy of Realcomp II Ltd., via REMAX First and The Originating MLS(found above), © 2026 Realcomp II Ltd. Shareholders. The information being provided is for consumers personal, non-commercial use and may not be used for any purpose other than to identify prospective properties consumers may be interested in purchasing.
 Provided through IDX via MiRealSource. Courtesy of MiRealSource Shareholder. Copyright MiRealSource.
The information published and disseminated by MiRealSource is communicated verbatim, without change by MiRealSource, as filed with MiRealSource by its members. The accuracy of all information, regardless of source, is not guaranteed or warranted. All information should be independently verified.
Copyright 2026 MiRealSource. All rights reserved. The information provided hereby constitutes proprietary
Provided through IDX via MiRealSource. Courtesy of MiRealSource Shareholder. Copyright MiRealSource.
The information published and disseminated by MiRealSource is communicated verbatim, without change by MiRealSource, as filed with MiRealSource by its members. The accuracy of all information, regardless of source, is not guaranteed or warranted. All information should be independently verified.
Copyright 2026 MiRealSource. All rights reserved. The information provided hereby constitutes proprietary
