
Address
421 & 419 Cary Road, Hurley, WI
Price
$ 119,900
Property Attributes
- ID#50210655
- TypeSingle Family
- Listing Status Active
- CountyIRON-WI
- CityHurley
- AreaCarey T-WI
- NeighborhoodNCI CO 6th Addition
- Zip54534
- StyleConventional Frame
- Year Built1910
- Taxes$ 2256
- Price$ 119,900
- Bedrooms2
- Full Bathrooms1
- Half Bathrooms0
- Sqr Footage818
- Lot Size1.4 Acres
Data Source:
MiRealSource (MIRS)
Property Description
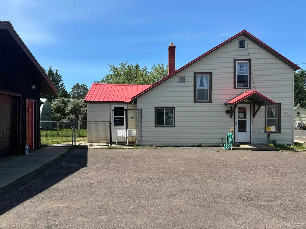
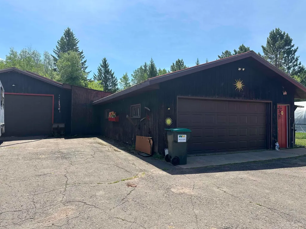
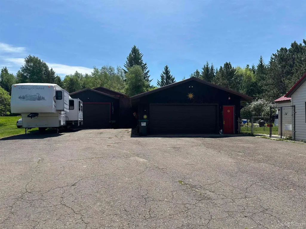
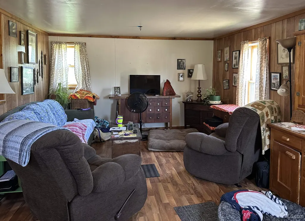
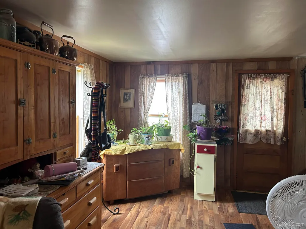
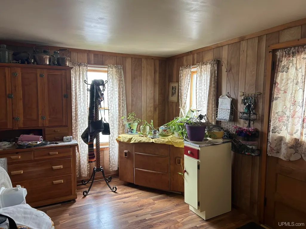
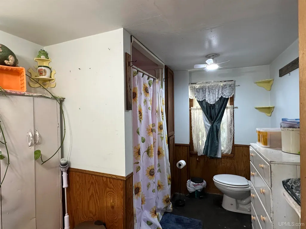
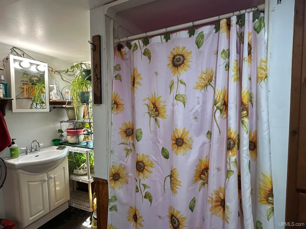
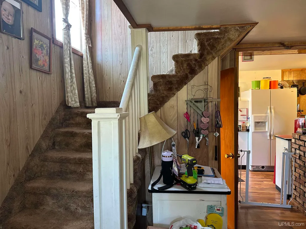
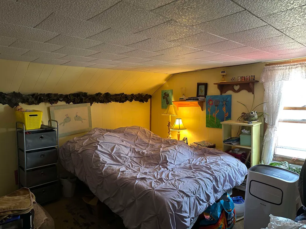
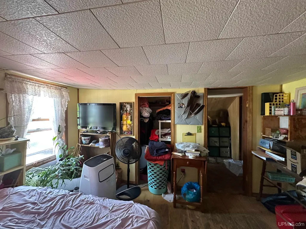
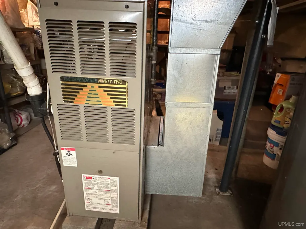
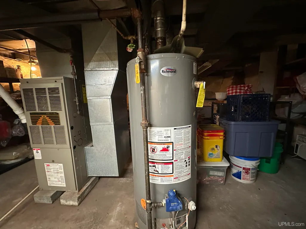
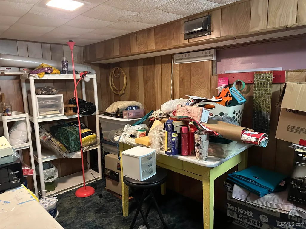
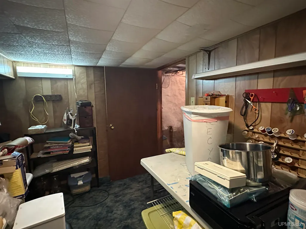
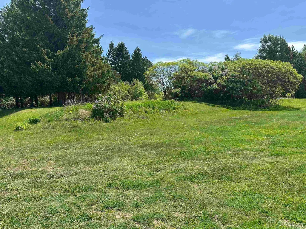
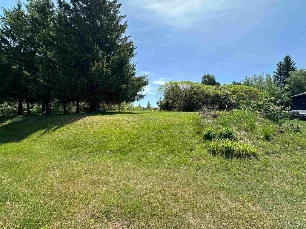
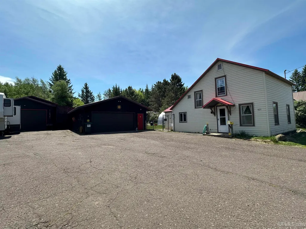
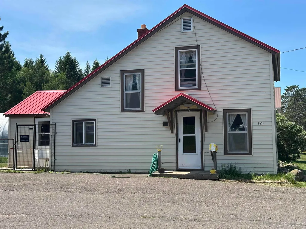
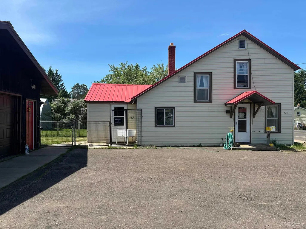
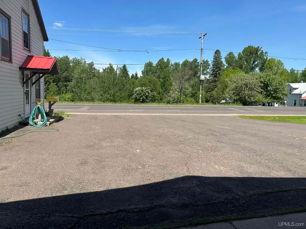
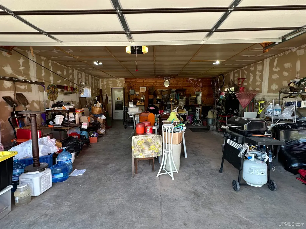
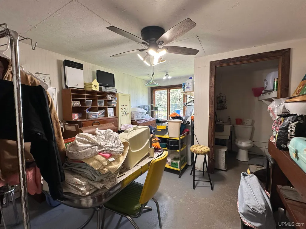
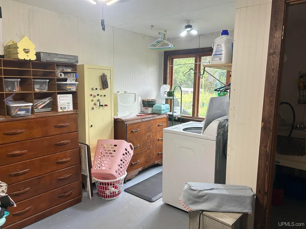
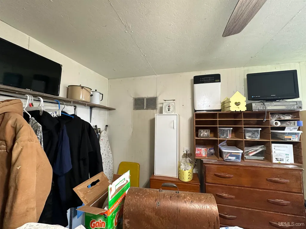
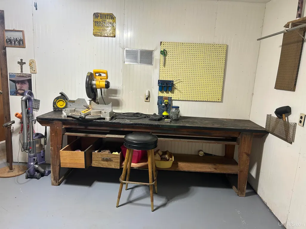
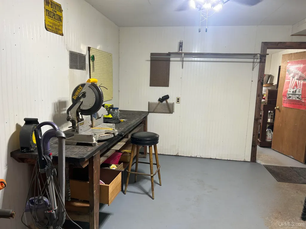
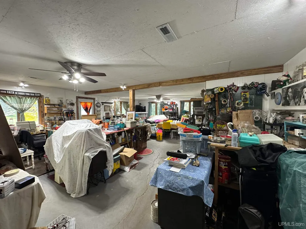
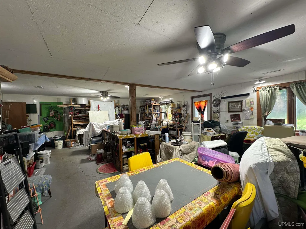
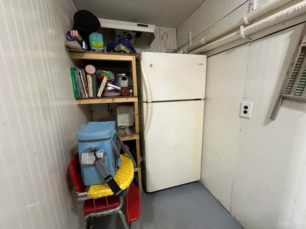
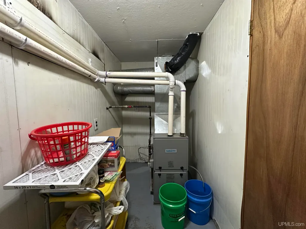
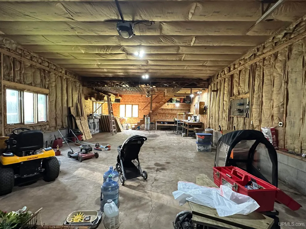
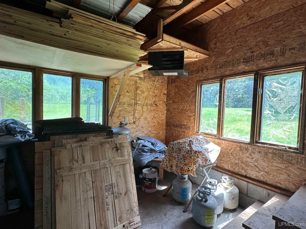
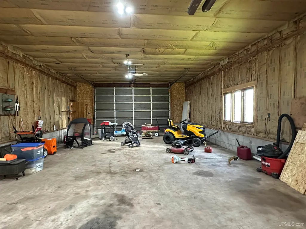
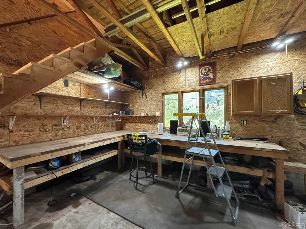
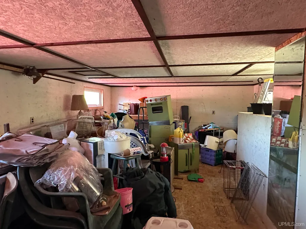
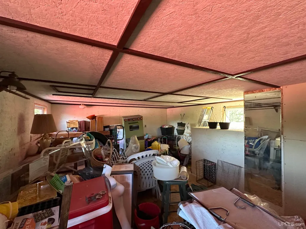
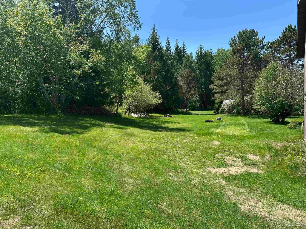
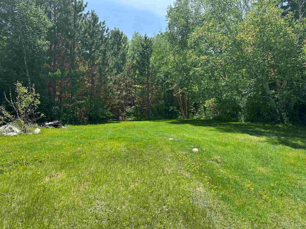
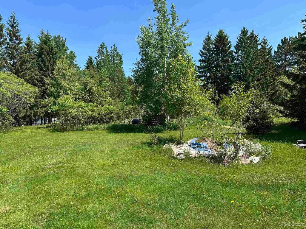
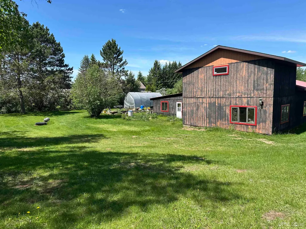
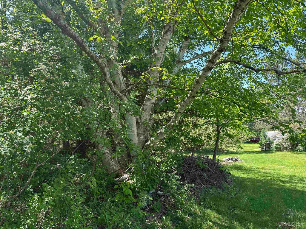
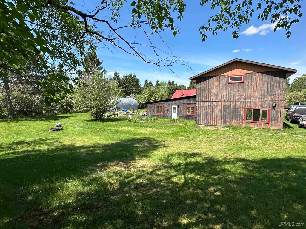
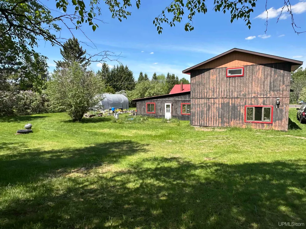
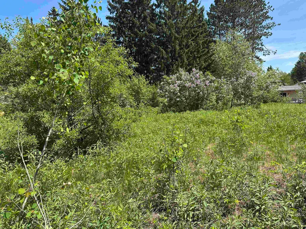
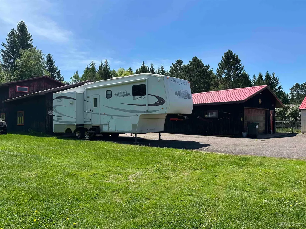
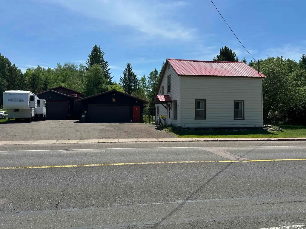
Here is a most interesting opportunity for anyone looking for an abundance of garage space. this will hold a whole lot of toys! Includes two shop spaces and a laundry room, a furnace room and a half bath too. The largest garage has a 10' overhead door, 11.5' ceilings, and a loft above for extra storage. This cute little 2 bedroom home, and garages sit on a generous 1.4 acre lot. So much room!! Lilac bushes and established garden areas for your enjoyment. Full unfinished basement has a hobby room. All this close to the ATV and Snowmobile trails. Shopping downtown Hurley and Ironwood are just minutes away and ski hills are also within 10 miles. The Gile flowage is just down the road a few miles. Super place to land if you have the recreational toys you need storage for. The best stay and play property!! Motivated Seller!!
| High School |
|---|
| Hurley High School |
| Price History | |
|---|---|
| 6/9/2026 | Listed $134,900 |
| 7/21/2026 | 4$129,900 |
| 8/11/2026 | 8$119,900 |
General Features
| Heating | Forced Air |
|---|---|
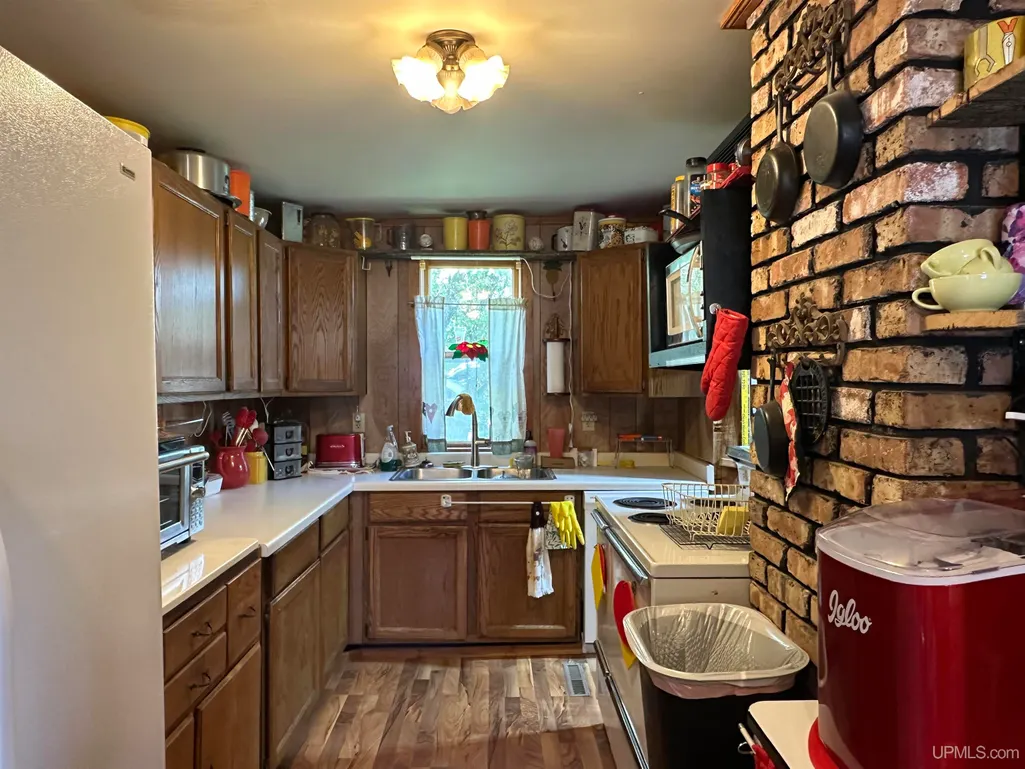
| Kitchen Level | Main |
| Cooling | None |
| Possession | At Close |
| Garage | Detached Garage |
| Zoning | Residential |
| Water | Public Water |
| Appliances | Dryer,Range/Oven,Refrigerator |
| Status | Active |
| Full Baths | 1 |
| Bathrooms | 1 |
| Year Built | 1910 |
| Parking | 3 or More Spaces,Garage,Paved Driveway |
| Subdivision | NCI CO 6th Addition |
| Water Heater | Gas |
| Style | Conventional Frame |
| County | Iron-WI |
| Class | RESIDENTIAL |
| Type | Single Family |
| Ownership | Private |
| Associated Document Count | 4 |
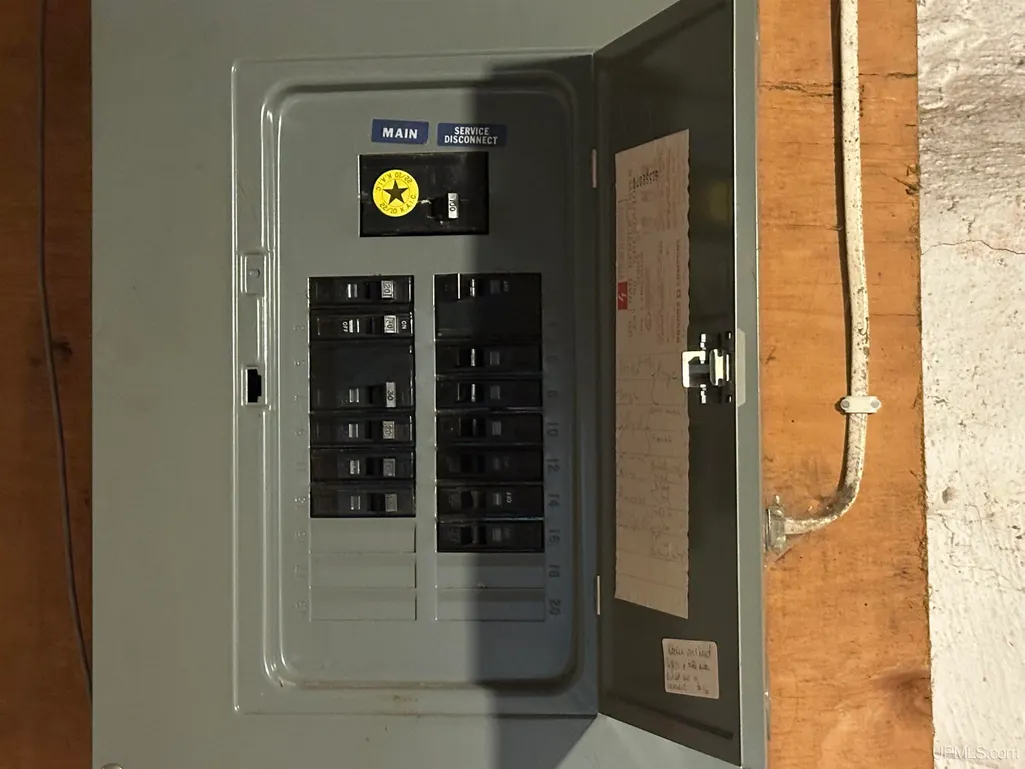
| Electric | 100 Amp Service,Circuit Breakers |
| Status | Active |
| Zoning | Residential |
| Subdivision | WI |
| Sale/Rent | For Sale |
| Utilities | Electricity Connected,Natural Gas Connected,Phone Available,Sewer Connected,Water Connected |
| Manufactured Y/N | No |
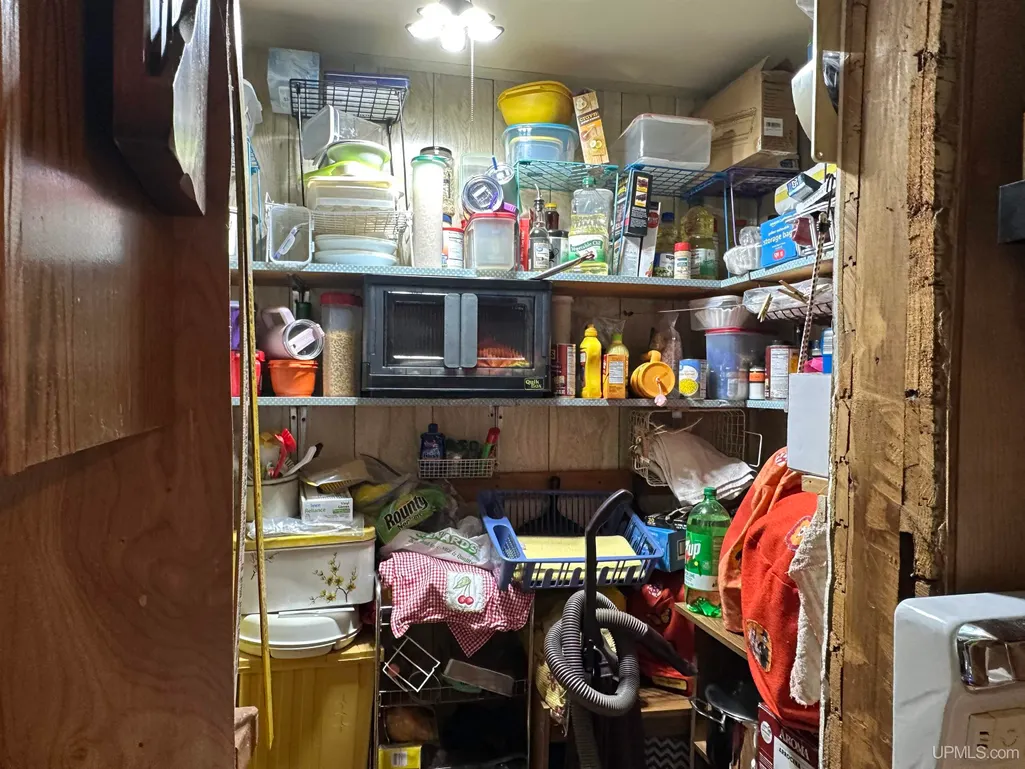
| ROOMS | Utility/Laundry Room,Workshop,Primary Bathroom,Pantry |
| Structure Style | 1 1/2 Story |
| Subj to Short Sale Apprvl | No |
| ACCESSIBILITY FEATURES | No-step Entrance |
| Area | Carey T-WI |
| Primary City | Hurley |
| Directions | HWY US 2 WEST TO LEFT ON 51 SOUTH AT THE ROUND ABOUT,TO RIGHT ON 77 (CARY RD) TO HOUSE ON THE LEFT AT 421. |
| High School | Hurley |
| City | Hurley |
| School District | Hurley School District-WI |
| Lease Y/N | No |
| Originating MLS | Upper Peninsula Assoc of Realtor |
| Source MLS | MI Real Source |
| Financial Terms | Cash,Conventional |
| Legal Description | N C I CO 6TH ADDITION PT OF SW/NW LOT 110 .68 AC,26 46 2E & N C I CO 6TH ADDITION PTS OF SW/NW,SE/NW LOT 109 .72 AC,26 46 2E |
| DOM | 109 |
| Postal Code | 54534 |
| Price Per Sq Ft Total AG | 146.58 |
| Internet Remarks | Listing Agent: TAMMY KAURANEN Broker: FIRST WEBER |
| Public Remarks | Here is a most interesting opportunity for anyone looking for an abundance of garage space. this will hold a whole lot of toys! Includes two shop spaces and a laundry room |
Interior Features
| Interior Amenities | Hardwood Floors,Window Treatment(s) |
|---|---|
| Dining Room Level | Main |
| Living Room Level | Main |
| Basement | Stone |
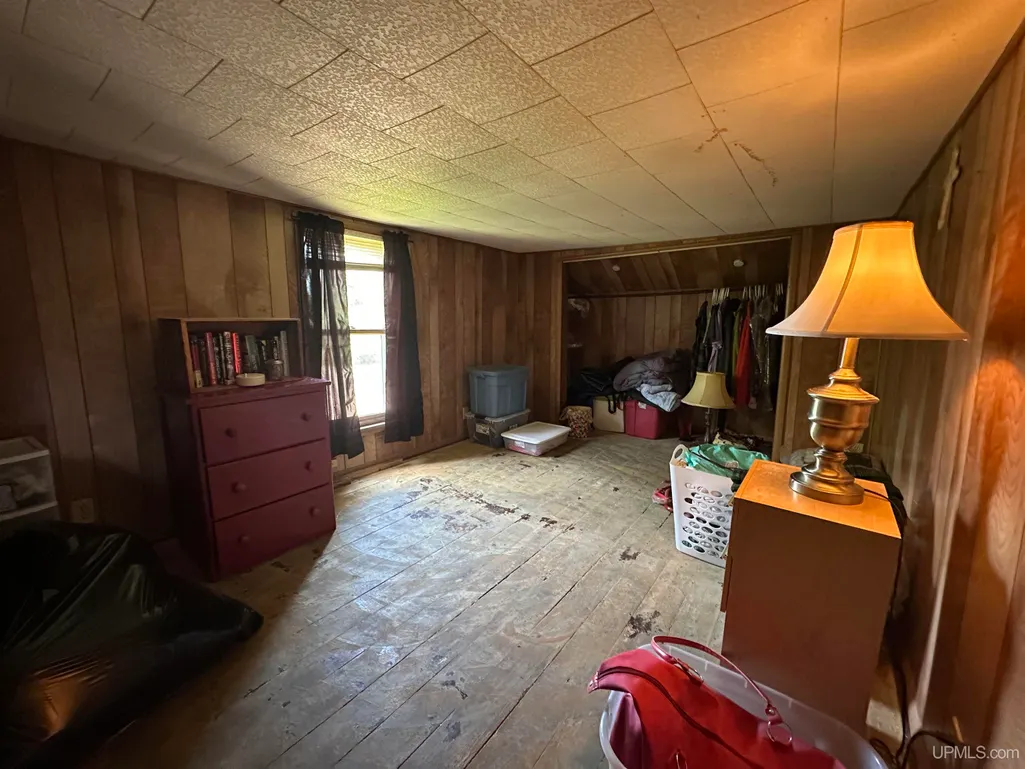
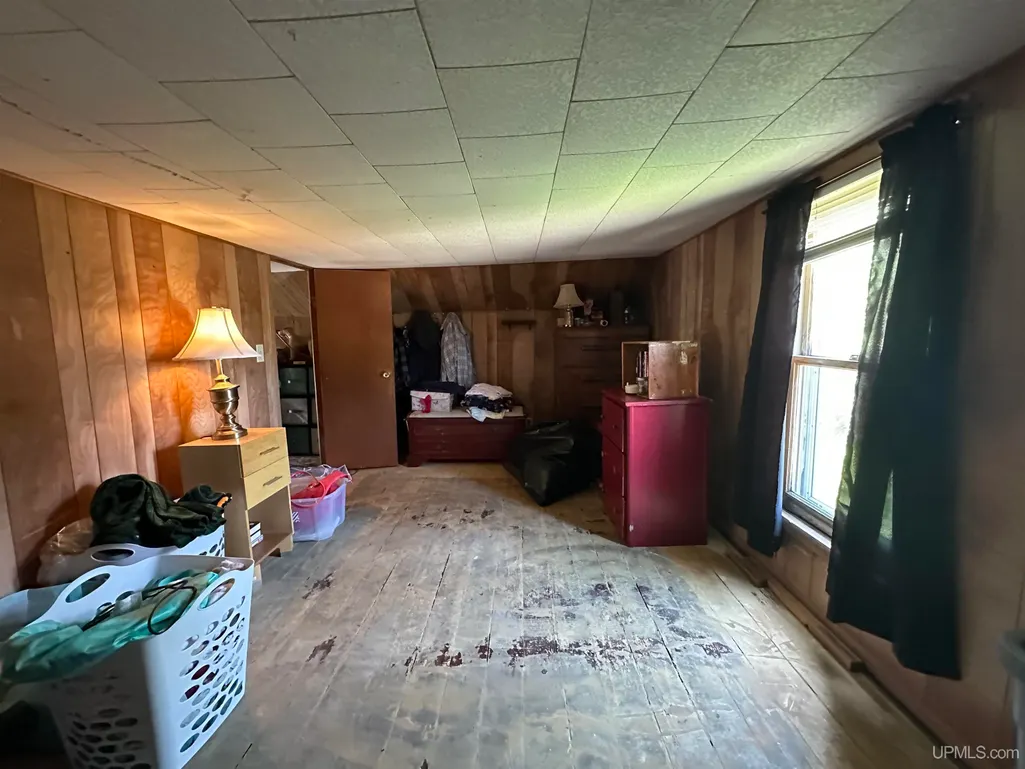
| Bedroom 1 Level | Upper |
| Bedroom 2 Level | Upper |
| Kitchen Length | 8 |
| Living Room Length | 13 |
| Bedroom 2 Width | 11 |
| Dining Room Width | 7 |
| Bedroom 2 Length | 12 |
| Living Room Width | 22 |
| Dining Room Length | 7 |
| Kitchen Width | 12 |
| Beds | 2 |
| Fireplace? | No |
| Total Rooms | 7 |
| Bedroom 1 Length | 15 |
| Bedroom 1 Width | 9 |
| Below Grade SqFt | 627 |
| Above Grade SqFt | 818 |
| Basement Y/N | Yes |
| Total SqFt Finished | 818 |
| Bathroom 1 Length | 8 |
| Bathroom 1 Width | 10 |
Exterior Features
| Exterior | Vinyl Siding,Wood,Steel |
|---|---|
| Exterior Amenities | Garden Area |
| Frontage | 311 |
| Garage Dimensions | 24x36,24x48 |
| Lot Size Area | 1.4 |
| Pool (Y/N) | No |
| Lot Dimensions | 311.41x200 |
| OUT BUILDINGS | Garage(s) |
| Garage # of Car | 6 |
| Water Features | None |
| Roads | City/County,Year Round |
| FOUNDATION TYPE | Basement |
| SEWER/SEPTIC | Public Sanitary |
| Waterfront Y/N | No |
| Garage Y/N | Yes |
| Frontage Type | Road |
Amenities
- Foreclosure
- Views
- Short Sale
- New Construction
- Adult 55+
- Lease To Own
- No HOA Fees
- Furnished
- Primary On Main
- Air Conditioning
- Seller Finance
- Green
- Fixer Upper
- Horse
- Golf
- Fireplace
- Deck
- Garage
- Basement
- Pool
Property vs Single Family Average in 54534
Price
Taxes
Year Built
Visits
 IDX provided courtesy of Realcomp II Ltd., via REMAX First and The Originating MLS(found above), © 2026 Realcomp II Ltd. Shareholders. The information being provided is for consumers personal, non-commercial use and may not be used for any purpose other than to identify prospective properties consumers may be interested in purchasing.
 Provided through IDX via MiRealSource. Courtesy of MiRealSource Shareholder. Copyright MiRealSource.
The information published and disseminated by MiRealSource is communicated verbatim, without change by MiRealSource, as filed with MiRealSource by its members. The accuracy of all information, regardless of source, is not guaranteed or warranted. All information should be independently verified.
Copyright 2026 MiRealSource. All rights reserved. The information provided hereby constitutes proprietary
Provided through IDX via MiRealSource. Courtesy of MiRealSource Shareholder. Copyright MiRealSource.
The information published and disseminated by MiRealSource is communicated verbatim, without change by MiRealSource, as filed with MiRealSource by its members. The accuracy of all information, regardless of source, is not guaranteed or warranted. All information should be independently verified.
Copyright 2026 MiRealSource. All rights reserved. The information provided hereby constitutes proprietary
