







Address
19549 Dixie Drive, Clinton Township, MI
Price
$ 450,000
Property Attributes
- ID#50206861
- TypeSingle Family
- Listing Status Active
- CountyMACOMB
- CityClinton Township
- AreaClinton Twp
- NeighborhoodKelly-Nunnely #02
- Zip48035
- StyleRanch
- Year Built1995
- Taxes$ 7477
- Price$ 450,000
- Bedrooms3
- Full Bathrooms3
- Half Bathrooms0
- Sqr Footage2645
- Lot Size0.49 Acres
Data Source:
MiRealSource (MIRS)
Property Description
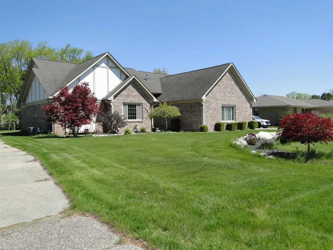
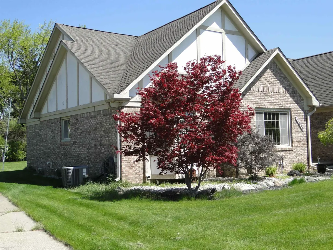
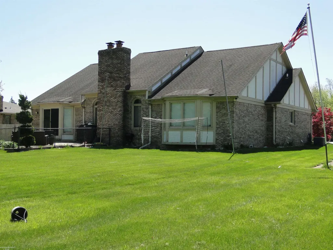
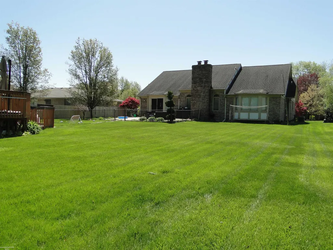
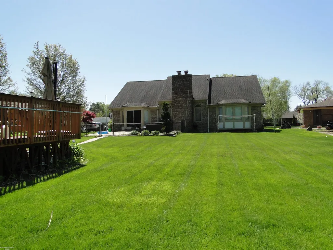
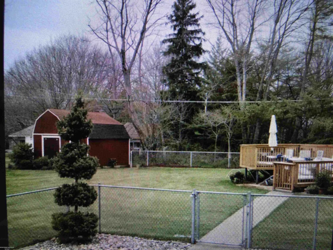
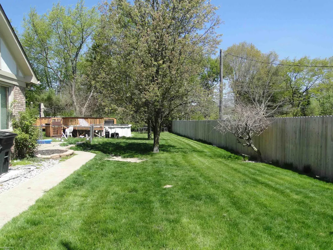
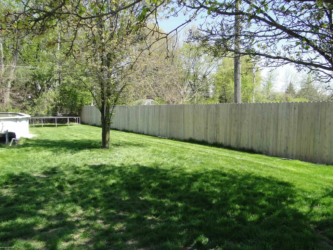
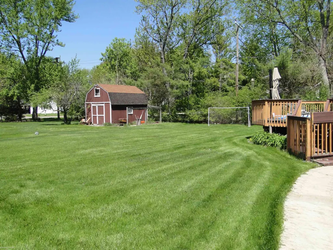
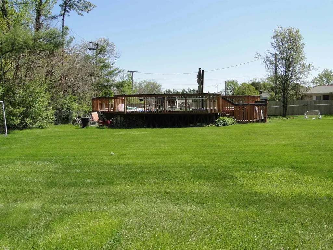
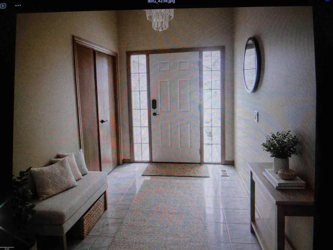
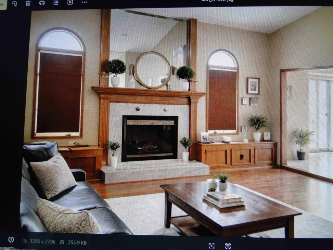
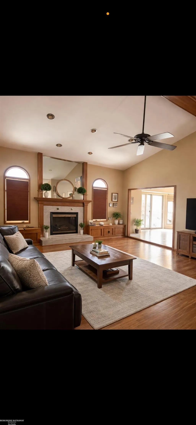
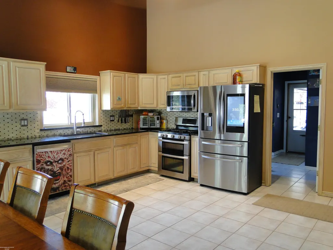
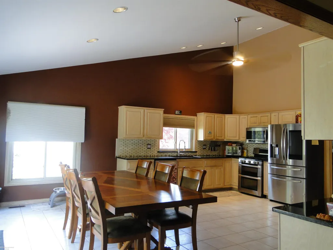
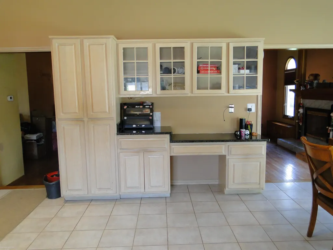
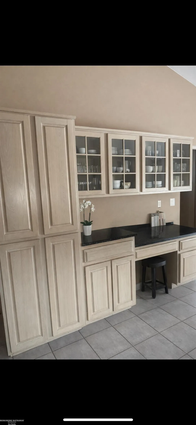
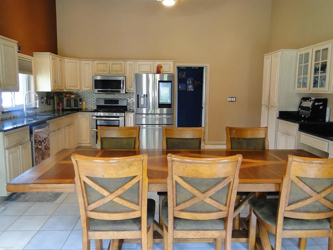
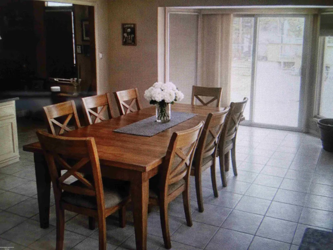
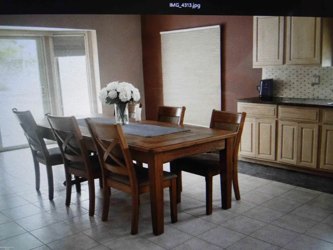
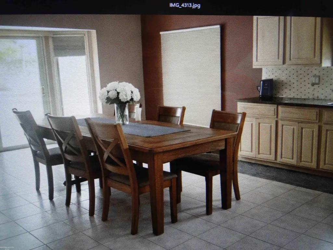
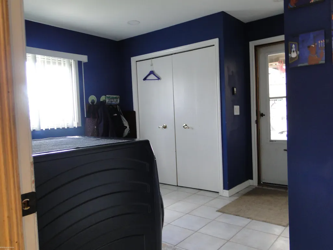
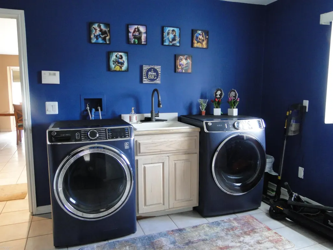
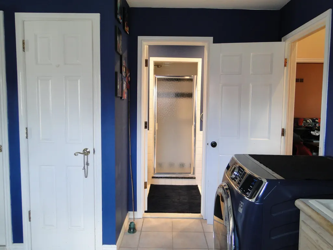
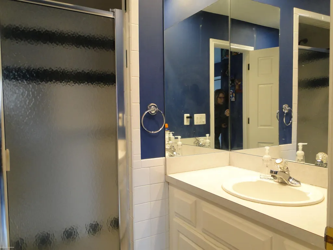
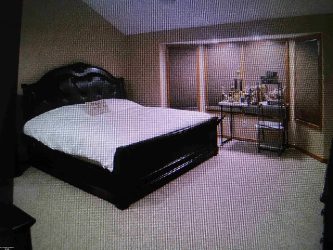
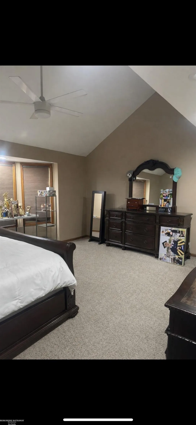
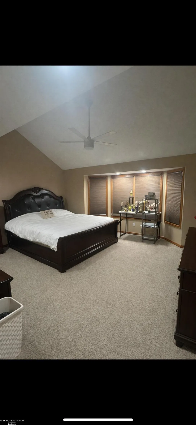
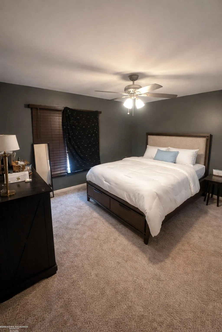
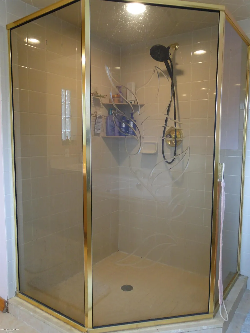
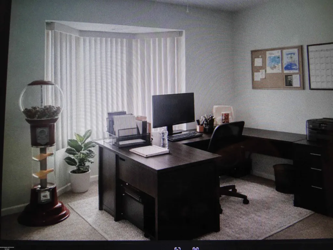
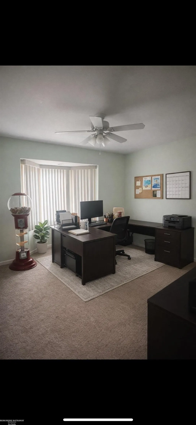
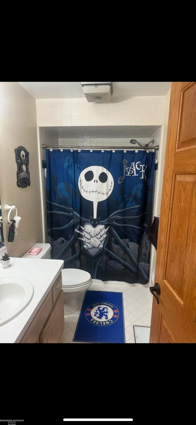
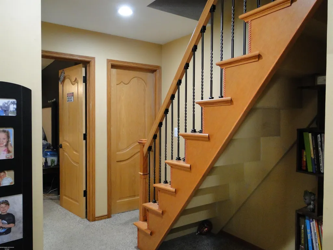
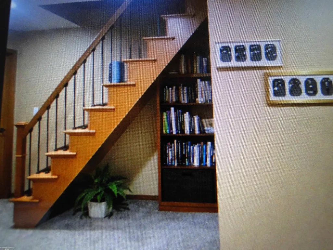
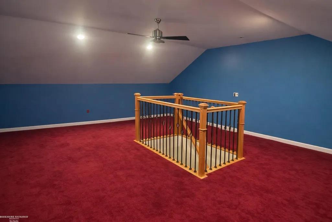
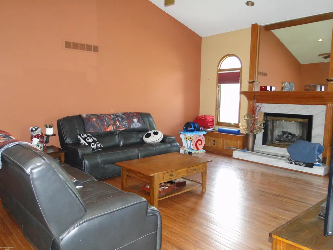
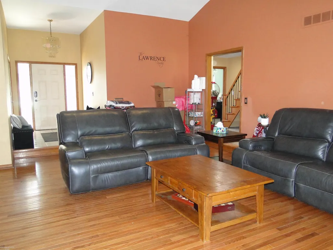
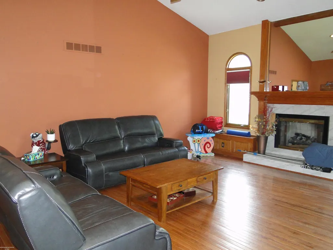
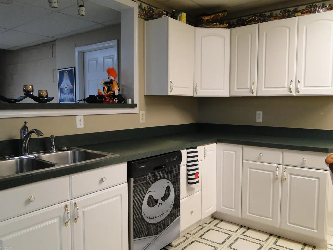
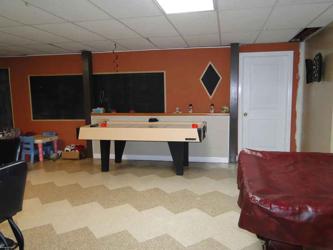
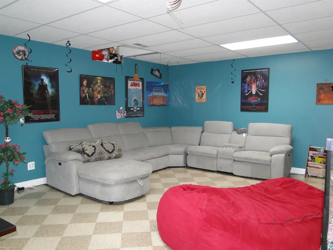
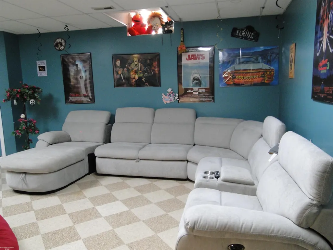
Gorgeous three bedroom brick ranch situated on nearly a half acre! Main floor offers three generous sized bedrooms and three full baths!. Once you step inside your greeted by a tiled grand foyer that opens to the impressive step-down great room featuring hardwood floors, a gas fireplace, and beamed vaulted ceilings. The enormous kitchen showcases new granite countertops, tiled flooring, a high sloped ceiling, pantry, and a doorwall leading to a spacious stamped-concrete patio. Off the kitchen is an oversized tiled laundry room with a double-door closet and linen closet, as well as the third main-floor full bath complete with a large shower with bench and an additional linen cabinet. The large primary suite includes a custom walk-in closet and a generous tiled bathroom with a tub, separate shower, and double-sink vanity. Two additional main-floor bedrooms offer great space, with one featuring a charming bay window. The basement provides over 2,000 sq. ft. of additional living space, complete with a full kitchen, full bath, storage rooms, storage closets and a natural fireplace - ideal for entertaining! This beautiful home is equipped with zoned heating and cooling (two furnaces and two central air units), tankless hot water heater for endless hot water and battery back up sump pump! The beautifully landscaped half-acre property features a fenced yard and pool. The spacious driveway offers three-car-wide parking and leads directly to the attached garage with battery back up opener just incase you loose power.
| Price History | |
|---|---|
| 5/8/2026 | Listed $525,000 |
| 5/21/2026 | 5$499,000 |
| 6/7/2026 | 5$475,000 |
| 6/16/2026 | 6$450,000 |
General Features
| Heating | Forced Air,Zoned Heating |
|---|---|
| Kitchen Level | Entry |
| Cooling | Central A/C |
| Possession | Close Plus 30 Days |
| Fireplaces | Basement Fireplace,Grt Rm Fireplace |
| Garage | Attached Garage,Gar Door Opener |
| Water | Public Water |
| Appliances | Dishwasher,Disposal,Range/Oven |
| Status | Active |
| Full Baths | 3 |
| Bathrooms | 3 |
| Year Built | 1995 |
| Subdivision | Kelly-Nunnely #02 |
| Water Heater | Gas,Tankless Hot Water |
| Style | Ranch |
| County | Macomb |
| Class | RESIDENTIAL |
| Type | Single Family |
| Ownership | Private |
| New Construction Y/N | No |
| Associated Document Count | 2 |
| Status | Active |
| Subdivision | MI |
| Sale/Rent | For Sale |
| Manufactured Y/N | No |
| ROOMS | First Floor Laundry,Great Room,Primary Bedroom,Bonus Room,Basement Full Bath,First Flr Full Bathroom,Primary Bdrm Suite,Pantry |
| Structure Style | 1 Story |
| Subj to Short Sale Apprvl | No |
| Area | Clinton Twp (50011) |
| Primary City | Clinton Township |
| City | Clinton Township |
| School District | Fraser Public Schools |
| Lease Y/N | No |
| Originating MLS | MiRealSource |
| Source MLS | MI Real Source |
| Financial Terms | Cash,Conventional,FHA,VA |
| Legal Description | 50-11-28-129-010 D 79 F72 Kelly Nunneley Sub No 2 Lot 216 |
| DOM | 134 |
| Postal Code | 48035 |
| Price Per Sq Ft Total AG | 170.13 |
Interior Features
| Interior Amenities | 9 ft + Ceilings,Ceramic Floors,Hardwood Floors,Sump Pump |
|---|---|
| Great Room Level | Entry |
| Living Room Level | Entry |
| Basement | Finished,Full |
| Bedroom 3 Level | Entry |
| Bedroom 1 Level | Entry |
| Bedroom 2 Level | Entry |
| Laundry Room Level | Entry |
| Kitchen Length | 24 |
| Laundry Room Width | 11 |
| Living Room Length | 24 |
| Bedroom 2 Width | 13 |
| Bedroom 3 Width | 14 |
| Laundry Room Length | 12 |
| Great Room Width | 17 |
| Bedroom 2 Length | 13 |
| Living Room Width | 17 |
| Bedroom 3 Length | 14 |
| Kitchen Width | 17 |
| Great Room Length | 24 |
| Beds | 3 |
| Fireplace? | Yes |
| Total Rooms | 8 |
| Bedroom 1 Length | 17 |
| Bedroom 1 Width | 16 |
| Below Grade SqFt | 2208 |
| Above Grade SqFt | 2645 |
| Basement Y/N | Yes |
| Fireplaces Total | 2 |
| Bedroom 2 Floor Covering | Carpet |
| Bedroom 3 Floor Covering | Carpet |
| Kitchen Floor Covering | Ceramic |
| Total SqFt Finished | 4645 |
| Bathroom 1 Length | 17 |
| Bathroom 1 Width | 10 |
| Bathroom 2 Length | 10 |
| Bathroom 2 Width | 5 |
| Bathroom 3 Length | 8 |
| Bathroom 3 Width | 5 |
Exterior Features
| Exterior | Brick |
|---|---|
| Exterior Amenities | Lawn Sprinkler,Patio,Porch |
| Frontage | 100 |
| Lot Size Area | 0.49 |
| Pool (Y/N) | No |
| Lot Dimensions | 100 x212 |
| Garage # of Car | 2.5 |
| Roads | Paved Street |
| FOUNDATION TYPE | Basement |
| SEWER/SEPTIC | Public Sanitary |
| Waterfront Y/N | No |
| Garage Y/N | Yes |
| Frontage Type | Road |
Amenities
- Foreclosure
- Views
- Short Sale
- New Construction
- Adult 55+
- Lease To Own
- No HOA Fees
- Furnished
- Primary On Main
- Air Conditioning
- Seller Finance
- Green
- Fixer Upper
- Horse
- Golf
- Fireplace
- Deck
- Garage
- Basement
- Pool
Property vs Single Family Average in 48035
Price
Taxes
Year Built
Visits
 IDX provided courtesy of Realcomp II Ltd., via REMAX First and The Originating MLS(found above), © 2026 Realcomp II Ltd. Shareholders. The information being provided is for consumers personal, non-commercial use and may not be used for any purpose other than to identify prospective properties consumers may be interested in purchasing.
 Provided through IDX via MiRealSource. Courtesy of MiRealSource Shareholder. Copyright MiRealSource.
The information published and disseminated by MiRealSource is communicated verbatim, without change by MiRealSource, as filed with MiRealSource by its members. The accuracy of all information, regardless of source, is not guaranteed or warranted. All information should be independently verified.
Copyright 2026 MiRealSource. All rights reserved. The information provided hereby constitutes proprietary
Provided through IDX via MiRealSource. Courtesy of MiRealSource Shareholder. Copyright MiRealSource.
The information published and disseminated by MiRealSource is communicated verbatim, without change by MiRealSource, as filed with MiRealSource by its members. The accuracy of all information, regardless of source, is not guaranteed or warranted. All information should be independently verified.
Copyright 2026 MiRealSource. All rights reserved. The information provided hereby constitutes proprietary
