
Address
43 Sawmill Creek Trail, Saginaw, MI
Price
$ 579,000
Property Attributes
- ID#50205582
- TypeSingle Family
- Listing Status Active
- CountySAGINAW
- CitySaginaw
- AreaSaginaw Twp
- NeighborhoodSawmill
- Zip48603
- StyleRanch
- Year Built1997
- Taxes$ 13195
- Price$ 579,000
- Bedrooms4
- Full Bathrooms4
- Half Bathrooms0
- Sqr Footage2546
- Lot Size0.42 Acres
Data Source:
MiRealSource (MIRS)
Property Description
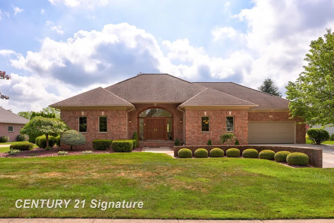
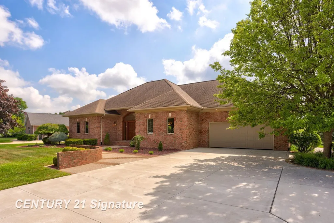
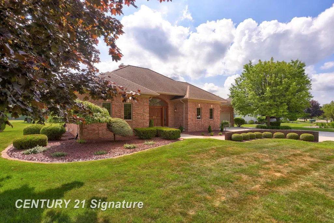
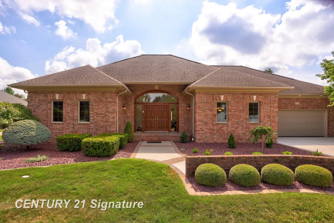
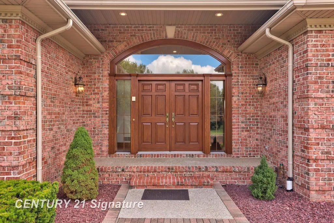
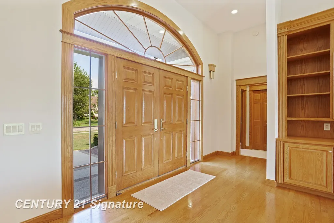
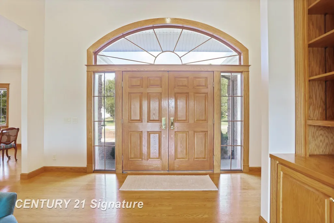
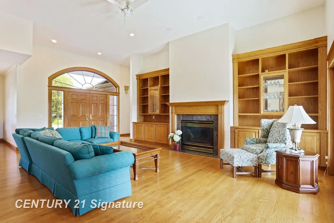
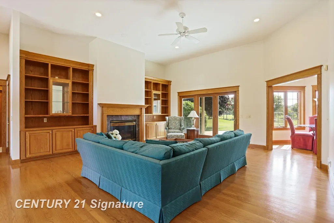
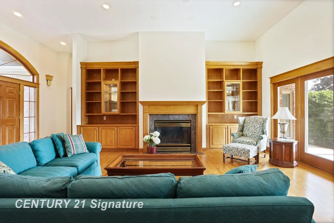
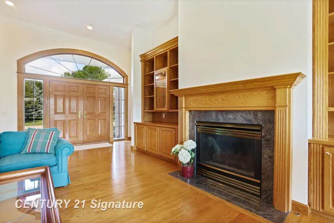
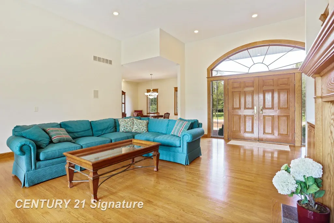
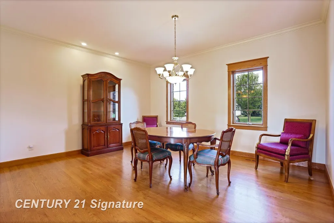
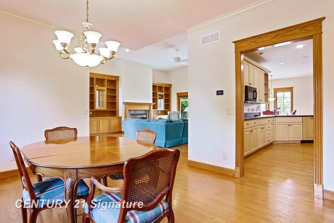
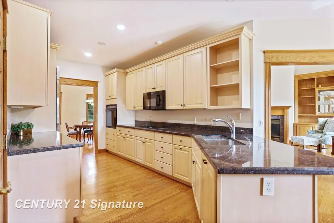
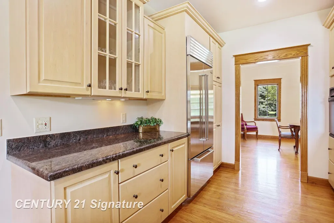
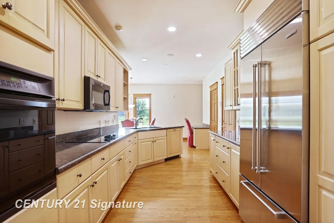
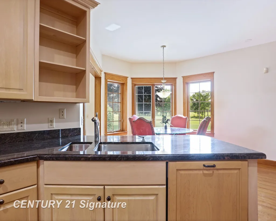
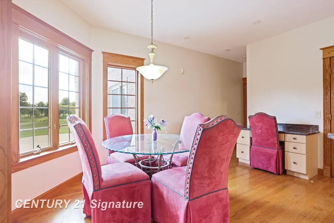
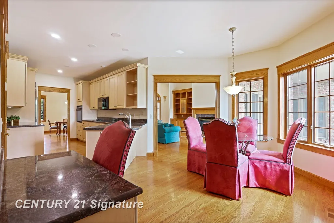
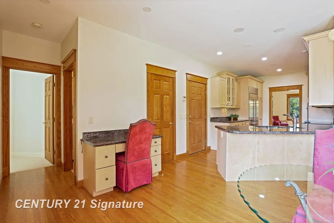
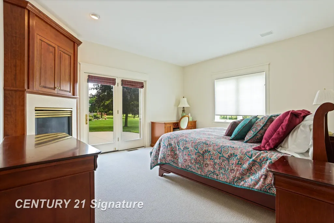
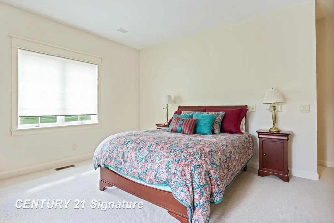
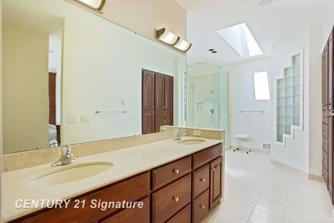
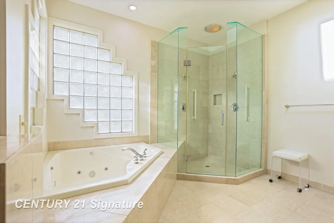
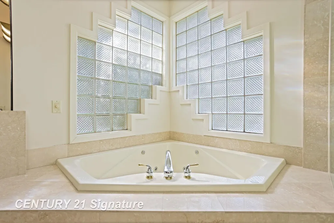
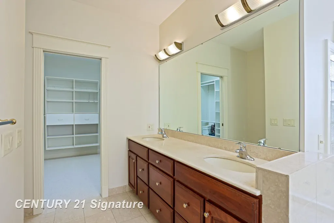
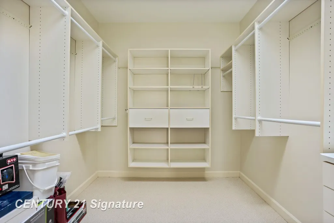
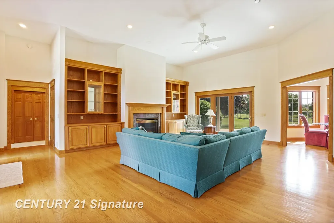
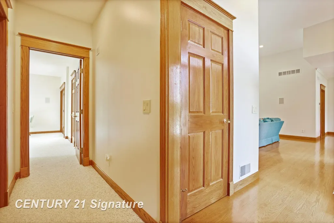
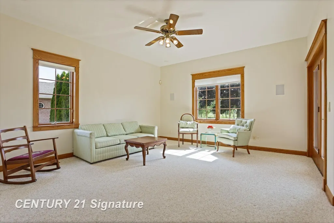
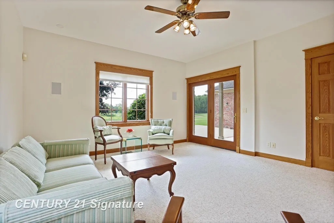
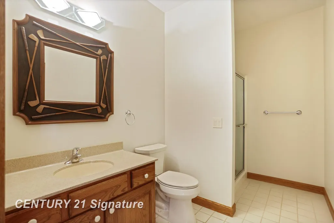
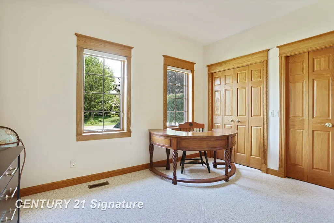
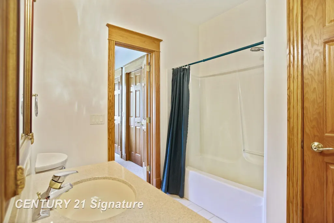
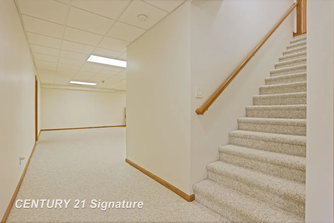
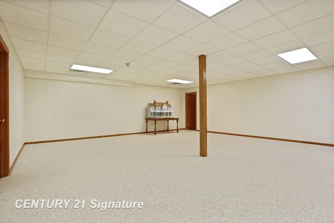
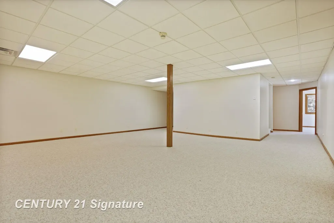
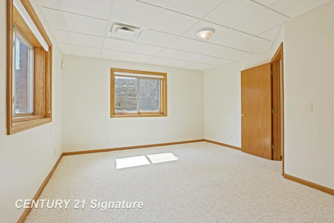
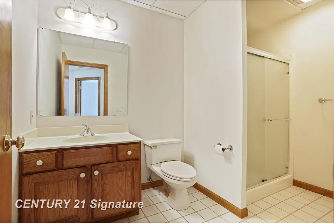
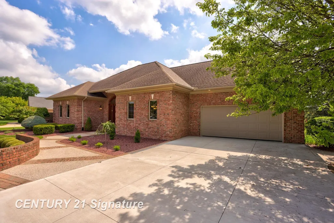
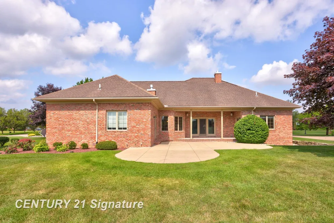
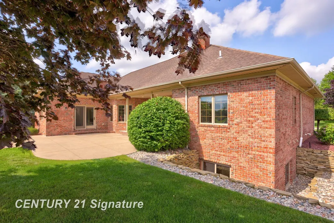
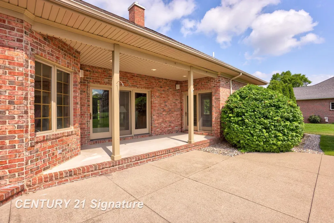
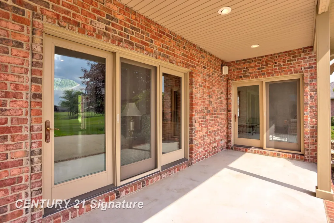
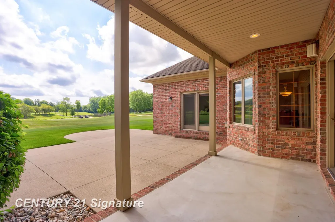
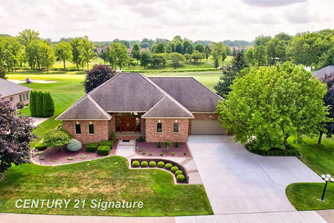
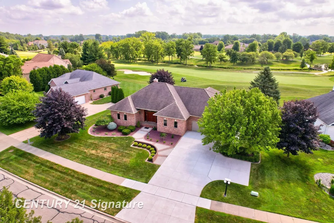
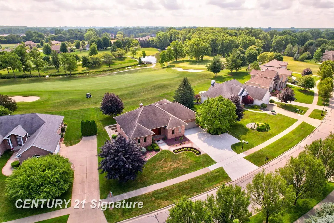
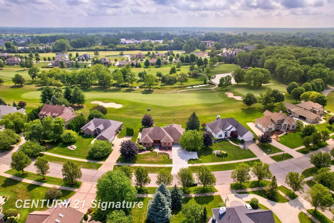
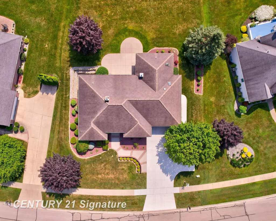
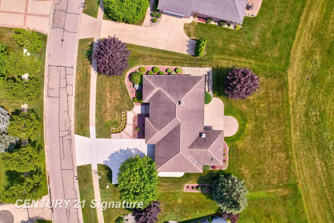
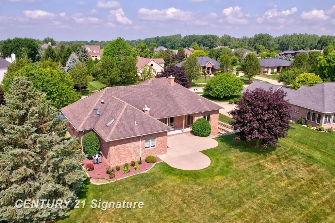
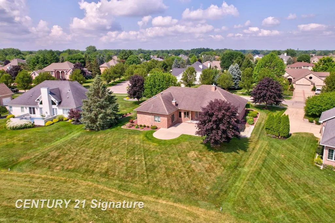
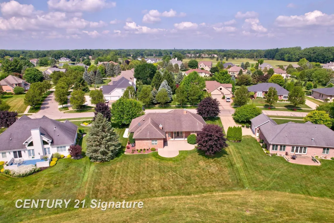
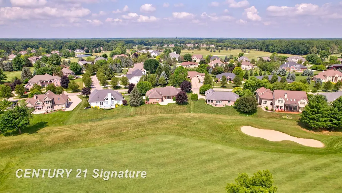
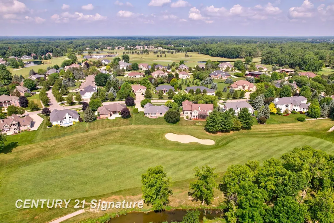
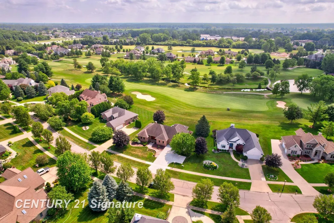
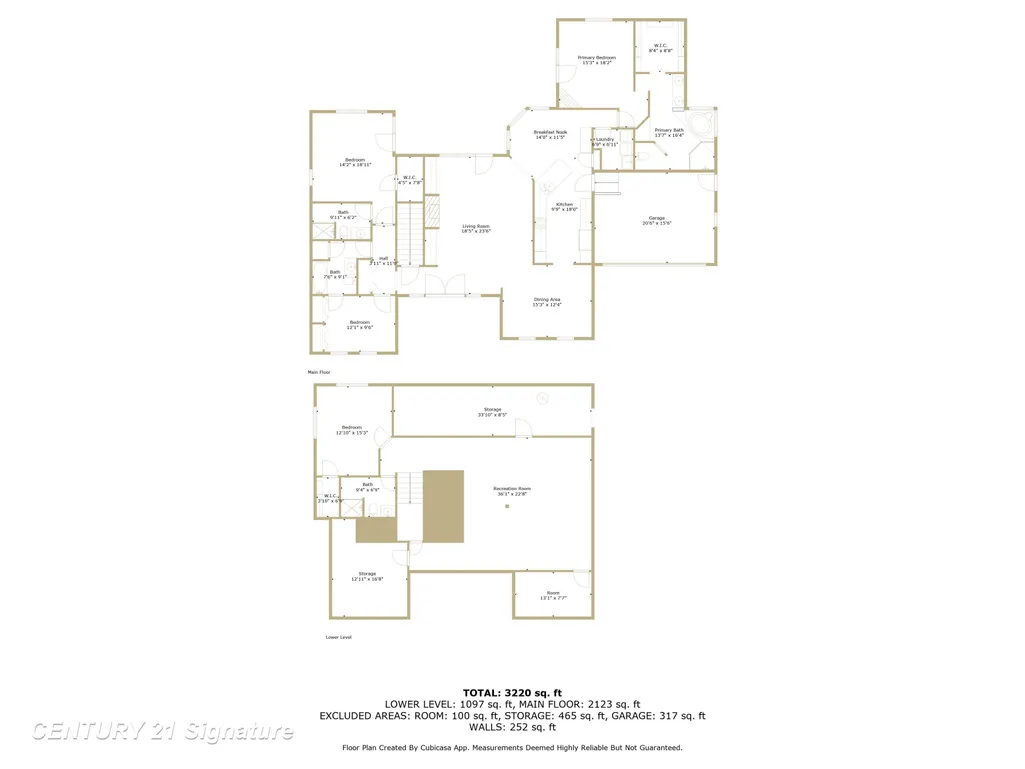
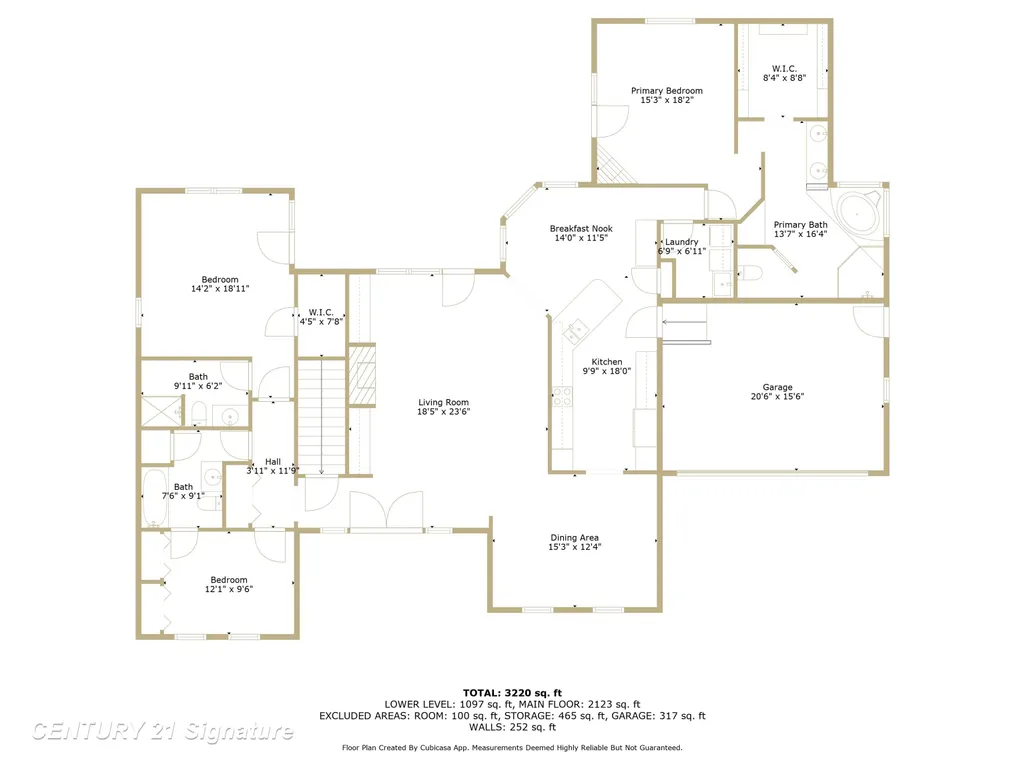
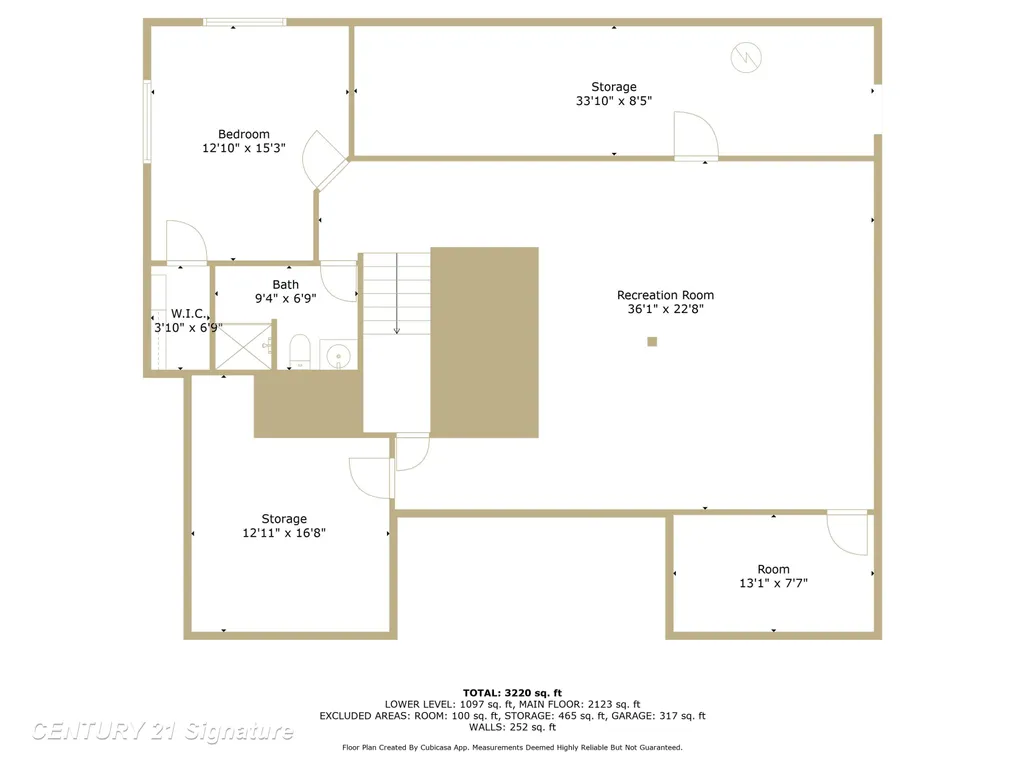
Experience effortless luxury in this beautifully maintained all-brick residence, perfectly situated on a signature hole within the prestigious gated Sawmill community. Designed for both comfort and style, this exceptional home built by Bailey Construction offers a seamless blend of elegance and functionality. The main level features three spacious bedrooms, each with its own private bath and two with walk-in closets, creating the ideal layout for privacy and convenience. The primary suite occupies one wing of the home, complete with fireplace, brand new carpeting, direct access to the outside patio, and an updated primary bath featuring a jacuzzi, separate shower, double sinks and heated marble floor tiles. The finished lower level further expands your living space with an additional bedroom featuring two large daylight windows, a full bath, and an oversized family roomâperfect for entertaining or relaxingâand also contains four separate storage rooms. At the heart of the home, the well-appointed kitchen showcases granite countertops, a nearly new Sub-Zero refrigerator, Grabill cabinetry and a charming breakfast nook with serene views overlooking the golf course. An adjoining laundry room features a LG washer and dryer. Rich hardwood floors, oversized windows and doors, and fresh interior paint enhance the homeâs bright, open feel. Step inside to discover an inviting, airy living and dining area that flows effortlessly to the covered porch and back patioâideal for enjoying peaceful mornings or hosting guests. The driveway and walkways were redone in 2023, and are in perfect condition. Stunning golf course views can be appreciated from many vantage points throughout the home. This is a rare opportunity to enjoy refined, low-maintenance living in one of the areaâs most sought-after communities. Please note that the listed property taxes are unusually high, because the home is currently taxed as a second residence.
| Price History | |
|---|---|
| 4/28/2026 | Listed $579,000 |
General Features
| Heating | Forced Air |
|---|---|
| Kitchen Level | First |
| Cooling | Central A/C |
| Possession | At Close |
| Fireplaces | Gas Fireplace,LivRoom Fireplace |
| Garage | Attached Garage,Electric in Garage,Gar Door Opener |
| Water | Public Water |
| Appliances | Dishwasher,Disposal,Dryer,Range/Oven,Refrigerator,Washer |
| Status | Active |
| Full Baths | 4 |
| Bathrooms | 4 |
| Year Built | 1997 |
| Subdivision | SAWMILL |
| Water Heater | Gas |
| Style | Ranch |
| County | Saginaw |
| Class | RESIDENTIAL |
| Type | Single Family |
| Ownership | Private |
| New Construction Y/N | No |
| Associated Document Count | 2 |
| Status | Active |
| Zoning | Residential |
| Subdivision | MI |
| Sale/Rent | For Sale |
| Manufactured Y/N | No |
| ROOMS | First Flr Primary Bedroom,Living Room,Primary Bedroom,Primary Bathroom,Eat-In Kitchen,Formal Dining Room |
| Fee Amount | 730 |
| Fee Schedule | Yearly |
| Structure Style | 1 Story |
| Subj to Short Sale Apprvl | No |
| Home Warranty Y/N | No |
| Area | Saginaw Twp (73020) |
| Primary City | Saginaw |
| Directions | West off Hospital |
| City | Saginaw |
| School District | Saginaw Twp Community School |
| Lease Y/N | No |
| Originating MLS | Saginaw Board of REALTORS |
| Source MLS | MI Real Source |
| Financial Terms | Cash,Conventional |
| Legal Description | UNIT 25 THE SAWMILL A SITE CONDOMINIUM SEC 12 T12N R3E |
| DOM | 134 |
| Postal Code | 48603 |
| Price Per Sq Ft Total AG | 227.42 |
| Internet Remarks | Listing Agent: Jan Hauck Broker: Century 21 Signature Realty: Experience effortless luxury in this beautifully maintained all-brick residence |
| Public Remarks | Experience effortless luxury in this beautifully maintained all-brick residence |
Interior Features
| Interior Amenities | Cable/Internet Avail.,Ceramic Floors,Hardwood Floors |
|---|---|
| Family Room Level | Lower |
| Dining Room Level | First |
| Living Room Level | First |
| Basement | Poured |
| Bedroom 3 Level | First |
| Bedroom 1 Level | First |
| Bedroom 2 Level | First |
| Laundry Room Level | First |
| Kitchen Length | 18 |
| Family Room Length | 36 |
| Laundry Room Width | 7 |
| Family Room Width | 23 |
| Living Room Length | 19 |
| Bedroom 4 Width | 15 |
| Bedroom 2 Width | 19 |
| Bedroom 3 Width | 10 |
| Laundry Room Length | 7 |
| Dining Room Width | 12 |
| Bedroom 4 Length | 13 |
| Bedroom 2 Length | 14 |
| Living Room Width | 24 |
| Bedroom 3 Length | 12 |
| Dining Room Length | 15 |
| Kitchen Width | 10 |
| Beds | 4 |
| Fireplace? | Yes |
| Bedroom 1 Length | 15 |
| Bedroom 1 Width | 18 |
| Below Grade SqFt | 1854 |
| Above Grade SqFt | 2546 |
| Basement Y/N | Yes |
| Breakfast Nook Length | 14 |
| Breakfast Nook Level | First |
| Breakfast Nook Width | 11 |
| Fireplaces Total | 1 |
| Bedroom 2 Floor Covering | Carpet |
| Bedroom 3 Floor Covering | Carpet |
| Bedroom 4 Floor Covering | Carpet |
| Kitchen Floor Covering | Wood |
| Total SqFt Finished | 3643 |
| Bathroom 1 Length | 14 |
| Bathroom 1 Width | 16 |
| Bathroom 2 Length | 10 |
| Bathroom 2 Width | 6 |
| Bathroom 3 Length | 8 |
| Bathroom 3 Width | 9 |
| Bathroom 4 Length | 9 |
| Bathroom 4 Width | 7 |
Exterior Features
| Exterior | Brick |
|---|---|
| Frontage | 120 |
| Flood Plan | None |
| Lot Size Area | 0.42 |
| Pool (Y/N) | No |
| Lot Dimensions | 120 x 151 |
| Garage # of Car | 2.5 |
| Well/Septic Inspection Done | No |
| FOUNDATION TYPE | Basement |
| SEWER/SEPTIC | Public Sanitary |
| Waterfront Y/N | No |
| Garage Y/N | Yes |
| Frontage Type | Golf Course |
Amenities
- Foreclosure
- Views
- Short Sale
- New Construction
- Adult 55+
- Lease To Own
- No HOA Fees
- Furnished
- Primary On Main
- Air Conditioning
- Seller Finance
- Green
- Fixer Upper
- Horse
- Golf
- Fireplace
- Deck
- Garage
- Basement
- Pool
Property vs Single Family Average in 48603
Price
Taxes
Year Built
Visits
 IDX provided courtesy of Realcomp II Ltd., via REMAX First and The Originating MLS(found above), © 2026 Realcomp II Ltd. Shareholders. The information being provided is for consumers personal, non-commercial use and may not be used for any purpose other than to identify prospective properties consumers may be interested in purchasing.
 Provided through IDX via MiRealSource. Courtesy of MiRealSource Shareholder. Copyright MiRealSource.
The information published and disseminated by MiRealSource is communicated verbatim, without change by MiRealSource, as filed with MiRealSource by its members. The accuracy of all information, regardless of source, is not guaranteed or warranted. All information should be independently verified.
Copyright 2026 MiRealSource. All rights reserved. The information provided hereby constitutes proprietary
Provided through IDX via MiRealSource. Courtesy of MiRealSource Shareholder. Copyright MiRealSource.
The information published and disseminated by MiRealSource is communicated verbatim, without change by MiRealSource, as filed with MiRealSource by its members. The accuracy of all information, regardless of source, is not guaranteed or warranted. All information should be independently verified.
Copyright 2026 MiRealSource. All rights reserved. The information provided hereby constitutes proprietary
