
Address
3005 Oxford Lane, Flushing, MI
Price
$ 312,500
Property Attributes
- ID#50205012
- TypeSingle Family
- Listing Status Active
- CountyGENESEE
- CityFlushing
- AreaFlushing Twp
- NeighborhoodHyde Park Estates
- Zip48433
- StyleColonial
- Year Built2020
- Taxes$ 5546
- Price$ 312,500
- Bedrooms4
- Full Bathrooms2
- Half Bathrooms1
- Sqr Footage2022
- Lot Size0.2 Acres
Data Source:
MiRealSource (MIRS)
Property Description
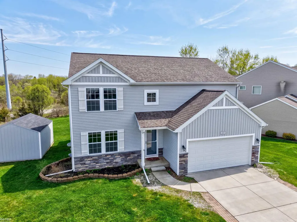
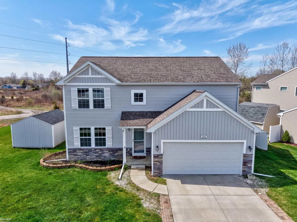
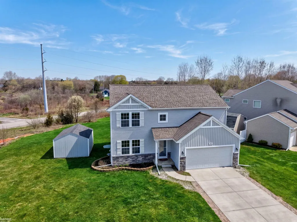
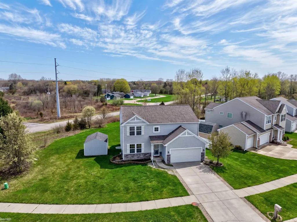
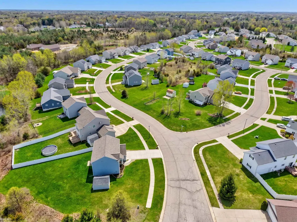
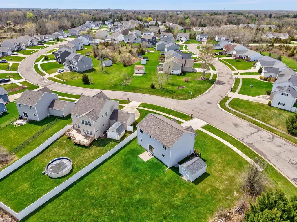
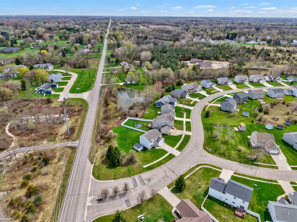
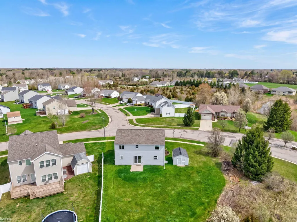
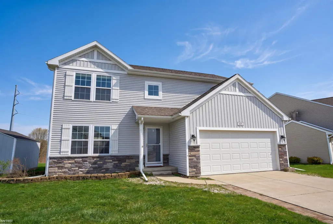
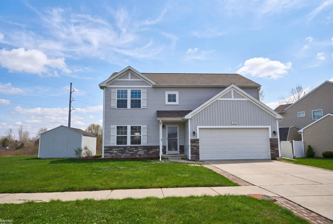
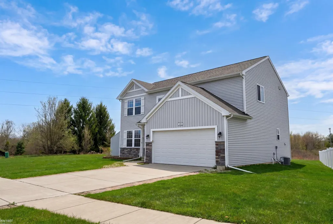
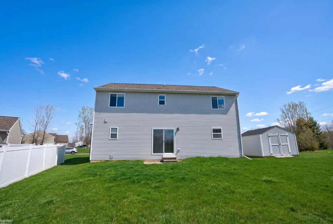
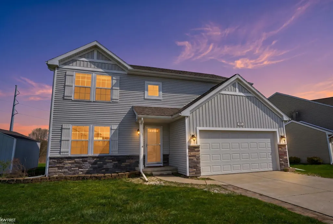
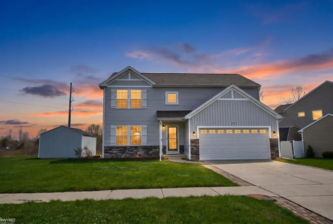
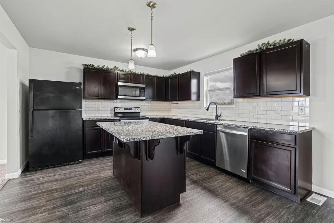
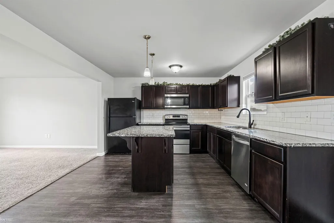
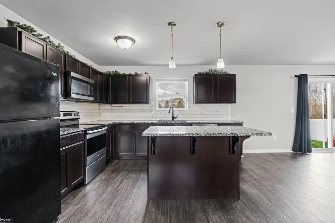
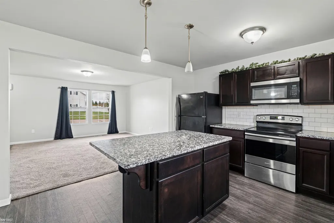
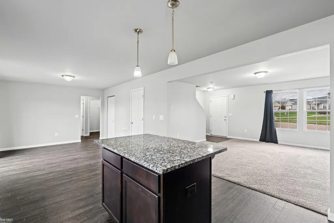
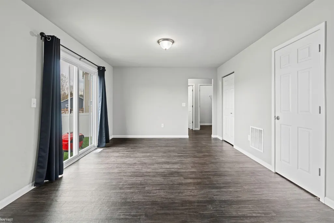
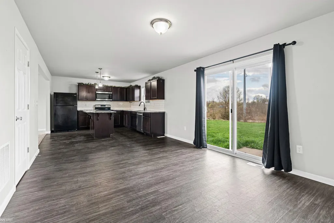
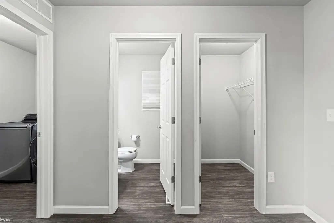
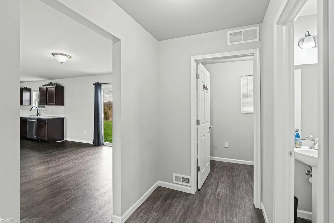
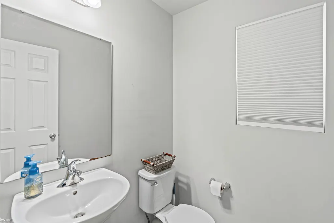
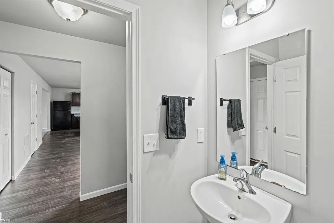
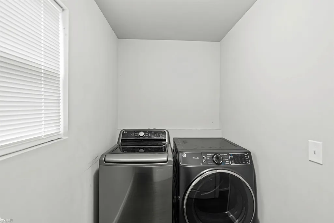
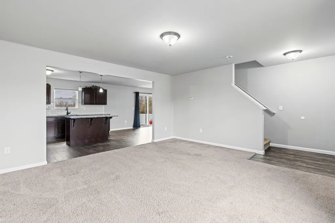
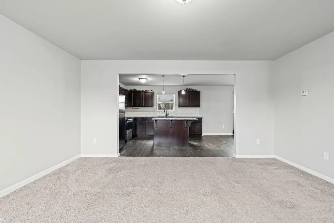
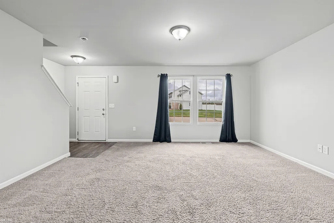
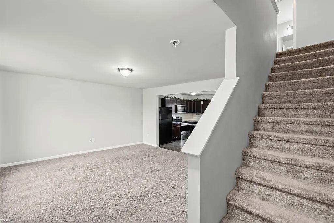
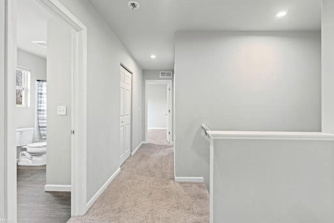
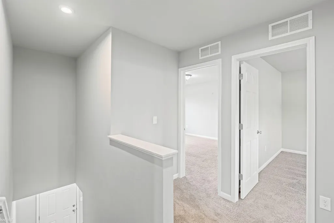
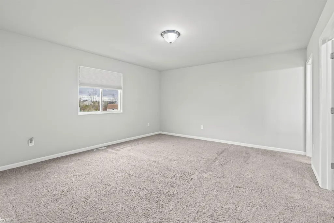
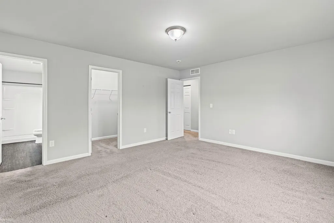
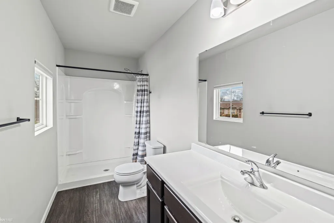
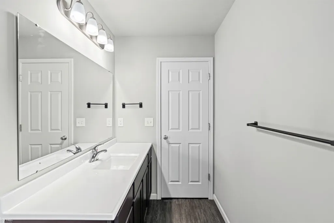
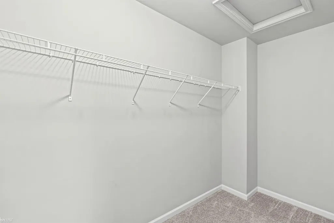
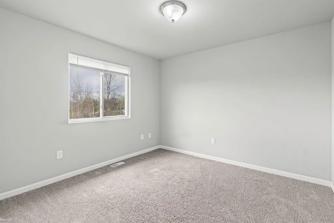
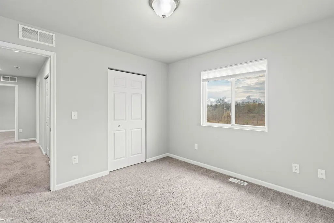
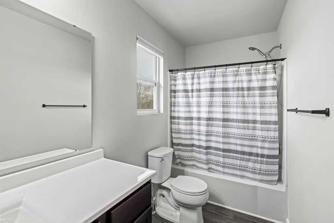
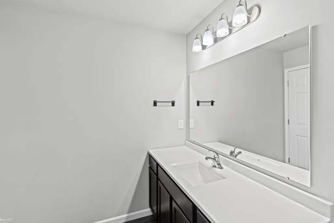
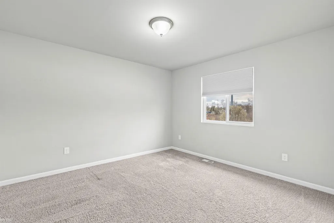
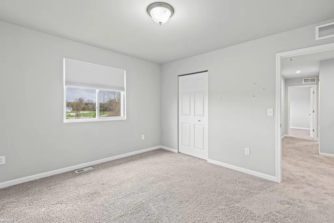
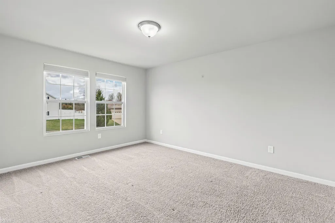
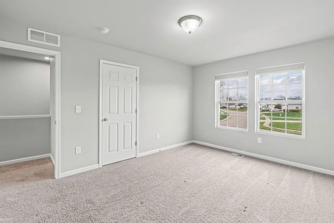
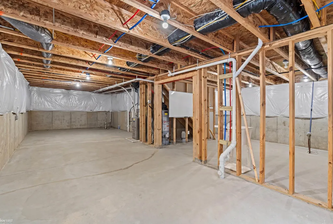
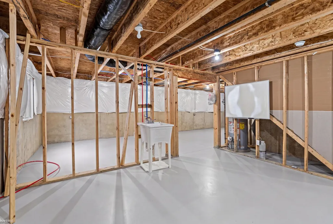
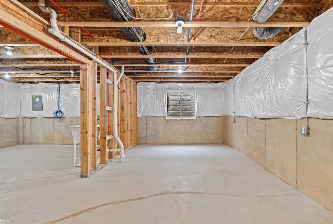
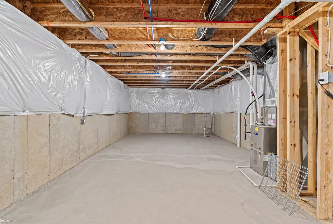
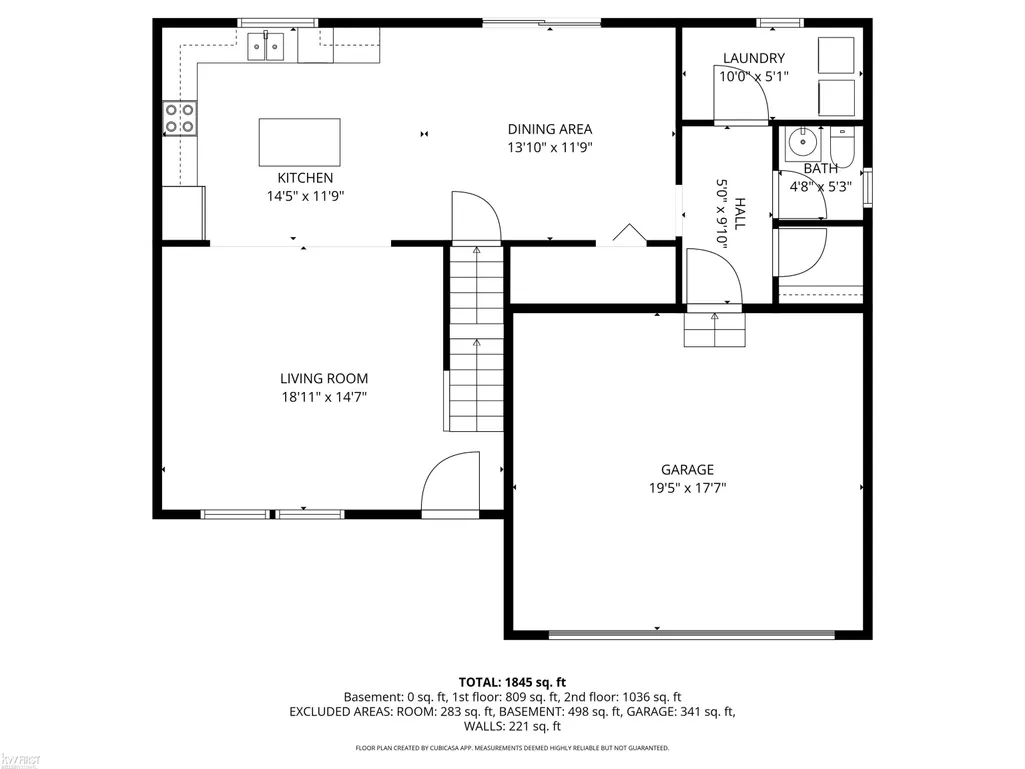
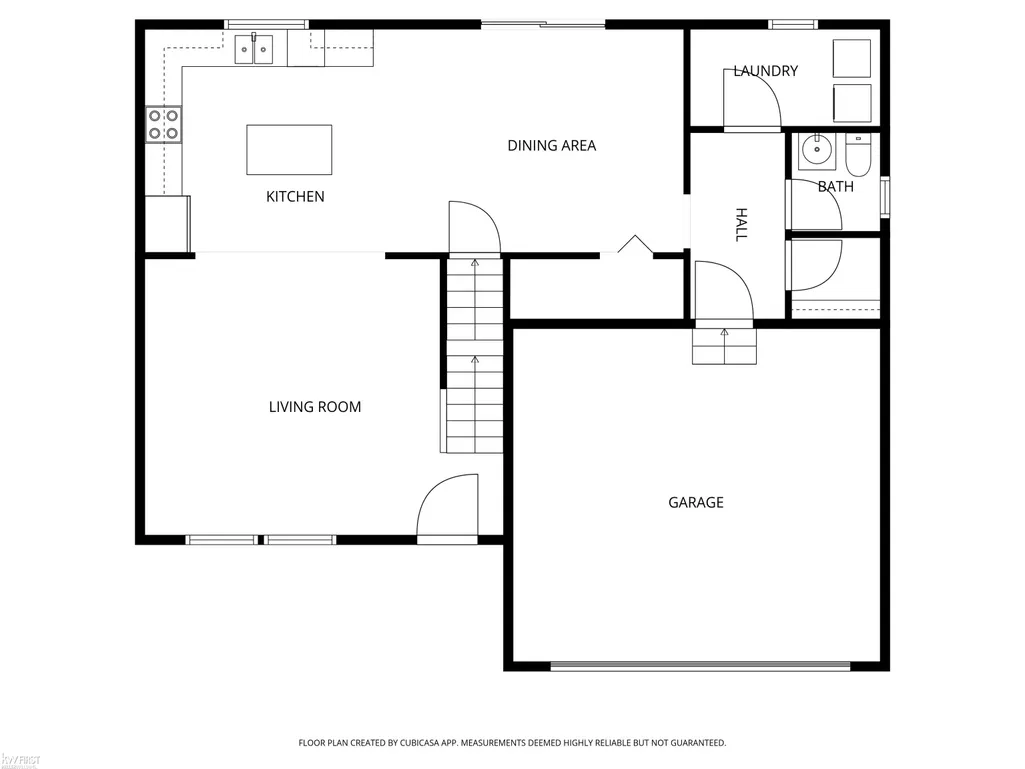
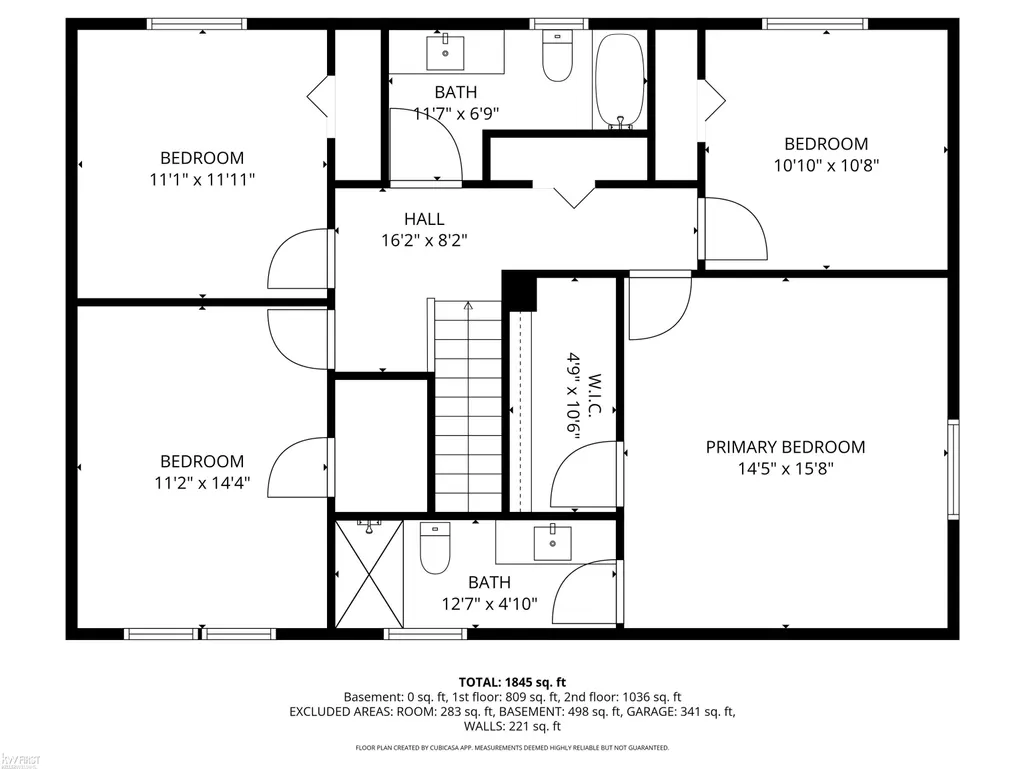
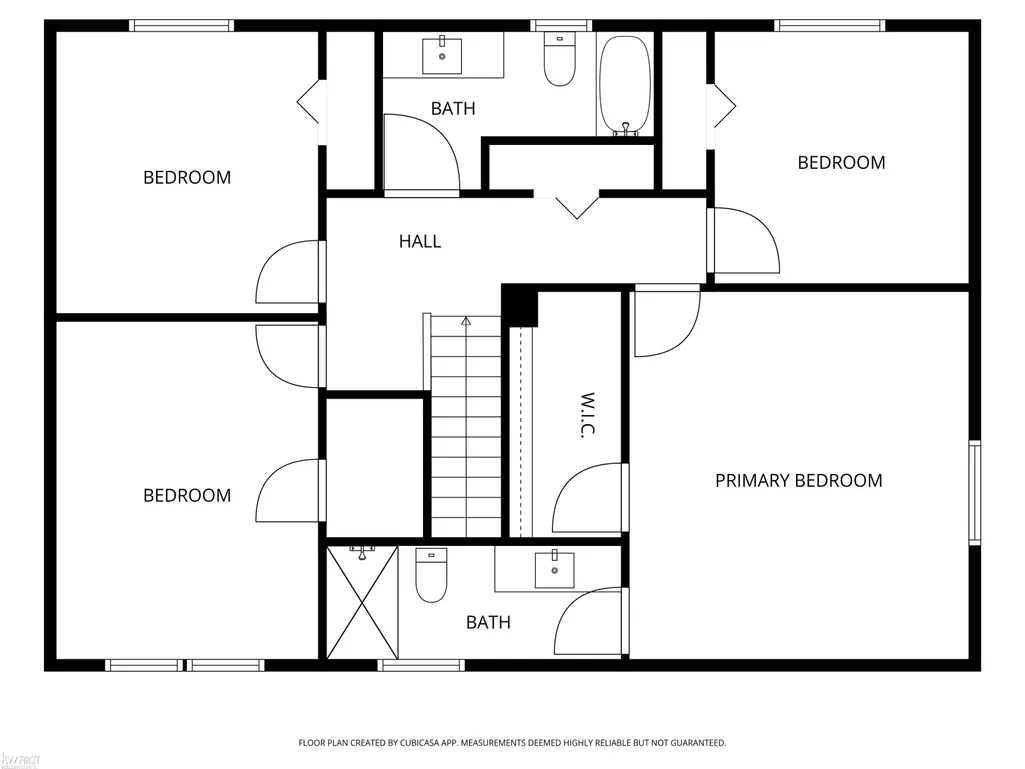
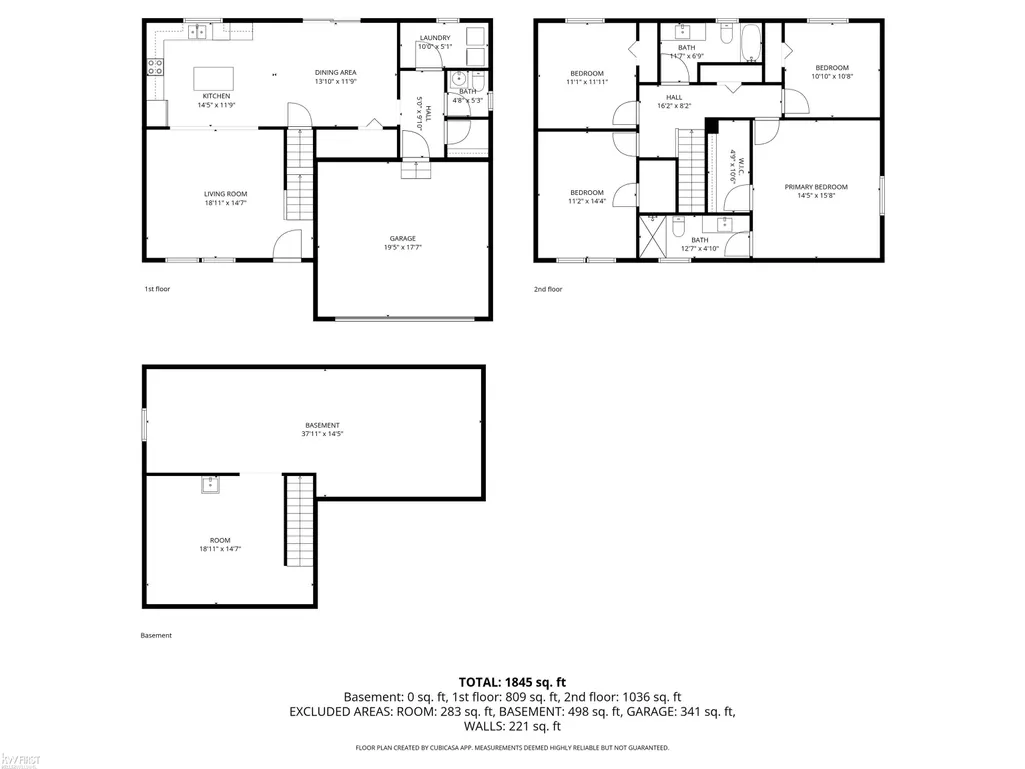
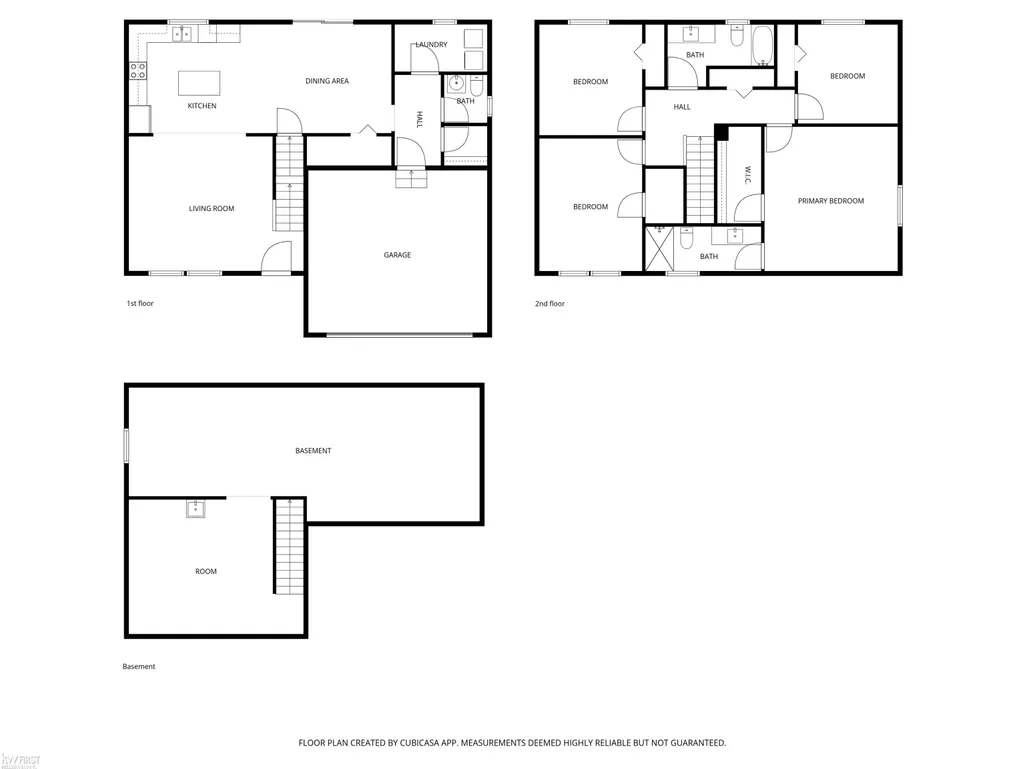
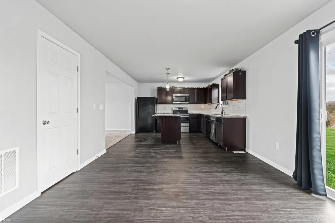
Welcome to this beautifully maintained 4-bed, 2.5-bath home in Hyde Park, built in 2020 and offering the perfect blend of modern comfort and functional design. With 2,022 sq. ft. of living space plus a large, open basement, this home provides plenty of room to grow, entertain, and enjoy. The main floor features an open-concept layout with a spacious living room, a bright dining area, and a stylish kitchen complete with granite countertops, dark cabinetry, stainless steel appliances, a center island, and a subway-tile backsplash. A convenient half bath and a dedicated laundry room add to the everyday ease of the first floor. Upstairs, youâll find four generously sized bedrooms, including a true primary suite with a walk-in closet and private bath. The additional bedrooms share a well-appointed full bathroom and offer flexible space for family, guests, or a home office. The full basement provides excellent storage or future finishing potential, with clean mechanicals and utilities all from 2020. Outside, enjoy a well-kept yard, a concrete driveway, and great curb appeal with stone accents and modern exterior finishes. Located in a quiet, newer neighborhood with sidewalks and green space, this home also includes a low HOA fee of just $135 quarterly. All major systems â roof, furnace, AC, water heater, and appliances â are from 2020, offering peace of mind and low maintenance for years to come. Move-in ready and conveniently located near schools, parks, and local amenities â this is one you wonât want to miss.
| Price History | |
|---|---|
| 4/22/2026 | Listed $369,900 |
| 4/29/2026 | 6$349,900 |
| 5/20/2026 | 3$339,900 |
| 5/28/2026 | 2$335,000 |
| 6/29/2026 | 2$330,000 |
| 7/10/2026 | 2$324,900 |
| 8/2/2026 | 2$319,900 |
| 8/13/2026 | 1$317,500 |
| 9/3/2026 | 1$315,000 |
| 9/9/2026 | 1$312,500 |
General Features
| Heating | Forced Air |
|---|---|
| Kitchen Level | First |
| Cooling | Central A/C |
| Possession | At Close |
| Garage | Attached Garage |
| Water | Public Water |
| Status | Active |
| Full Baths | 2 |
| Half Baths | 1 |
| Bathrooms | 3 |
| Year Built | 2020 |
| Subdivision | HYDE PARK ESTATES |
| Water Heater | Gas |
| Style | Colonial |
| County | Genesee |
| Class | RESIDENTIAL |
| Type | Single Family |
| Ownership | Private |
| Associated Document Count | 1 |
| Electric | 220 Volts |
| Status | Active |
| Subdivision | MI |
| Sale/Rent | For Sale |
| Manufactured Y/N | No |
| Structure Style | 2 Story |
| Subj to Short Sale Apprvl | No |
| Home Warranty Y/N | No |
| Area | Flushing Twp (25007) |
| Primary City | Flushing |
| Directions | Head North on Elms Rd and turn Left on to Potter Rd,the home is on Oxford Ln in Hyde Park Estates. |
| City | Flushing |
| School District | Flushing Community Schools |
| Lease Y/N | No |
| Originating MLS | East Central Association of REAL |
| Source MLS | MI Real Source |
| Financial Terms | Cash,Conventional,FHA,VA |
| Legal Description | UNIT 47 HYDE PARK ESTATES (04) FR 08-36-676-105 THRU 198 |
| DOM | 140 |
| Postal Code | 48433 |
| Price Per Sq Ft Total AG | 154.55 |
| Internet Remarks | Listing Agent: Mark Sauve Broker: Keller Williams First: Welcome to this beautifully maintained 4-bed,2.5-bath home in Hyde Park |
| Public Remarks | Welcome to this beautifully maintained 4-bed,2.5-bath home in Hyde Park,built in 2020 and offering the perfect blend of modern comfort and functional design. With 2 |
Interior Features
| Dining Room Level | First |
|---|---|
| Living Room Level | First |
| Bedroom 3 Level | Second |
| Bedroom 1 Level | Second |
| Bedroom 2 Level | Second |
| Laundry Room Level | First |
| Kitchen Length | 15 |
| Laundry Room Width | 5 |
| Living Room Length | 16 |
| Bedroom 4 Width | 12 |
| Bedroom 2 Width | 11 |
| Bedroom 3 Width | 12 |
| Laundry Room Length | 10 |
| Dining Room Width | 12 |
| Bedroom 4 Length | 15 |
| Bedroom 2 Length | 11 |
| Living Room Width | 15 |
| Bedroom 3 Length | 12 |
| Dining Room Length | 13 |
| Kitchen Width | 12 |
| Beds | 4 |
| Fireplace? | No |
| Bedroom 1 Length | 14 |
| Bedroom 1 Width | 16 |
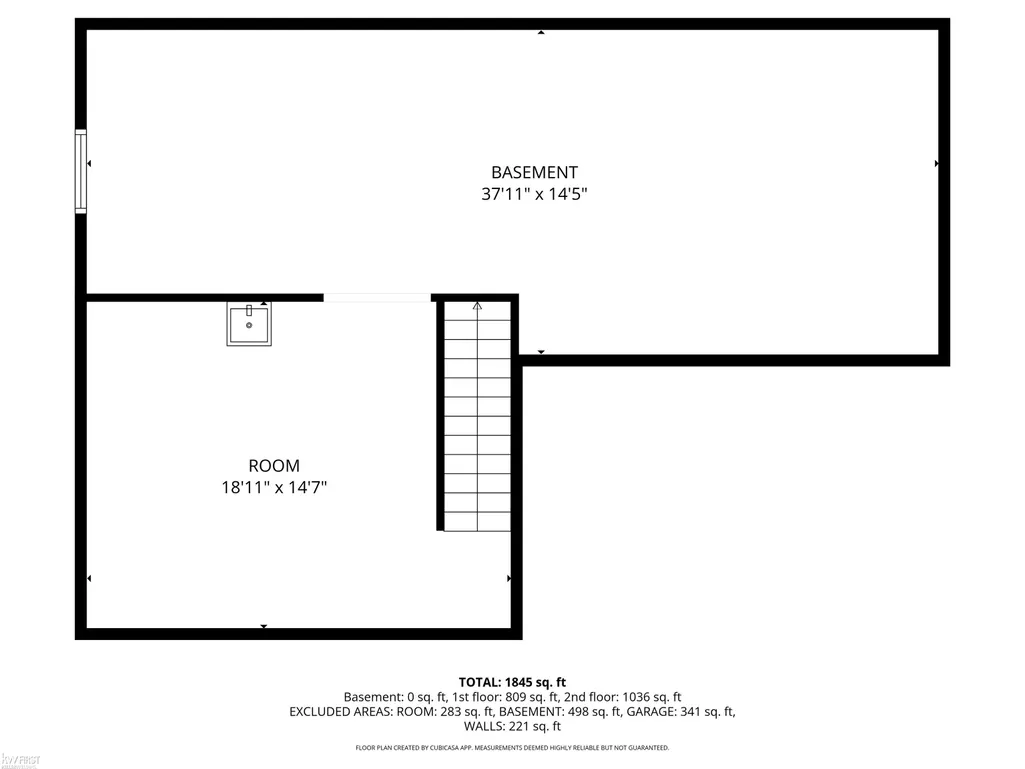
| Below Grade SqFt | 892 |
| Above Grade SqFt | 2022 |
| Basement Y/N | Yes |
| Bedroom 2 Floor Covering | Carpet |
| Bedroom 3 Floor Covering | Carpet |
| Bedroom 4 Floor Covering | Carpet |
| Kitchen Floor Covering | Vinyl |
| Total SqFt Finished | 2022 |
| Bathroom 1 Length | 5 |
| Bathroom 1 Width | 13 |
| Bathroom 2 Length | 5 |
| Bathroom 2 Width | 11 |
Exterior Features
| Exterior | Vinyl Siding |
|---|---|
| Frontage | 57 |
| Lot Size Area | 0.2 |
| Pool (Y/N) | No |
| Lot Dimensions | 57x54x82x69x125 |
| OUT BUILDINGS | Shed |
| Garage # of Car | 2 |
| Roads | Paved Street |
| FOUNDATION TYPE | Basement |
| SEWER/SEPTIC | Public Sanitary |
| Waterfront Y/N | No |
| Garage Y/N | Yes |
| Frontage Type | Road |
Amenities
- Foreclosure
- Views
- Short Sale
- New Construction
- Adult 55+
- Lease To Own
- No HOA Fees
- Furnished
- Primary On Main
- Air Conditioning
- Seller Finance
- Green
- Fixer Upper
- Horse
- Golf
- Fireplace
- Deck
- Garage
- Basement
- Pool
Property vs Single Family Average in 48433
Price
Taxes
Year Built
Visits
 IDX provided courtesy of Realcomp II Ltd., via REMAX First and The Originating MLS(found above), © 2026 Realcomp II Ltd. Shareholders. The information being provided is for consumers personal, non-commercial use and may not be used for any purpose other than to identify prospective properties consumers may be interested in purchasing.
 Provided through IDX via MiRealSource. Courtesy of MiRealSource Shareholder. Copyright MiRealSource.
The information published and disseminated by MiRealSource is communicated verbatim, without change by MiRealSource, as filed with MiRealSource by its members. The accuracy of all information, regardless of source, is not guaranteed or warranted. All information should be independently verified.
Copyright 2026 MiRealSource. All rights reserved. The information provided hereby constitutes proprietary
Provided through IDX via MiRealSource. Courtesy of MiRealSource Shareholder. Copyright MiRealSource.
The information published and disseminated by MiRealSource is communicated verbatim, without change by MiRealSource, as filed with MiRealSource by its members. The accuracy of all information, regardless of source, is not guaranteed or warranted. All information should be independently verified.
Copyright 2026 MiRealSource. All rights reserved. The information provided hereby constitutes proprietary
