



Address
4378 Iroquois Drive, Pigeon, MI
Price
$ 680,000
Property Attributes
- ID#50203510
- TypeSingle Family
- Listing Status Active
- CountyHURON
- CityPigeon
- AreaCaseville Twp
- NeighborhoodBeadle Bay no 2
- Zip48755
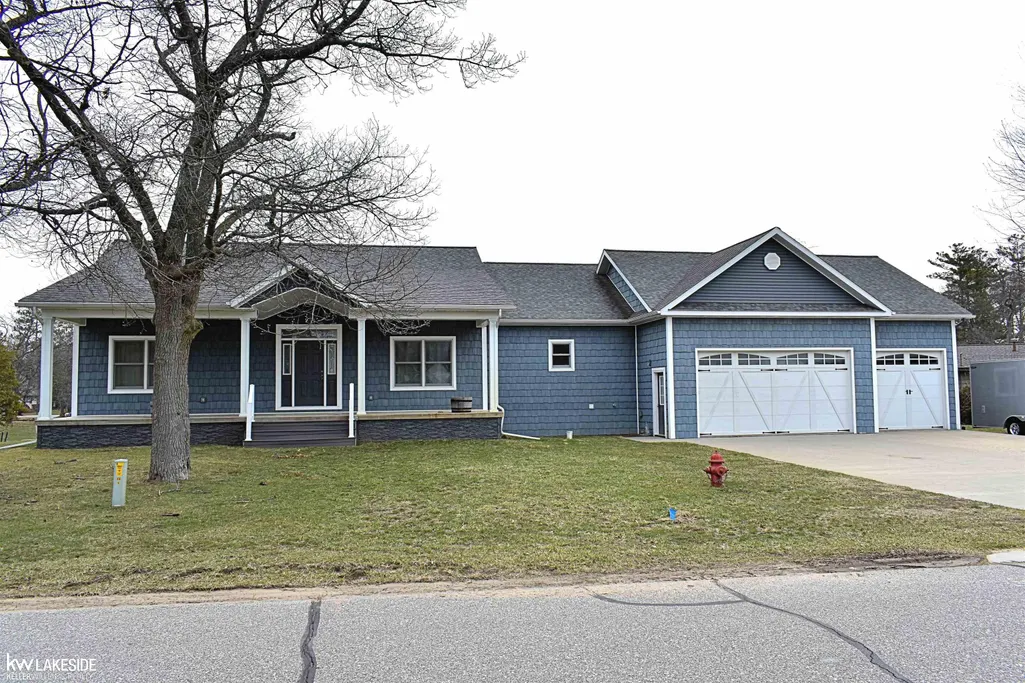
- StyleRanch
- Year Built2015
- Taxes$ 4143
- Price$ 680,000
- Bedrooms5
- Full Bathrooms3
- Half Bathrooms1
- Sqr Footage2126
- Lot Size0.48 Acres
Data Source:
MiRealSource (MIRS)
Property Description
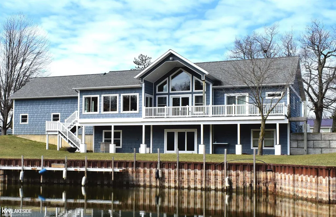
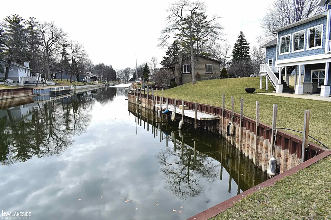
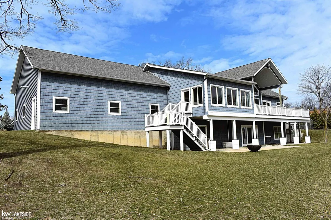
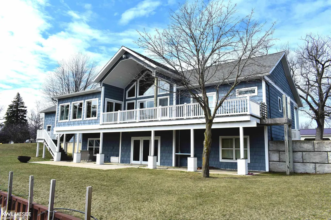
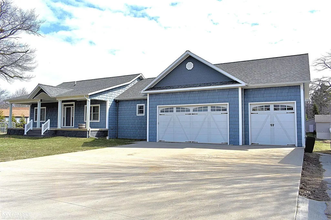
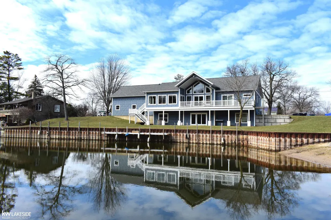
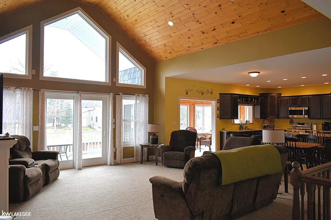
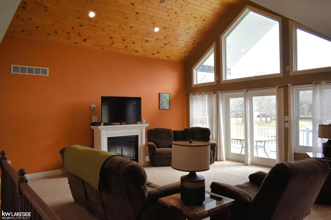
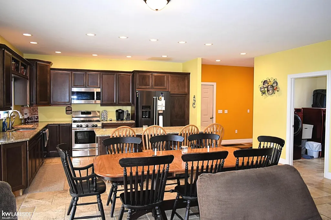
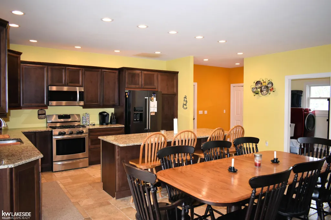
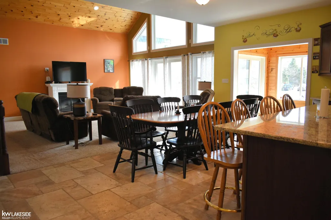
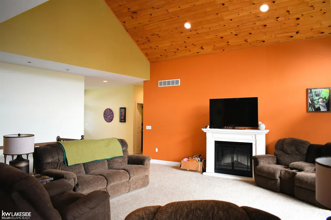
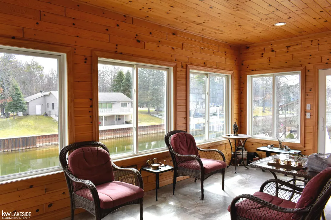
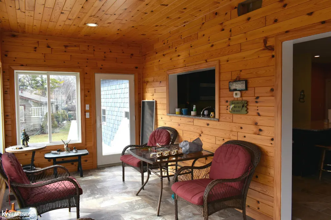
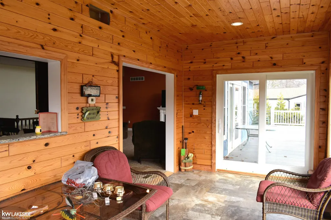
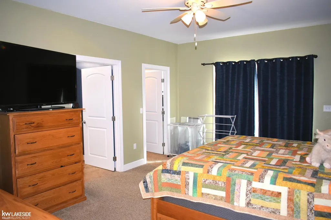
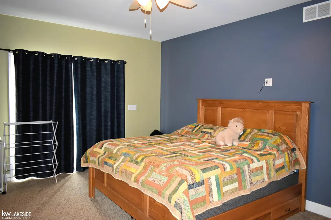
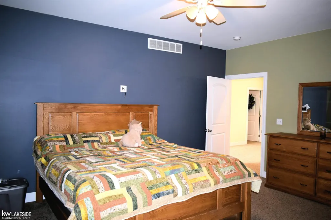
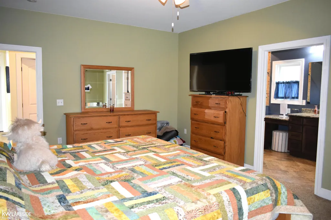
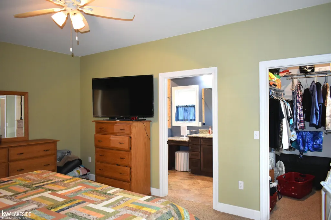
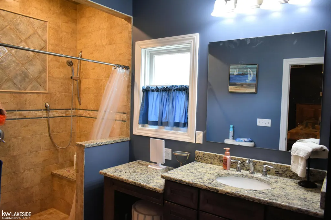
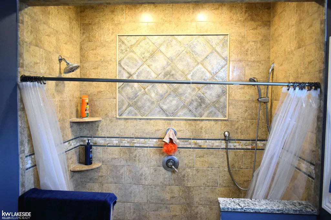
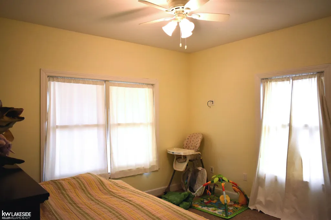
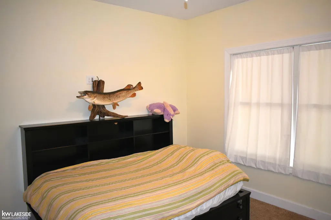
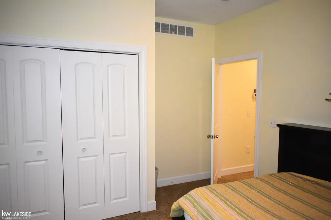
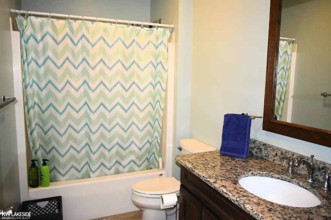
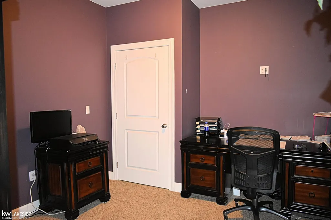
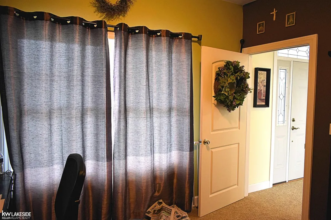
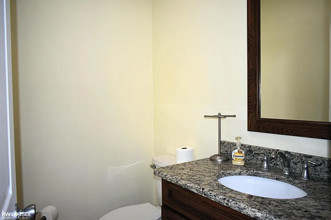
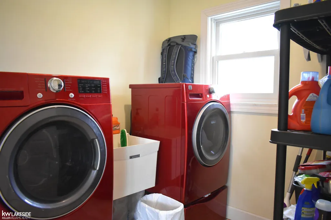
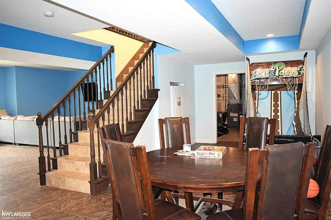
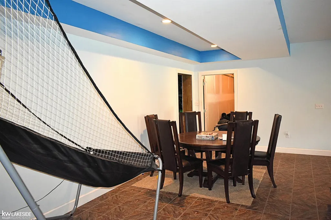
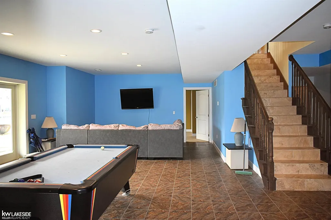
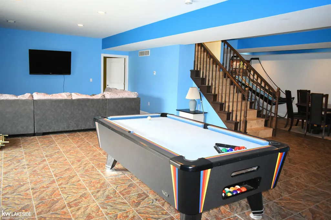
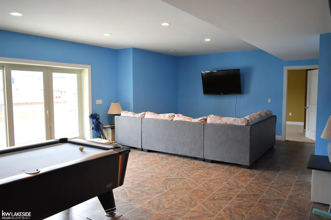
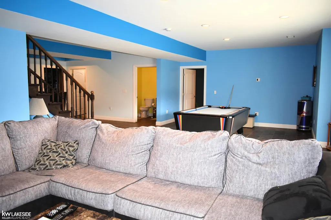
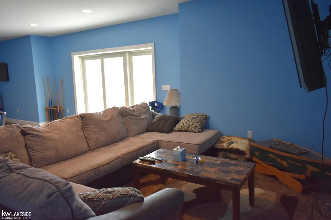
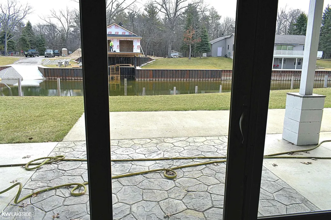
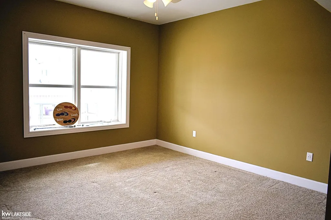
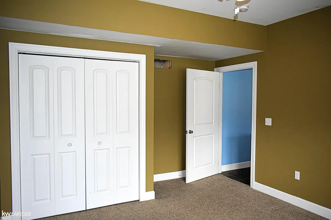
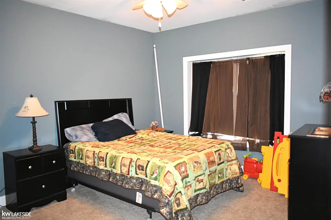
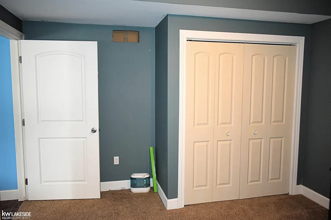
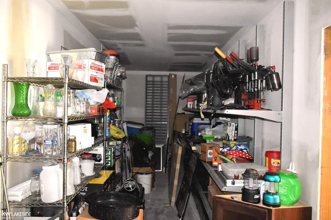
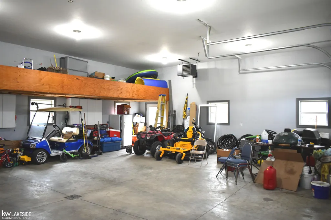
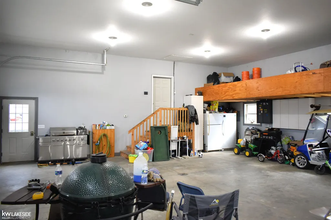
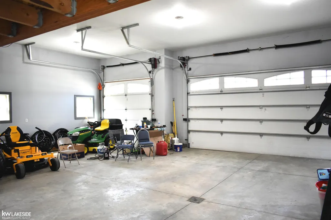
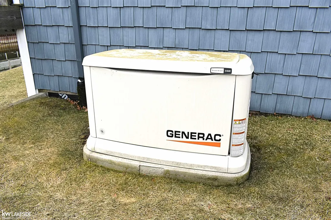
SAND POINT. Gorgeous Canal front, 5 Bed, 3 1/2 Bath home with a heated 3 car garage in the very peaceful and sought after Beadle Bay Sub 2! Seawall is in great shape and ready to dock multiple boats and the canal leads out to beautiful Lake Huron. Many outside areas to entertain or enjoy peace and quiet. Step inside and enjoy the open floorplan with great views overlooking the canal. This beauty has heated floors throughout. Open/large kitchen with custom cabinets, Granite countertops and travertine tile. Beautiful great room with pine cathedral ceiling and patio doors leading onto the Trex balcony. The setting room off the kitchen/dining area has access to both the balcony and lower patio/yard. Beautiful primary suite with patio door also leading to the Trex balcony, private primary bathroom, and walk-in closet. First floor laundry. Head down to the finished walkout basement with heated floor, additional family or entertaining area, two bedrooms with egress windows and much more. Whole house generator. 1 yr home warranty.
| Price History | |
|---|---|
| 4/7/2026 | Listed $680,000 |
General Features
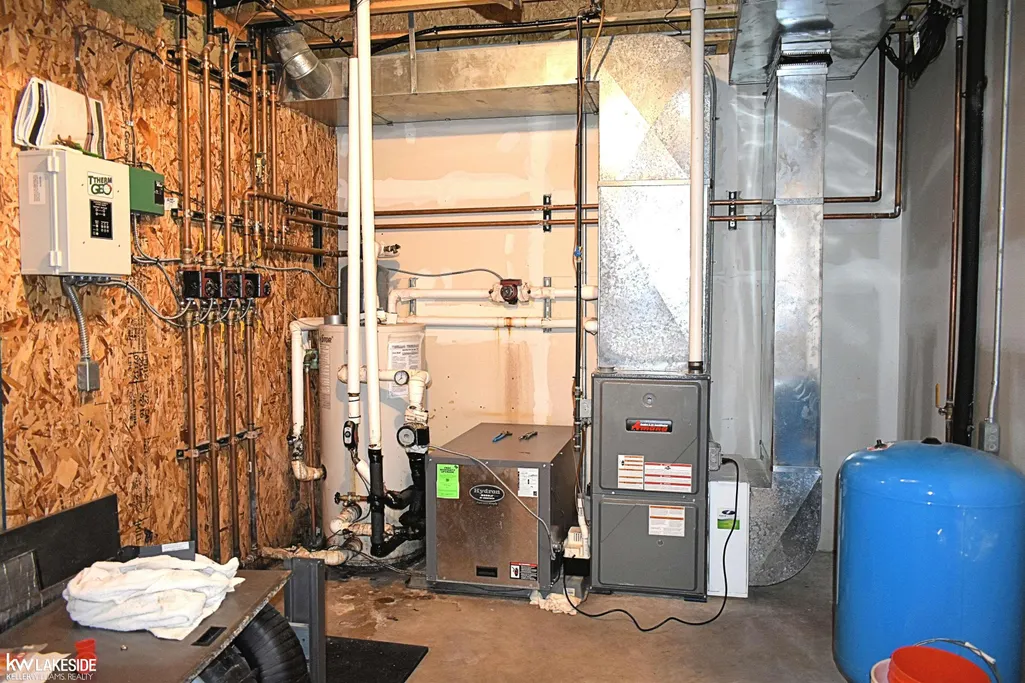
| Heating | Other-See Remarks,Zoned Heating |
|---|---|
| Kitchen Level | Entry |
| Cooling | Ceiling Fan(s),Central A/C |
| Possession | At Close |
| Fireplaces | None (FireplaceFeatures) |
| Garage | Attached Garage,Electric in Garage,Gar Door Opener,Heated Garage |
| Water | Public Water |
| Appliances | Dishwasher,Disposal,Dryer,Microwave,Range/Oven,Refrigerator,Washer |
| Status | Active |
| Full Baths | 3 |
| Half Baths | 1 |
| Bathrooms | 4 |
| Year Built | 2015 |
| Pets Allowed | Yes |
| Subdivision | Beadle Bay no 2 |
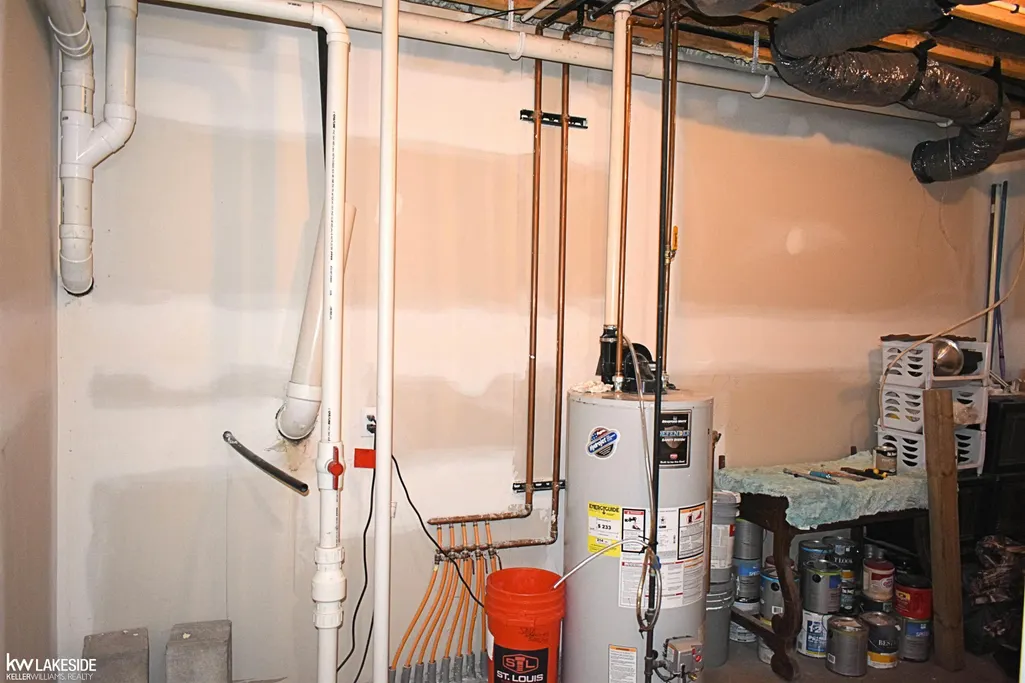
| Water Heater | Gas |
| Style | Ranch |
| County | Huron |
| Class | RESIDENTIAL |
| Type | Single Family |
| Ownership | Private |
| Association Name | Beadle Bay no 2 |
| Associated Document Count | 2 |
| Status | Active |
| Zoning | Residential |
| Subdivision | MI |
| Sale/Rent | For Sale |
| Manufactured Y/N | No |
| ROOMS | Entry,Family Room,First Floor Laundry,Great Room,Living Room,Sun/Florida Room,Primary Bedroom,Primary Bathroom,Basement Full Bath,First Flr Lavatory,First Flr Full Bathroom |
| Fee Amount | 125 |
| Fee Schedule | Yearly |
| Structure Style | 1 Story |
| Subj to Short Sale Apprvl | No |
| Area | Caseville Twp (32004) |
| Primary City | Pigeon |
| City | Pigeon |
| School District | Caseville Public Schools |
| Pet Restrictions Y/N | No |
| Lease Y/N | No |
| Originating MLS | MiRealSource |
| Source MLS | MI Real Source |
| Financial Terms | Cash,Conventional,FHA,VA |
| Legal Description | LOT 108 & 109 BEADLE BAY SUB NO 2. COMBINED ON 10/24/2014 FROM 04-157-209-00 & 04-157-210-00 FOR 2015. |
| DOM | 163 |
| Postal Code | 48755 |
| Price Per Sq Ft Total AG | 319.85 |
| Internet Remarks | Listing Agent: Brad Winningham Broker: Keller Williams Realty Lakeside: SAND POINT. Gorgeous Canal front,5 Bed |
| Public Remarks | SAND POINT. Gorgeous Canal front,5 Bed |
Interior Features
| Interior Amenities | Cathedral/Vaulted Ceiling,Ceramic Floors,Sump Pump,Walk-In Closet |
|---|---|
| Family Room Level | Basement |
| Dining Room Level | Entry |
| Living Room Level | Entry |
| Basement | Egress/Daylight Windows,Finished,Full,Walk Out |
| Bedroom 3 Level | Entry |
| Bedroom 1 Level | Entry |
| Bedroom 2 Level | Entry |
| Laundry Room Level | Entry |
| Kitchen Length | 20 |
| Family Room Length | 17 |
| Laundry Room Width | 7 |
| Family Room Width | 12 |
| Living Room Length | 23 |
| Bedroom 4 Width | 12 |
| Bedroom 2 Width | 12 |
| Bedroom 3 Width | 11 |
| Laundry Room Length | 7 |
| Dining Room Width | 6 |
| Bedroom 4 Length | 15 |
| Bedroom 2 Length | 14 |
| Living Room Width | 18 |
| Bedroom 3 Length | 12 |
| Dining Room Length | 21 |
| Bedroom 5 Length | 15 |
| Kitchen Width | 12 |
| Beds | 5 |
| Fireplace? | Yes |
| Bedroom 5 Width | 12 |
| Bedroom 1 Length | 18 |
| Bedroom 1 Width | 13 |
| Below Grade SqFt | 1888 |
| Above Grade SqFt | 2126 |
| Basement Y/N | Yes |
| Fireplaces Total | 1 |
| Bedroom 2 Floor Covering | Carpet |
| Bedroom 3 Floor Covering | Carpet |
| Bedroom 4 Floor Covering | Carpet |
| Kitchen Floor Covering | Ceramic |
| Total SqFt Finished | 3814 |
| Bathroom 1 Length | 6 |
| Bathroom 1 Width | 11 |
| Bathroom 2 Length | 5 |
| Bathroom 2 Width | 10 |
| Bathroom 3 Length | 6 |
| Bathroom 3 Width | 11 |
Exterior Features
| Exterior | Vinyl Siding |
|---|---|
| Exterior Amenities | Exterior Balcony,Patio,Porch |
| Frontage | 202 |
| Garage Dimensions | 36x32 |
| Lot Size Area | 0.48 |
| Pool (Y/N) | No |
| Lot Dimensions | Irregular |
| Garage # of Car | 3 |
| Well/Septic Inspection Done | No |
| Water Features | All Sports Lake,Canal Frontage,Sea Wall,Water View,Waterfront,Beach Access |
| Roads | City/County,Paved Street |
| FOUNDATION TYPE | Basement |
| SEWER/SEPTIC | Septic |
| Waterfront Y/N | Yes |
| Garage Y/N | Yes |
| Frontage Type | Road |
Amenities
- Foreclosure
- Views
- Short Sale
- New Construction
- Adult 55+
- Lease To Own
- No HOA Fees
- Furnished
- Primary On Main
- Air Conditioning
- Seller Finance
- Green
- Fixer Upper
- Horse
- Golf
- Fireplace
- Deck
- Garage
- Basement
- Pool
Property vs Single Family Average in 48755
Price
Taxes
Year Built
Visits
 IDX provided courtesy of Realcomp II Ltd., via REMAX First and The Originating MLS(found above), © 2026 Realcomp II Ltd. Shareholders. The information being provided is for consumers personal, non-commercial use and may not be used for any purpose other than to identify prospective properties consumers may be interested in purchasing.
 Provided through IDX via MiRealSource. Courtesy of MiRealSource Shareholder. Copyright MiRealSource.
The information published and disseminated by MiRealSource is communicated verbatim, without change by MiRealSource, as filed with MiRealSource by its members. The accuracy of all information, regardless of source, is not guaranteed or warranted. All information should be independently verified.
Copyright 2026 MiRealSource. All rights reserved. The information provided hereby constitutes proprietary
Provided through IDX via MiRealSource. Courtesy of MiRealSource Shareholder. Copyright MiRealSource.
The information published and disseminated by MiRealSource is communicated verbatim, without change by MiRealSource, as filed with MiRealSource by its members. The accuracy of all information, regardless of source, is not guaranteed or warranted. All information should be independently verified.
Copyright 2026 MiRealSource. All rights reserved. The information provided hereby constitutes proprietary
